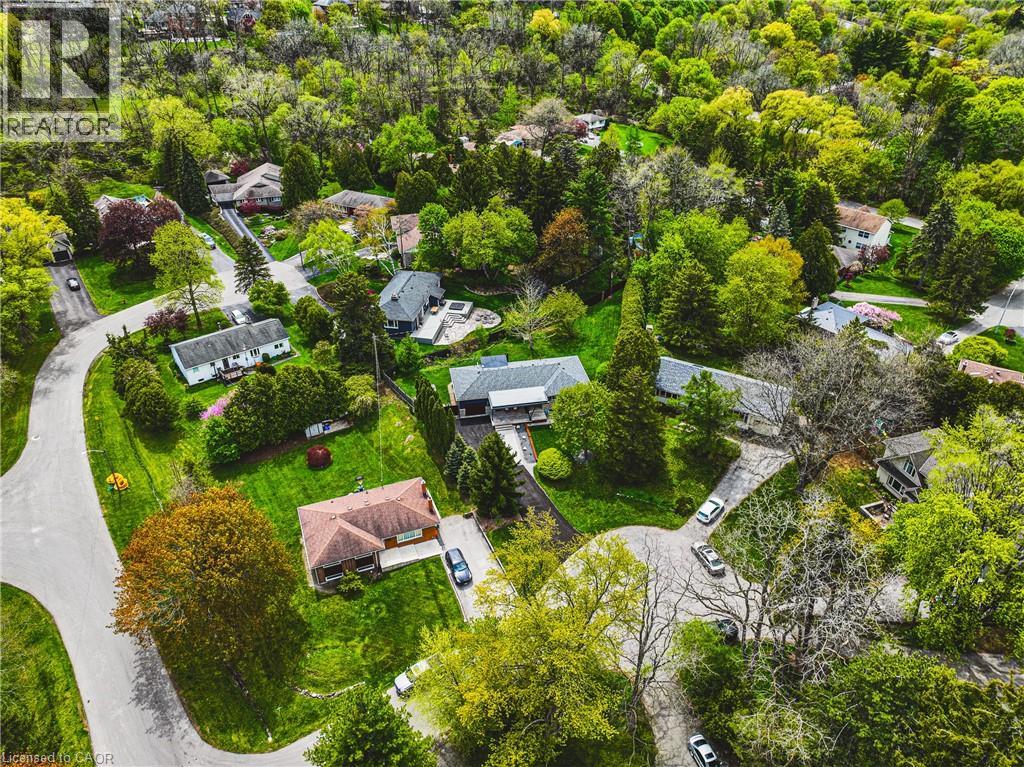
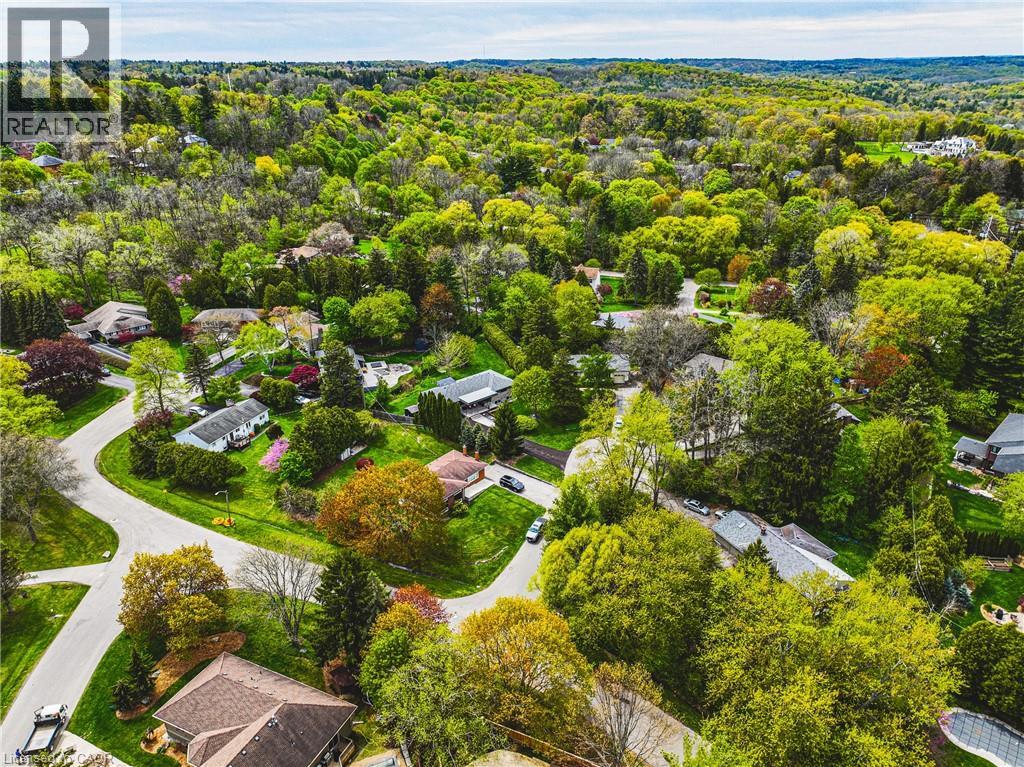
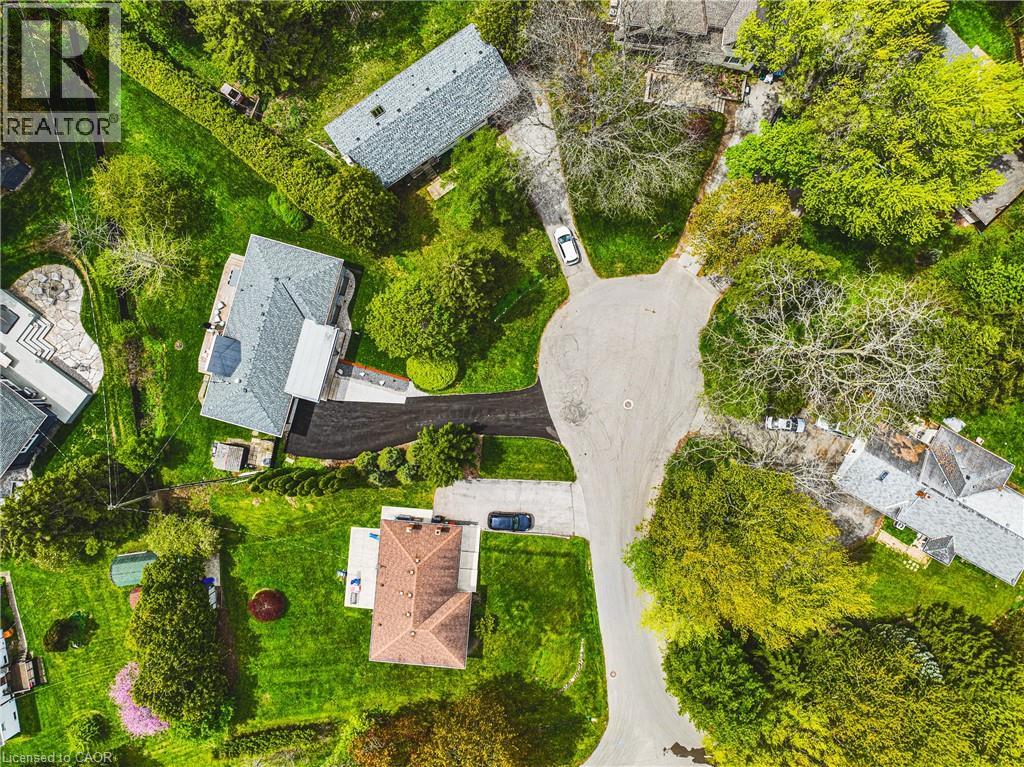
368 Philip Place.
Ancaster, ON
$1,499,000
3 Bedrooms
2 + 1 Bathrooms
1928 SQ/FT
1 Stories
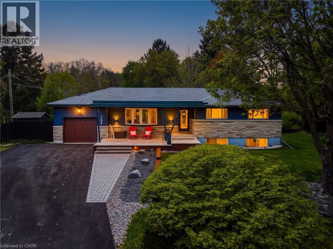
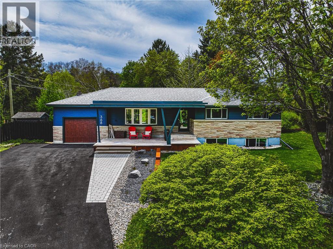
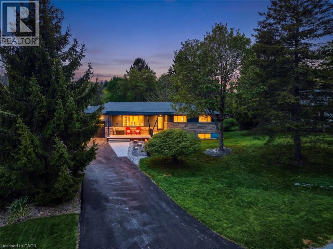
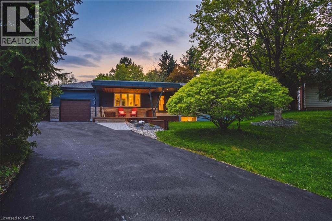
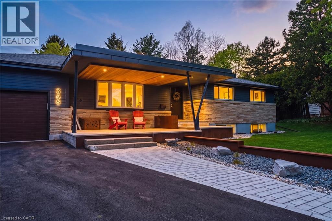
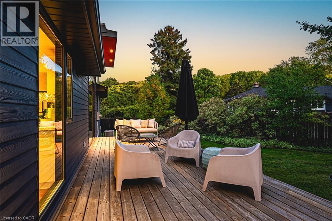
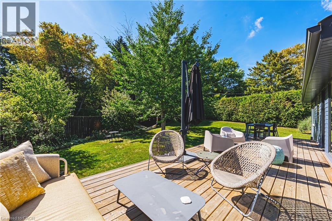
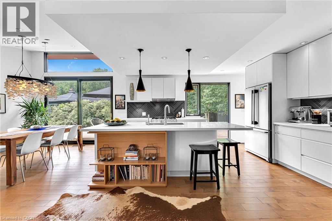
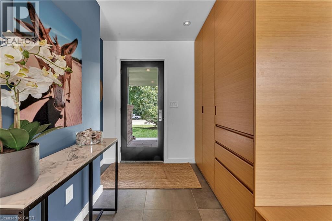
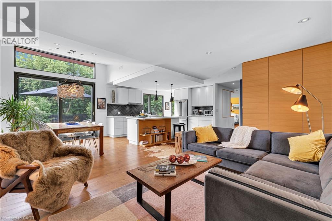
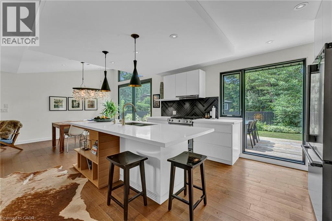
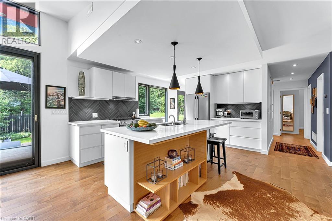
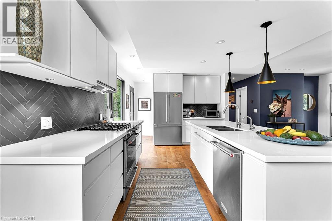
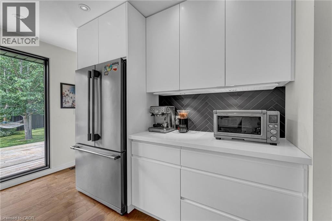
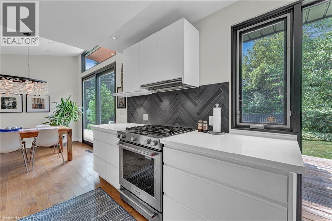
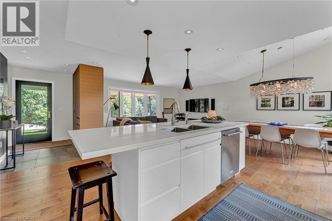
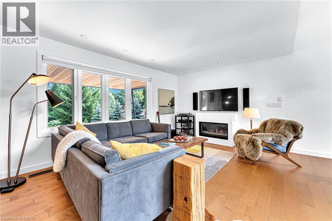
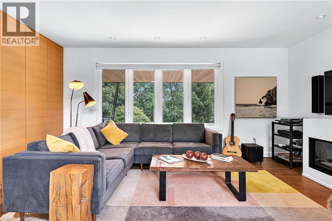
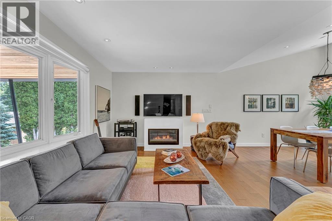
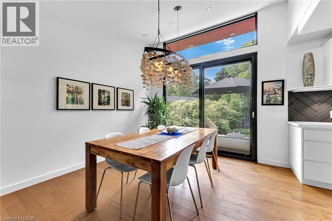
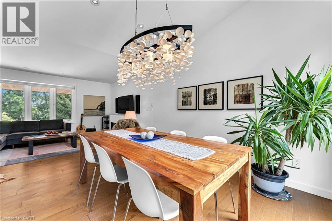
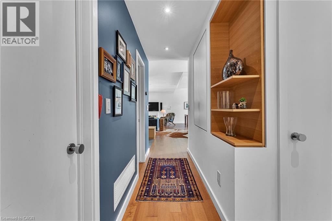
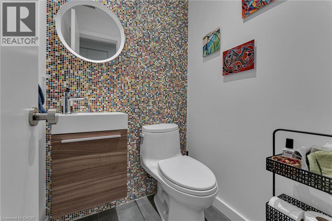
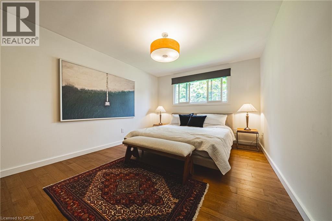
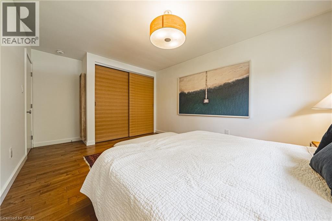
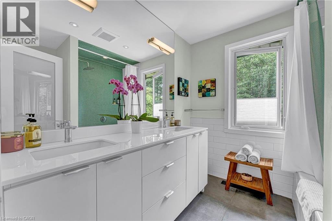
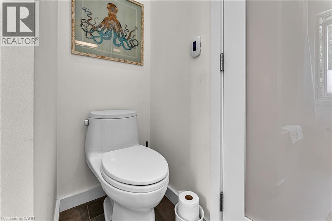
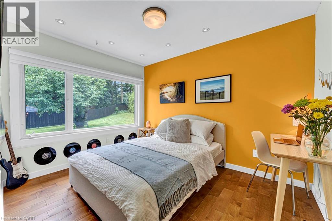
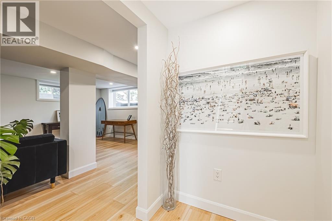
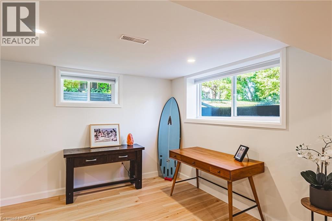
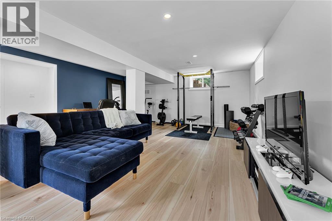
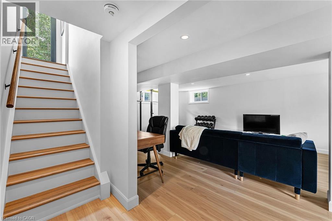
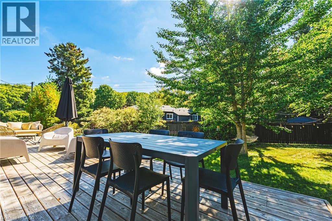
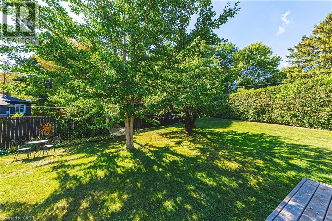
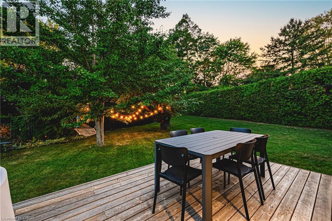
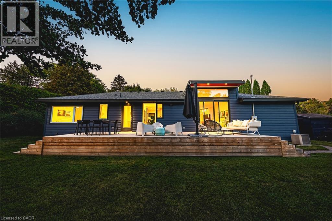
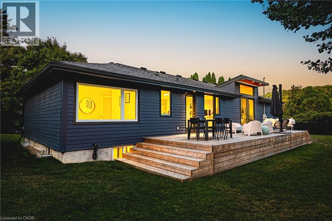
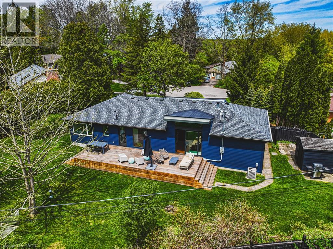
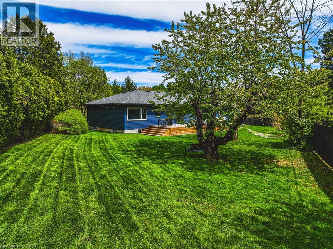
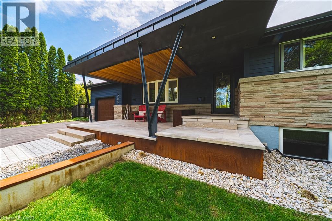
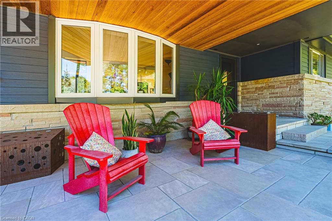
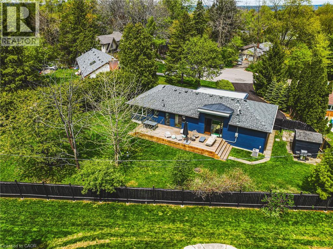
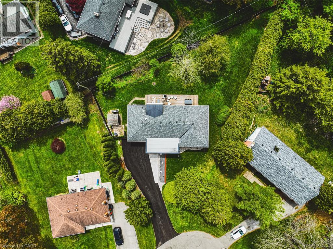
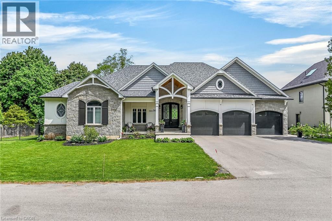
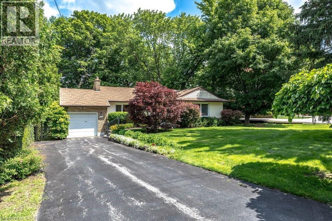
Welcome to 368 Philip Place! This exceptional 3 bed / 2.5 bath home is set on a rare .37-acre lot in one of Ancaster Heights’ most coveted pockets. Fully custom renovated, it blends warm modern living with timeless mid-century modern design elements, offering the privacy and quiet this neighbourhood is known for. Just blocks from the escarpment brow, conservation lands and scenic trails, the setting feels peaceful and tucked away while remaining close to Ancaster Village, schools, shops and everyday amenities. Inside, thoughtful craftsmanship and premium finishes define every space, including custom white oak millwork with refined 3/4-inch reveals, oil-finished hardwood floors, custom cabinetry and quartz countertops. Vaulted ceilings and floor-to-ceiling windows in the kitchen and dining areas flood the home with natural light, creating bright, inviting spaces designed for both everyday living and entertaining. The primary bathroom features heated floors, adding a subtle touch of comfort and luxury. Major upgrades provide lasting peace of mind, including all new plumbing, all new electrical, upgraded 200-amp service, spray foam insulation and exterior basement waterproofing. Outside, the expansive private lot, mature trees, generous deck and tranquil surroundings create a rare lifestyle opportunity in one of Ancaster’s most desirable established neighbourhoods. A beautifully updated home combining architectural character, exceptional craftsmanship and an outstanding location. (id:58067)
Welcome to 368 Philip Place! This exceptional 3 bed / 2.5 bath home is set on a rare .37-acre lot in one of Ancaster Heights’ most coveted pockets. Fully custom renovated, it blends warm modern living with timeless mid-century modern design elements, offering the privacy and quiet this neighbourhood is known for. Just blocks from the escarpment ...
MLS # :
40819912City :
AncasterYear Built :
1958Property Type :
Single FamilyStyle :
Bungalow HouseTitle :
FreeholdBasement :
Full (Partially finished)Parking :
Attached GarageLot Size :
46 ft x 178 ftLot Area :
under 1/2 acreHeating/Cooling :
Forced air Natural gas / Central air conditioningDays on Market :
82 days
368 Philip Place. Ancaster, ON
$1,499,000
Photo Gallery
Google Maps
Listed by Rock Star Real Estate Inc.
1 Bedroom Properties 2 Bedroom Properties 3 Bedroom Properties 4+ Bedroom Properties Homes for sale in Hamilton Homes for sale in Windsor Homes for sale in St. Thomas Homes for sale in London Homes for sale in Kitchener Homes for sale in Niagara Falls Homes for sale in Burlington Homes for sale in Waterloo For sale under $300,000 For sale under $400,000 For sale under $500,000 For sale under $600,000 For sale under $700,000