







253 Central Avenue.
Grimsby, ON
No Longer Available for Sale
5 Bedrooms
3 + 1 Bathrooms
3550 SQ/FT
1 Stories
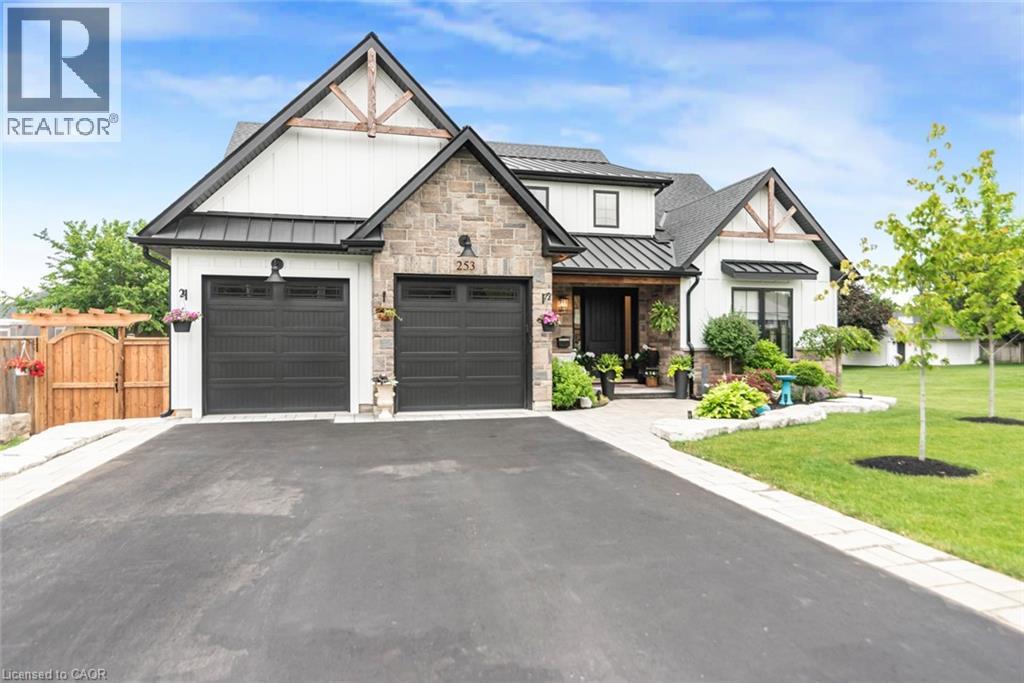
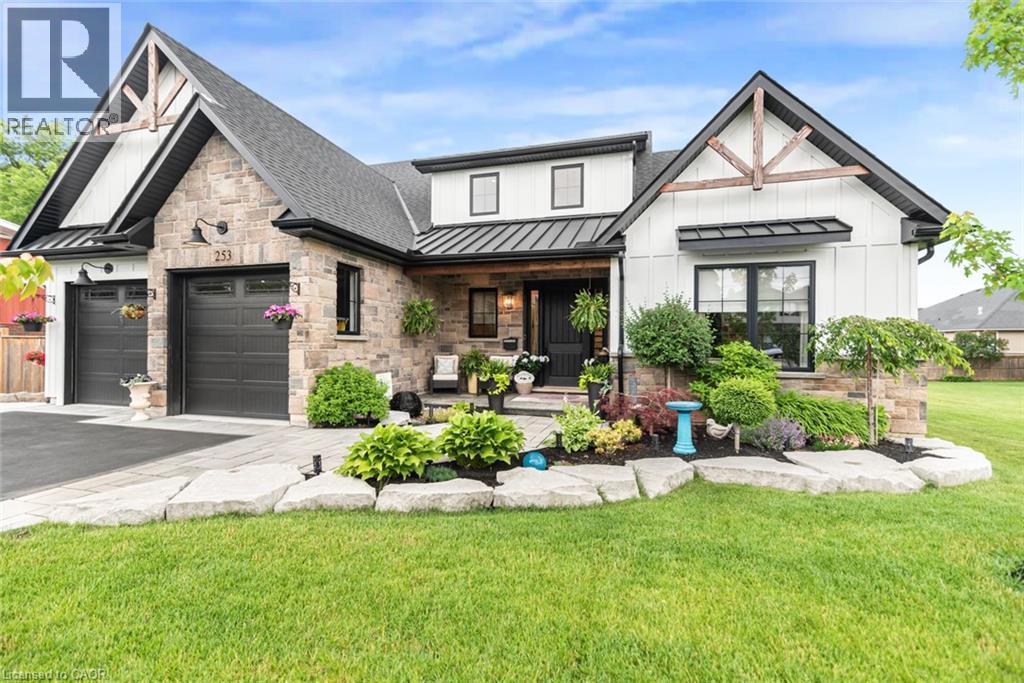
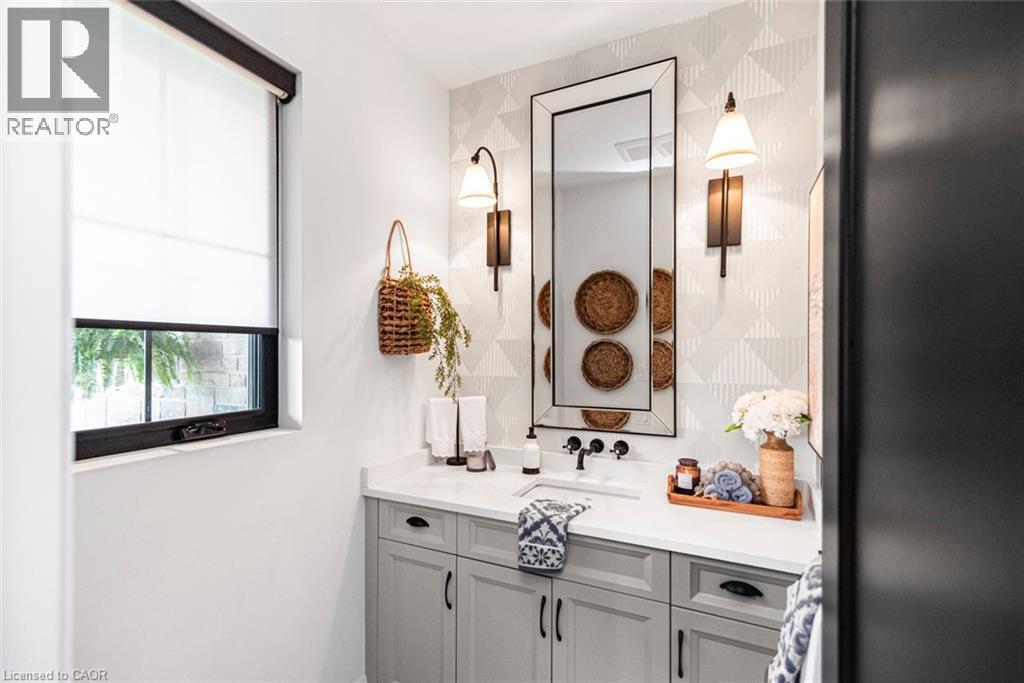
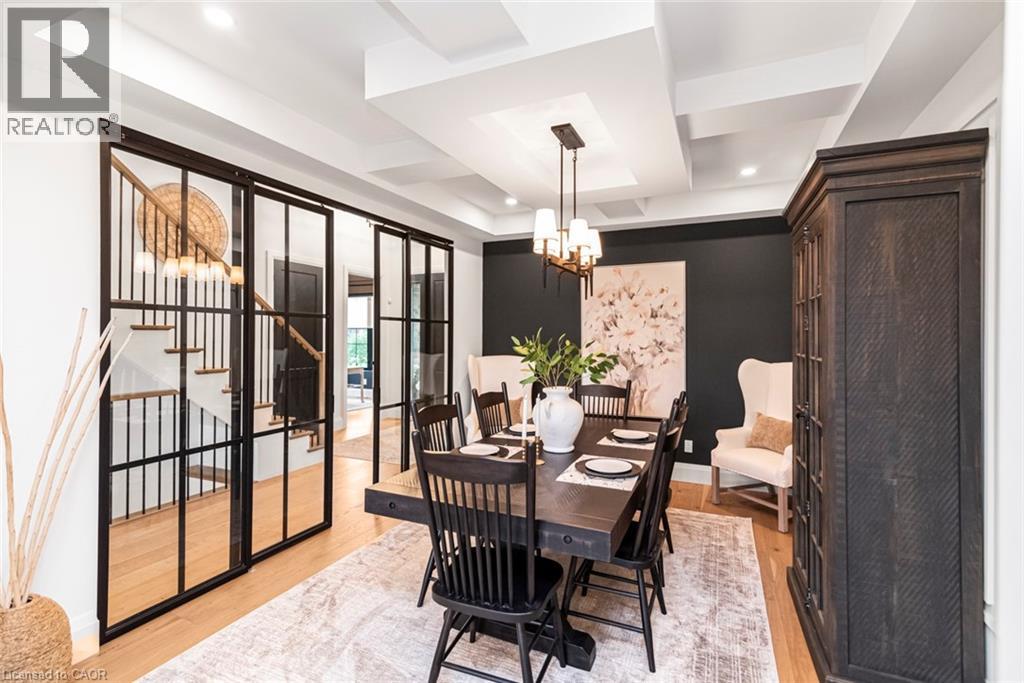
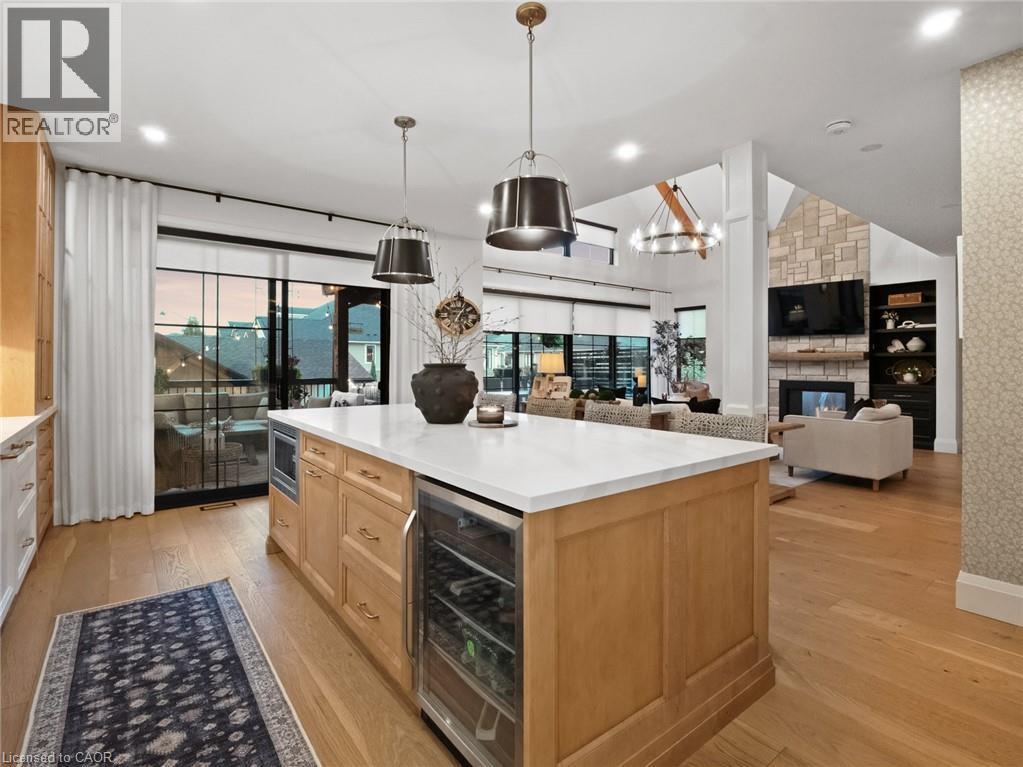
Welcome to this exceptional custom-built bungaloft where timeless craftsmanship meets modern luxury. Set on a beautifully landscaped property, this one-of-a-kind home showcases a post-and-beam front porch, soaring cathedral ceiling, stone accents, and SmartSide exterior. Inside, wide-plank engineered hardwood floors, 9-foot ceilings, and quality finishes create an inviting atmosphere. The stunning great room features 12-foot vaulted ceilings, exposed Douglas fir beams, a two-sided glass gas fireplace, and a 16-foot wall of sliding doors that seamlessly blends indoor and outdoor living.The chef-inspired solid maple kitchen offers paneled premium appliances, a farmhouse sink, pot filler, matching quartz countertops and backsplash, and an oversized island with storage on both sides. Custom built-ins extend into the office and laundry room, adding both style and function.The primary suite features a cathedral ceiling and spa-inspired ensuite with heated porcelain tile floors, double vanities, and an oversized freestanding tub. Solid-core 8-foot doors enhance privacy, while the loft overlooks the great room and captures beautiful escarpment views.Outside, enjoy a fully fenced backyard oasis with a newly installed fence and custom gate, providing privacy and security for entertaining, children, pets, or a future pool. Relax on the covered porch with a gas fireplace, gather around the backyard electric fireplace, and enjoy the convenience of a gas BBQ hookup.The detached garage features new siding, shingles, and roofing, plus a spacious workshop. Additional highlights include a tankless water heater, air exchanger, full ZIP System exterior, sprinkler system, alarm, Wi-Fi blinds, custom closet lighting, and a six-car driveway.The finished lower level adds two bedrooms, a bathroom, and a vestibule, creating an impressive five-bedroom, four-bathroom home. This home is ready to move in. (id:58067)
Welcome to this exceptional custom-built bungaloft where timeless craftsmanship meets modern luxury. Set on a beautifully landscaped property, this one-of-a-kind home showcases a post-and-beam front porch, soaring cathedral ceiling, stone accents, and SmartSide exterior. Inside, wide-plank engineered hardwood floors, 9-foot ceilings, and quality ...
MLS # :
40820894City :
GrimsbyYear Built :
2022Property Type :
Single FamilyStyle :
Bungalow HouseTitle :
FreeholdBasement :
Full (Partially finished)Lot Size :
70 ft x 170 ftLot Area :
under 1/2 acreHeating/Cooling :
In Floor Heating, Forced air Natural gas / Central air conditioningDays on Market :
104 days

1 Bedroom Properties 2 Bedroom Properties 3 Bedroom Properties 4+ Bedroom Properties Homes for sale in Hamilton Homes for sale in Windsor Homes for sale in St. Thomas Homes for sale in London Homes for sale in Kitchener Homes for sale in Niagara Falls Homes for sale in Burlington Homes for sale in Waterloo For sale under $300,000 For sale under $400,000 For sale under $500,000 For sale under $600,000 For sale under $700,000