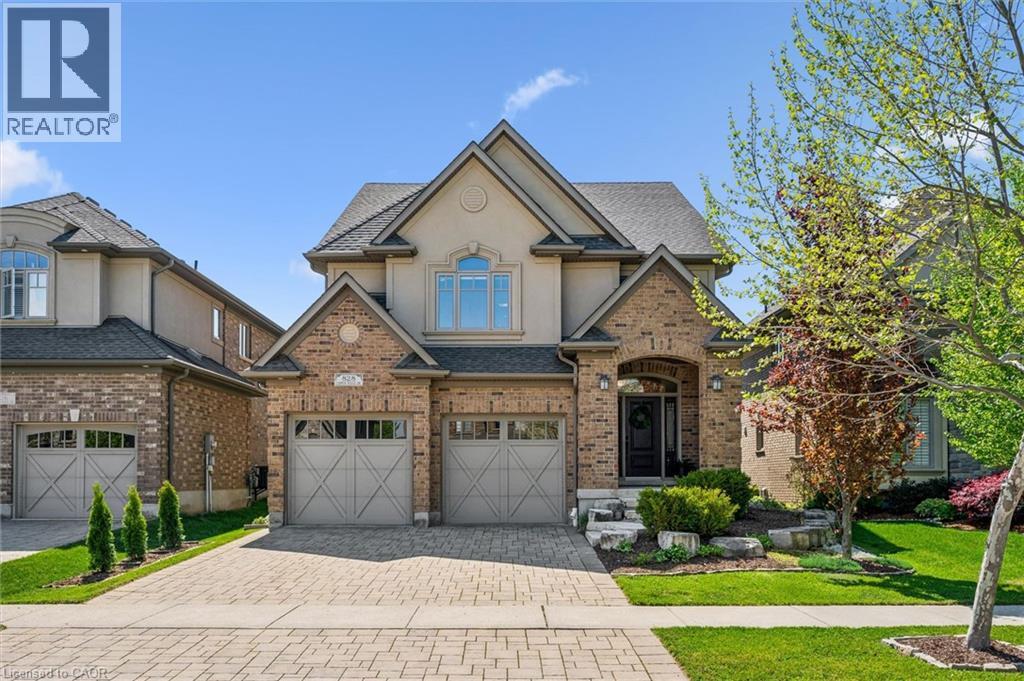


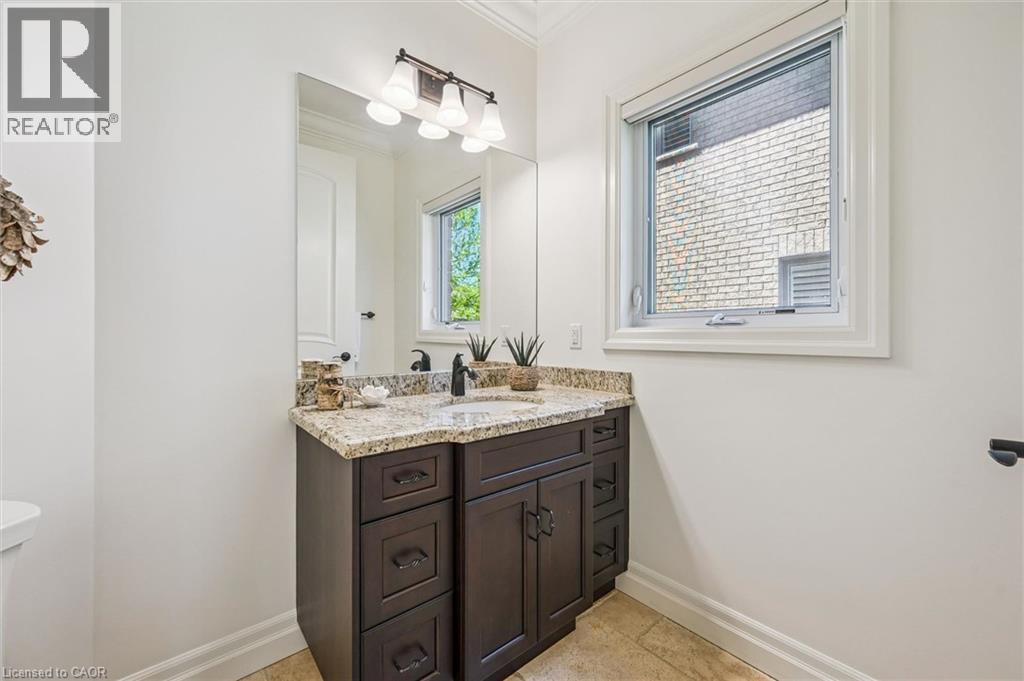


828 Copper Ridge Drive.
Waterloo, ON
$1,359,000
4 Bedrooms
2 + 1 Bathrooms
3183 SQ/FT
2 Stories
Welcome to 828 Copper Ridge Drive in Waterloo’s premier enclave, Carriage Crossing. Built by one of the region’s most respected custom builders, Klondike Homes, this beautifully finished home showcases the uncompromising quality Klondike is known for. The impeccably maintained interior features soaring 9 ft. ceilings, upgraded 8 ft. doors, and exquisite crown moulding throughout the main level. Designed for sophisticated family living, it includes a dedicated main-floor office, formal dining area, and a spacious gourmet kitchen that flows seamlessly into a cozy family room with a gas fireplace. Upstairs, find four bright, oversized bedrooms, including a luxurious primary retreat with 10 ft. tray ceilings and a spa-like 5-piece ensuite. Second-floor laundry adds ultimate daily convenience. The beautifully finished basement boasts a second fireplace—creating the perfect retreat to gather with family and friends—along with a bathroom rough-in and ample unfinished space for storage or future customization. Outside, your private, resort-style backyard oasis features a pristine pool, a dedicated outdoor 2-piece washroom, a hot tub, and a gas BBQ hookup. As a resident of this highly sought-after neighbourhood, you will benefit from a premium neighbourhood association that meticulously maintains the community’s private parks, playground, pristine landscaping, and manicured trails. Combined with top-tier school boundaries, a skate/bike park, and the local library just minutes away, this location offers unmatched value. With RIM Park and Grey Silo Golf Course just steps from your front door, this home offers the perfect blend of elite builder pedigree, backyard bliss, and community exclusivity. (id:58067)
Welcome to 828 Copper Ridge Drive in Waterloo’s premier enclave, Carriage Crossing. Built by one of the region’s most respected custom builders, Klondike Homes, this beautifully finished home showcases the uncompromising quality Klondike is known for. The impeccably maintained interior features soaring 9 ft. ceilings, upgraded 8 ft. doors, and ...
MLS # :
40832166City :
WaterlooYear Built :
2013Property Type :
Single FamilyTitle :
FreeholdBasement :
Full (Finished)Parking :
Attached GarageLot Size :
44 ft x 110 ftLot Area :
under 1/2 acreDays on Market :
63 days
828 Copper Ridge Drive. Waterloo, ON
$1,359,000
Photo Gallery
Google Maps
Listed by Royal Lepage Wolle Realty
1 Bedroom Properties 2 Bedroom Properties 3 Bedroom Properties 4+ Bedroom Properties Homes for sale in Hamilton Homes for sale in Windsor Homes for sale in St. Thomas Homes for sale in London Homes for sale in Kitchener Homes for sale in Niagara Falls Homes for sale in Burlington Homes for sale in Waterloo For sale under $300,000 For sale under $400,000 For sale under $500,000 For sale under $600,000 For sale under $700,000