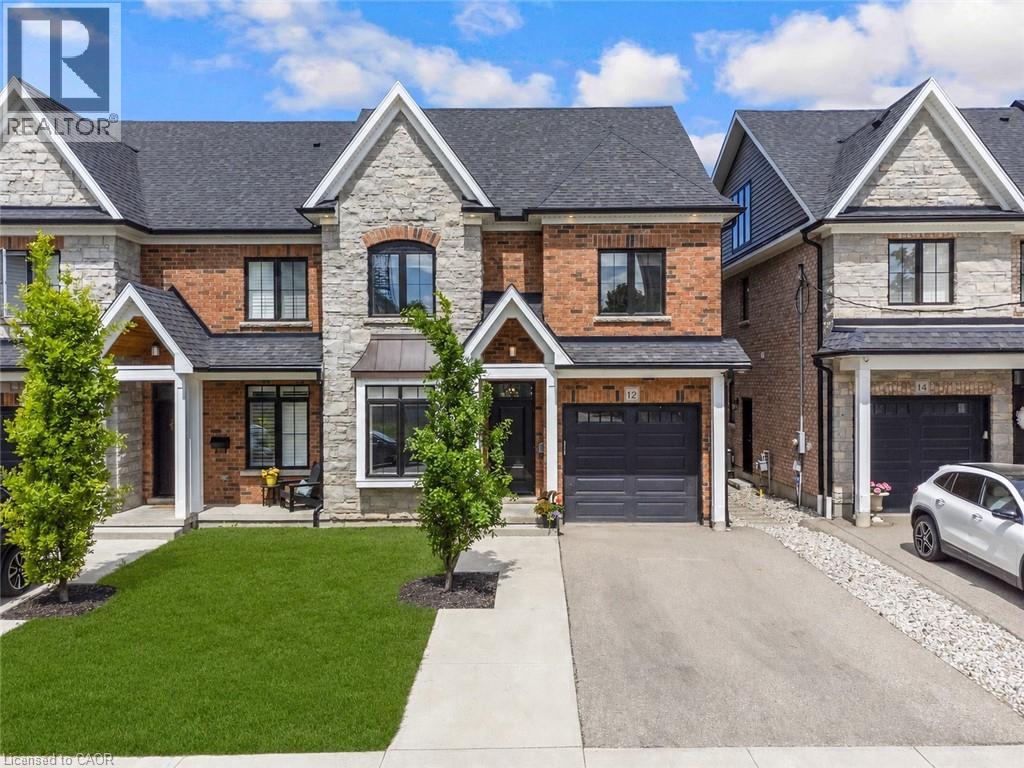
12 George Street.
Waterloo, ON
$1,650,000
3 Bedrooms
2 + 2 Bathrooms
3827 SQ/FT
3 Stories
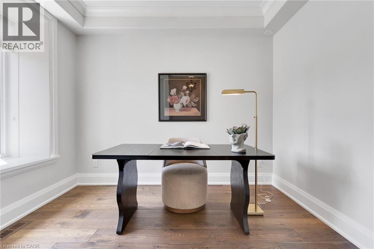
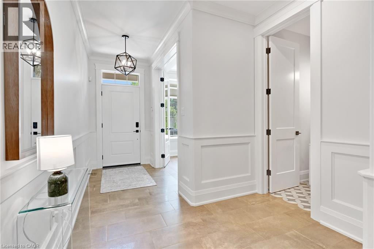
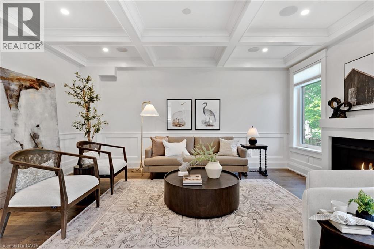
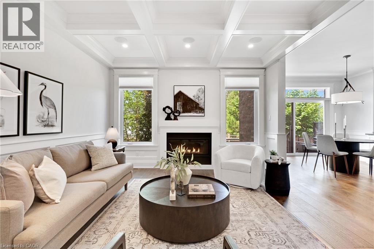
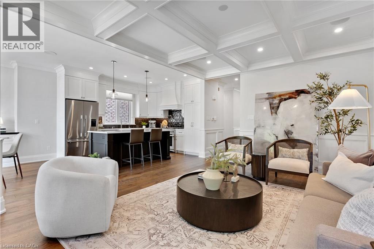
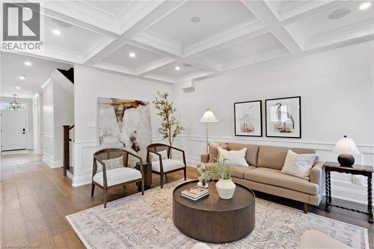
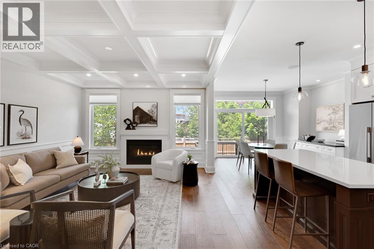
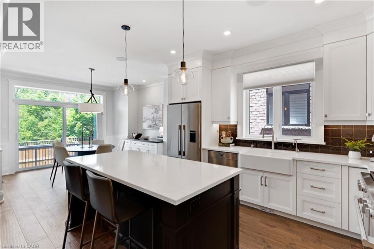
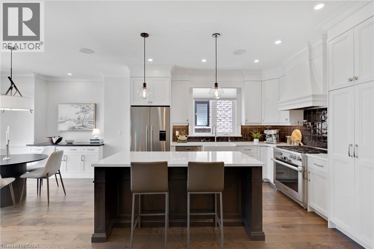
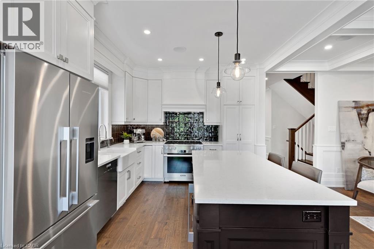
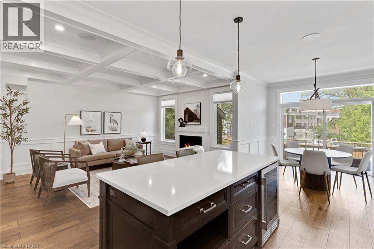
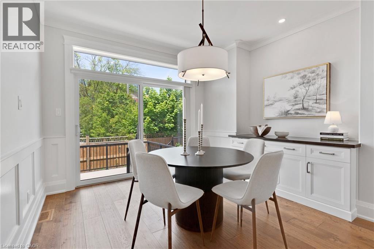
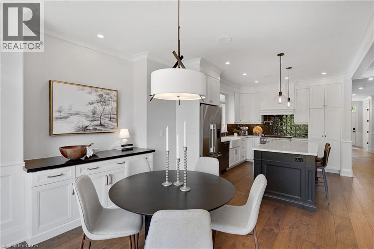
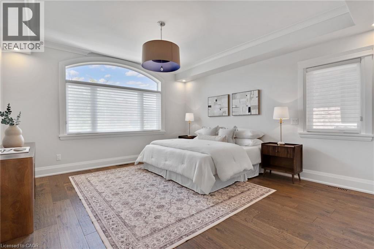
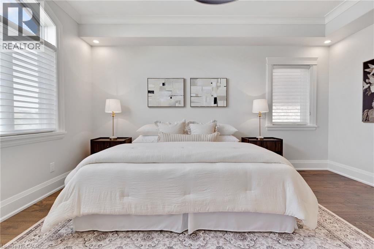
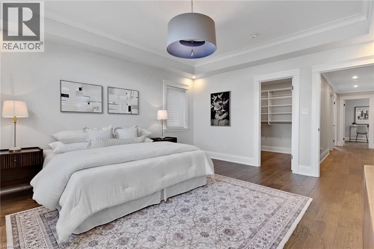
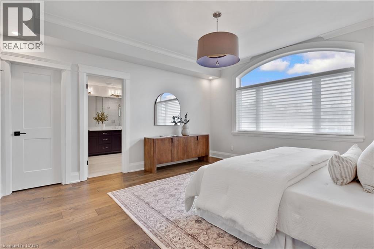
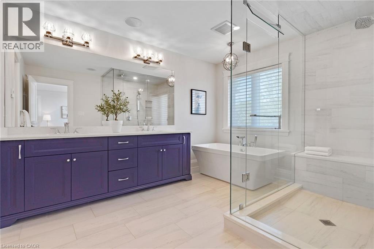
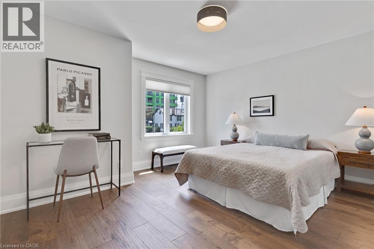
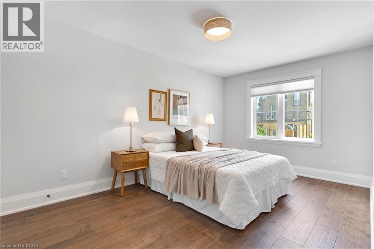
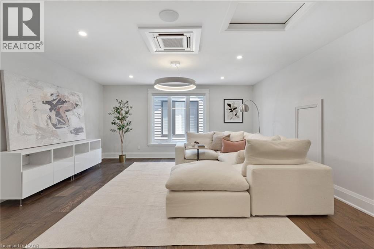
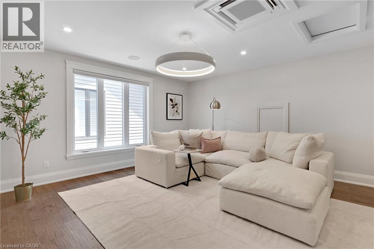
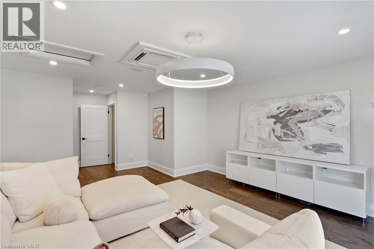
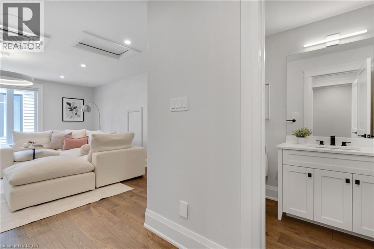
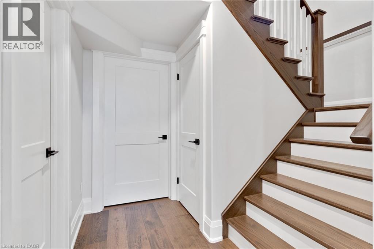
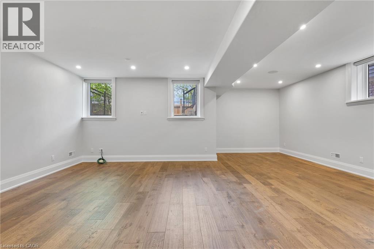
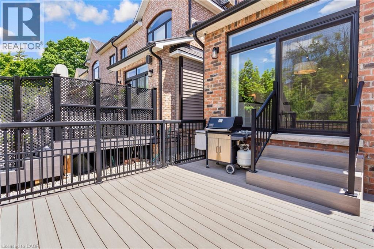
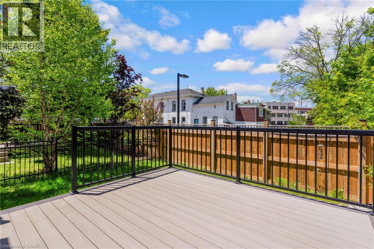
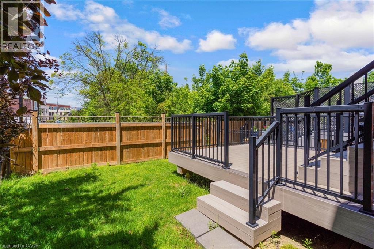
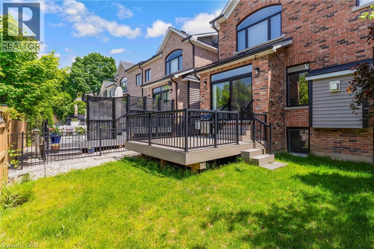
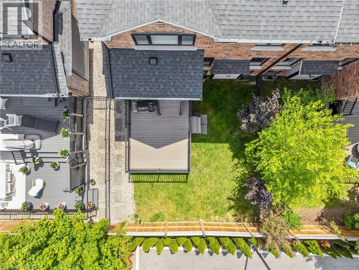
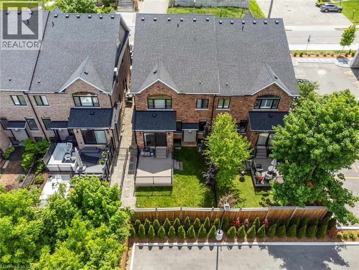
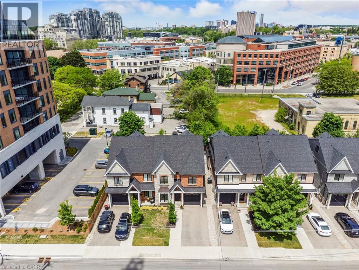
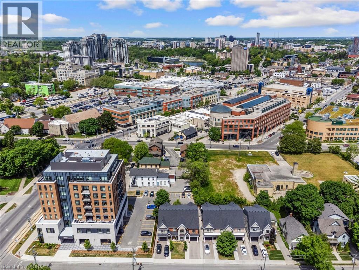
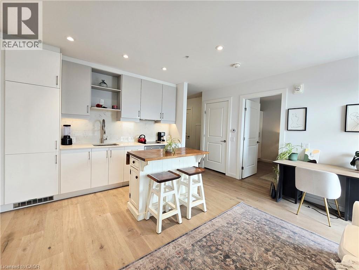
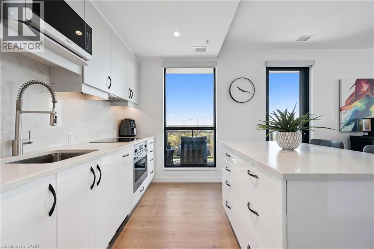
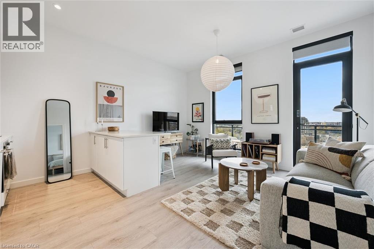
Experience elevated living in the heart of Uptown Waterloo. 12 George Street offers over 3,500 sq. ft. of impeccably finished, carpet-free living space where timeless design, exceptional craftsmanship, & an unbeatable walkable lifestyle come together seamlessly. Enjoy strolling to Uptown's acclaimed restaurants, cafés, boutiques, parks, trails, & the LRT, all just moments from your doorstep. From the moment you arrive, the attention to detail is evident. Rich hardwood flooring, porcelain tile, coffered ceilings, oversized windows, & custom millwork create a warm yet sophisticated atmosphere throughout. The open-concept main level is designed for comfortable everyday living and effortless entertaining, featuring a beautifully appointed kitchen w/ quartz countertops, custom cabinetry, built-in appliances, apron-front sink, beverage fridge, pot filler, & three-line water system. A dedicated main-floor office & custom mudroom w/ built-in storage add style & function. Upstairs, the luxurious primary retreat features a tray ceiling, two custom walk-in closets, & a spa-inspired ensuite w/ heated floors, steam shower, soaker tub, double vanity, & private water closet. Two additional bedrooms, a beautifully finished main bath, & second-floor laundry complete the level. A rare third-floor loft with its own HVAC system & full bathroom w/ heated floors offers exceptional flexibility as a family lounge, media room, office, fitness studio, or guest retreat. The professionally finished lower level extends the living space w/ high ceilings, oversized windows, in-floor heating, & rough-ins for a future bathroom and wet bar. A fully fenced backyard extends the living space outdoors, offering a composite deck & a manageable lawn area ideal for pets and everyday enjoyment.. Offering sophisticated finishes, exceptional versatility, and one of Waterloo's most coveted Uptown locations, 12 George Street presents a rare opportunity to enjoy luxury living without compromise. (id:58067)
Experience elevated living in the heart of Uptown Waterloo. 12 George Street offers over 3,500 sq. ft. of impeccably finished, carpet-free living space where timeless design, exceptional craftsmanship, & an unbeatable walkable lifestyle come together seamlessly. Enjoy strolling to Uptown's acclaimed restaurants, cafés, boutiques, parks, trails, & ...
MLS # :
40835282City :
WaterlooYear Built :
2019Property Type :
Single FamilyTitle :
FreeholdBasement :
Full (Finished)Parking :
Attached GarageLot Size :
30 ft x 102 ftLot Area :
under 1/2 acreHeating/Cooling :
Forced air Natural gas / Central air conditioningDays on Market :
2 days
12 George Street. Waterloo, ON
$1,650,000
Photo Gallery
Google Maps
Listed by Re/max Twin City Realty Inc.
1 Bedroom Properties 2 Bedroom Properties 3 Bedroom Properties 4+ Bedroom Properties Homes for sale in Hamilton Homes for sale in Windsor Homes for sale in St. Thomas Homes for sale in London Homes for sale in Kitchener Homes for sale in Niagara Falls Homes for sale in Burlington Homes for sale in Waterloo For sale under $300,000 For sale under $400,000 For sale under $500,000 For sale under $600,000 For sale under $700,000