3184 Tim Dobbie Drive.
Burlington, ON
$1,349,900
4 Bedrooms
2 + 1 Bathrooms
2427 SQ/FT
2 Stories
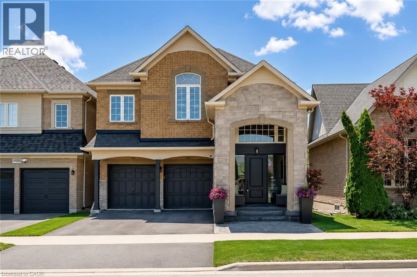
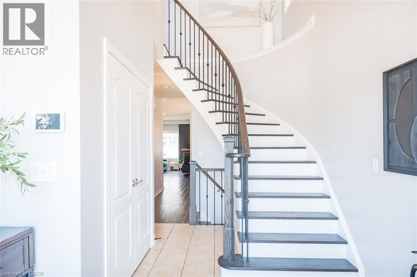
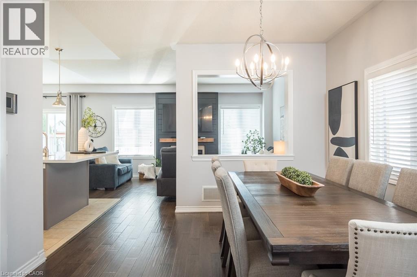
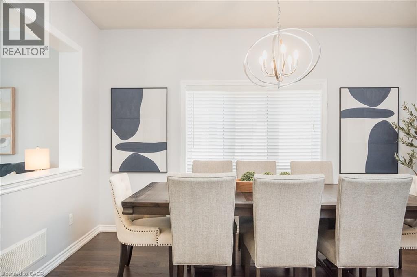
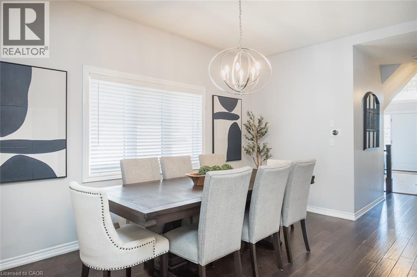
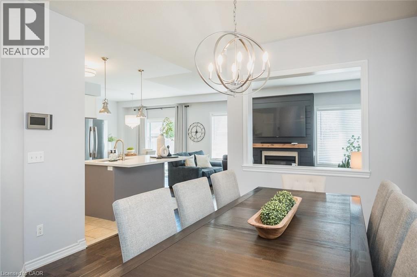
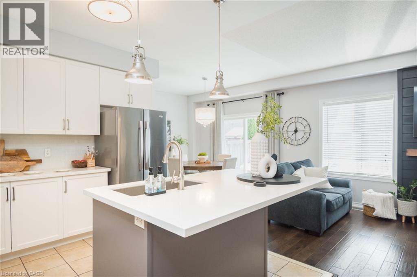
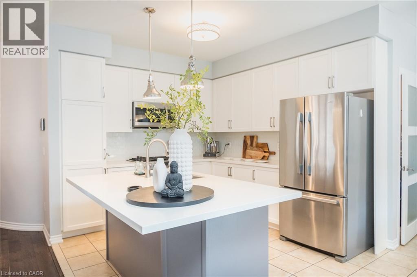
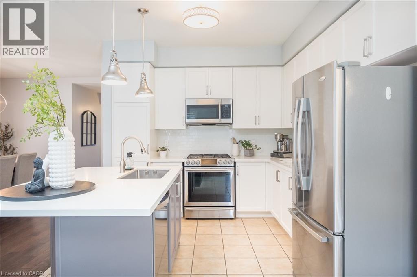
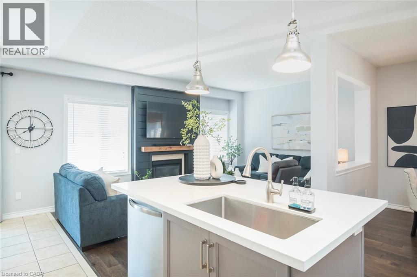
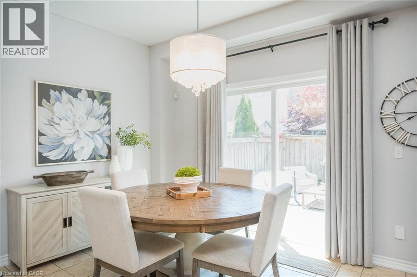
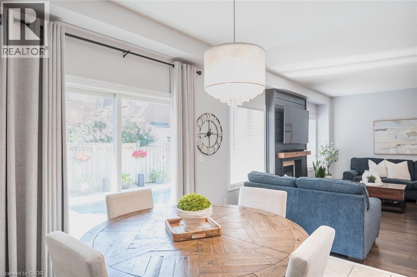
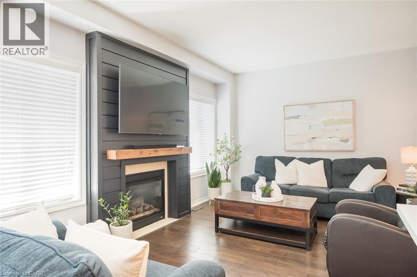
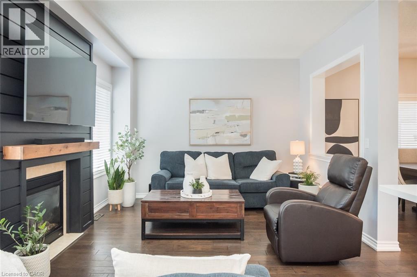
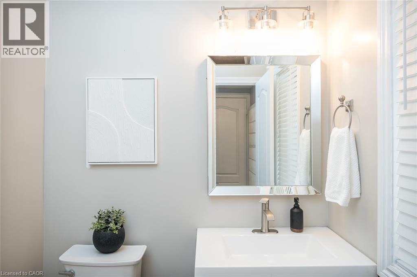
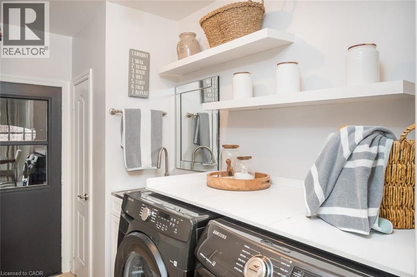
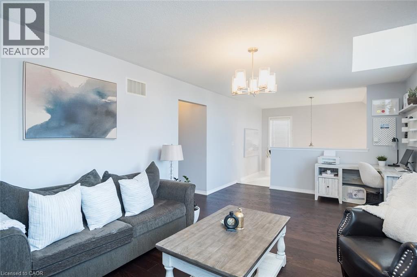
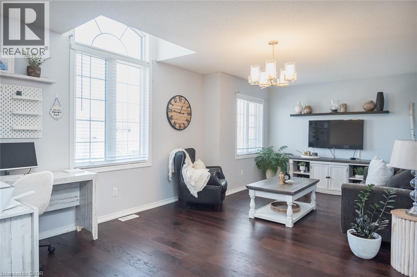
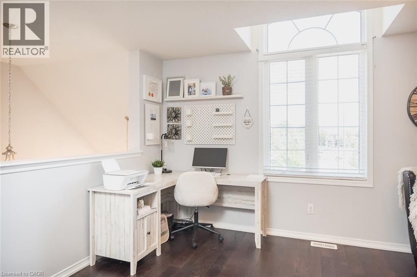
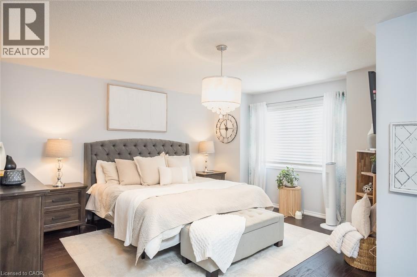
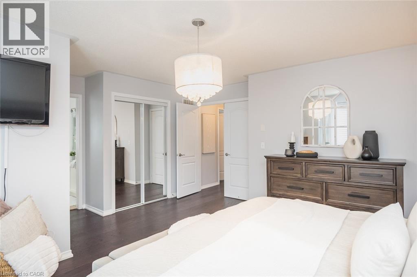
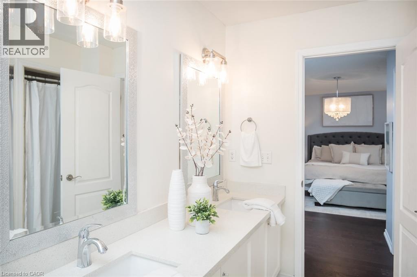
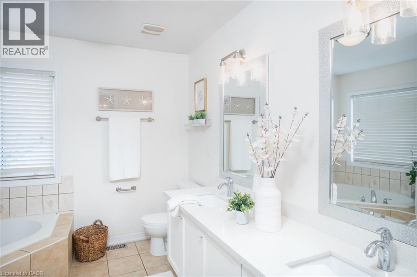
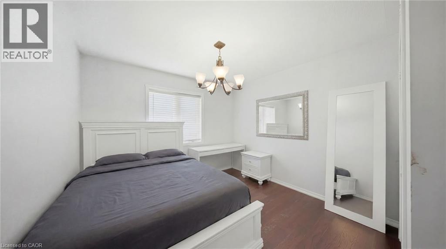
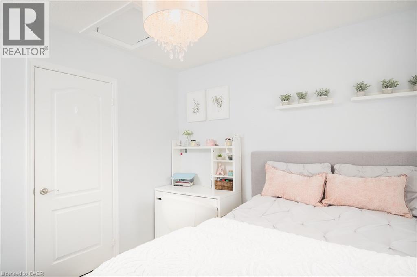
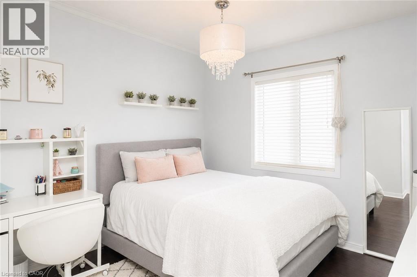
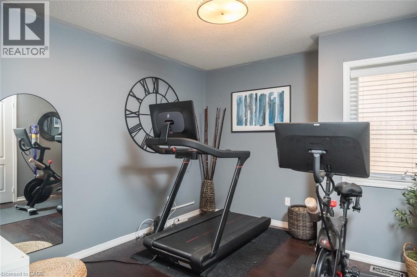
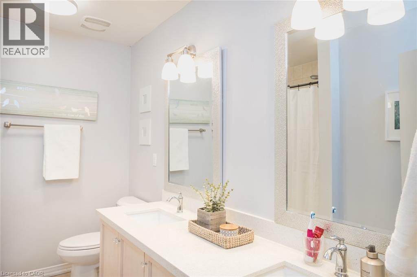
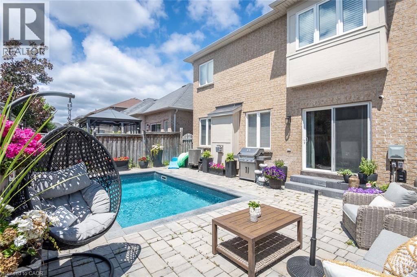
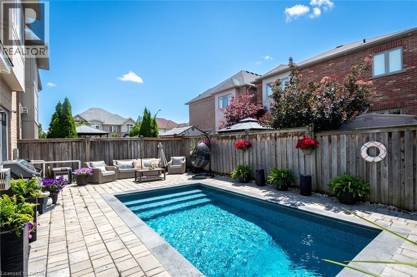
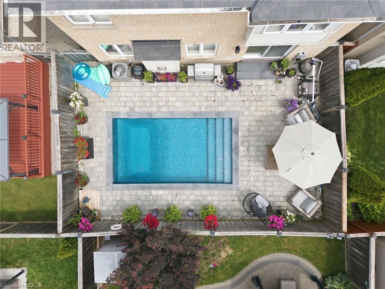
Incredibly upgraded, this is a true showpiece both inside and out. 4 bedrooms plus additional second-storey living space, a stylish reno throughout, an inground pool, and beautifully landscaped front and rear grounds make this one impossible to overlook. A striking two-storey open-to-above foyer sets the tone the moment you walk in, with upgrades carried throughout this desirable open concept floor plan. The main floor features hardwood flooring, a formal dining room, and a fully renovated white kitchen with quartz countertops, a large centre island with breakfast bar seating, stainless steel appliances, gas range, and an eat-in area with walkout to the backyard. The family room offers a gas fireplace with shiplap feature wall, complemented by a main floor laundry room with custom storage and custom closet organizers throughout. Upstairs, an updated staircase with wood treads and wrought iron spindles leads to a bright loft-style living space, a spacious and versatile true bonus room. The primary bedroom offers a walk-in closet plus an additional double closet, both with custom organizers, and a 5-piece ensuite. The main bathroom has also been fully updated with a double vanity, quartz counters, and new fixtures. Outside, the backyard delivers true resort-style living: a heated inground pool, professionally landscaped grounds, and interlocking in both the front and rear yard. Located in the sought-after family neighbourhood of Alton Village, close to schools, parks, and everyday amenities— this home offers exceptional value for a family ready to move in and enjoy. (id:58067)
Incredibly upgraded, this is a true showpiece both inside and out. 4 bedrooms plus additional second-storey living space, a stylish reno throughout, an inground pool, and beautifully landscaped front and rear grounds make this one impossible to overlook. A striking two-storey open-to-above foyer sets the tone the moment you walk in, with upgrades ...
MLS # :
40846575City :
BurlingtonYear Built :
2011Property Type :
Single FamilyTitle :
FreeholdBasement :
Full (Unfinished)Parking :
Attached GarageLot Size :
36 ft x 85 ftLot Area :
under 1/2 acreHeating/Cooling :
Forced air Natural gas / Central air conditioningDays on Market :
2 days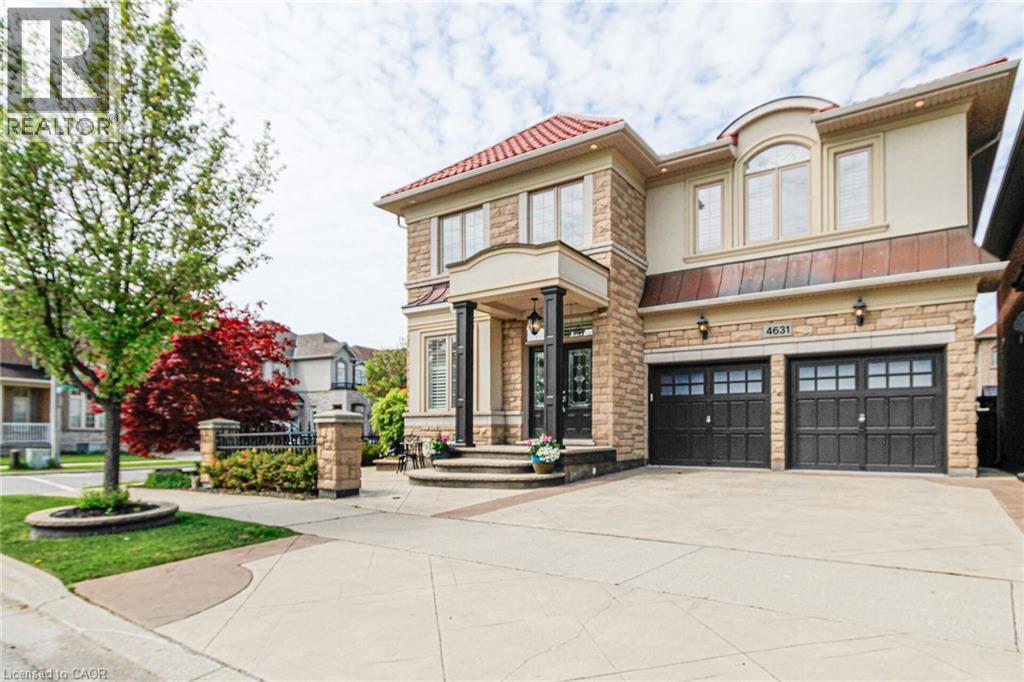
1 Bedroom Properties 2 Bedroom Properties 3 Bedroom Properties 4+ Bedroom Properties Homes for sale in Hamilton Homes for sale in Windsor Homes for sale in St. Thomas Homes for sale in London Homes for sale in Kitchener Homes for sale in Niagara Falls Homes for sale in Burlington Homes for sale in Waterloo For sale under $300,000 For sale under $400,000 For sale under $500,000 For sale under $600,000 For sale under $700,000