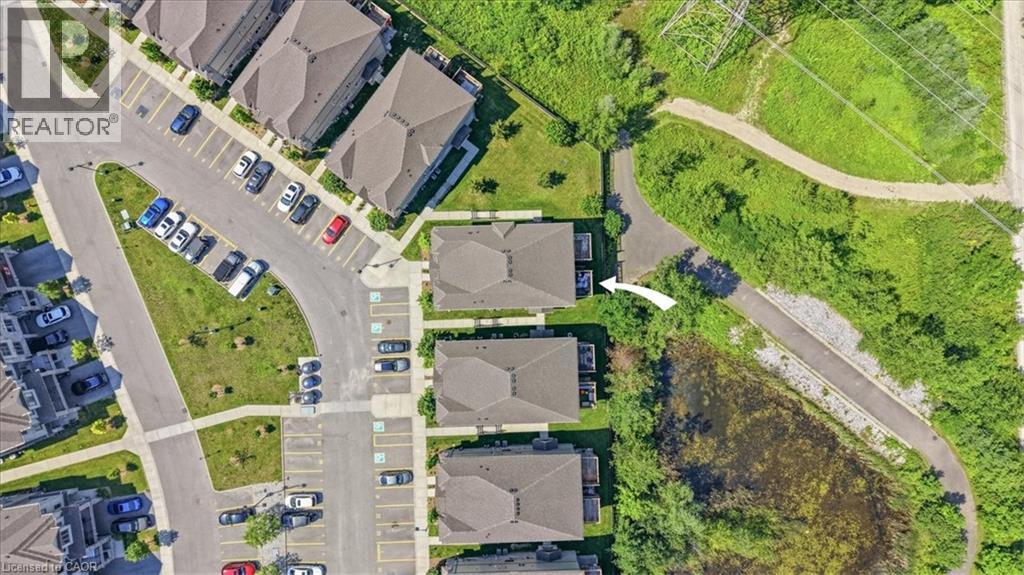
115 South Creek Drive Unit# 12d.
Kitchener, ON
$399,900
1 Bedrooms
1 Bathrooms
878 SQ/FT
1 Stories
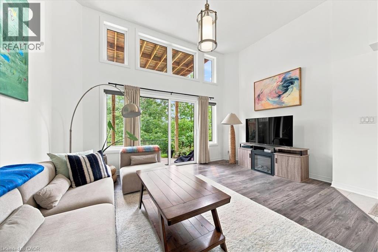
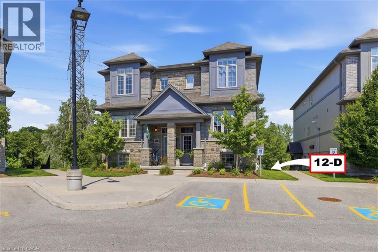
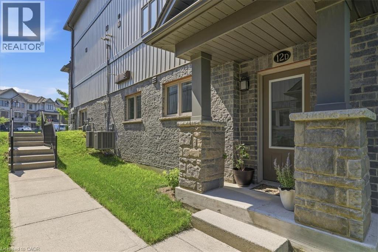
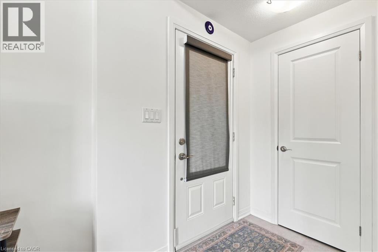
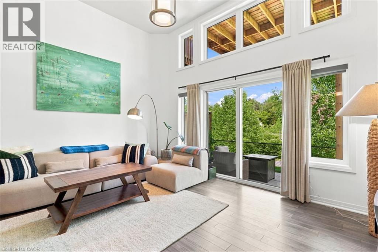
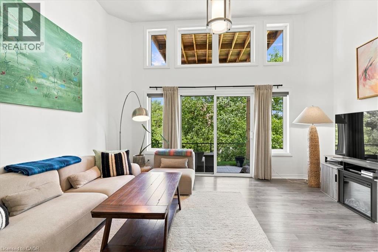
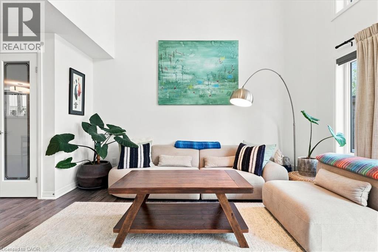
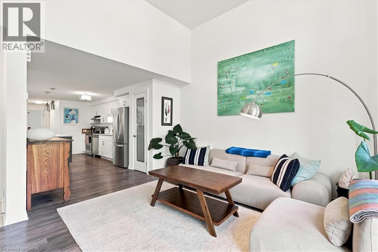
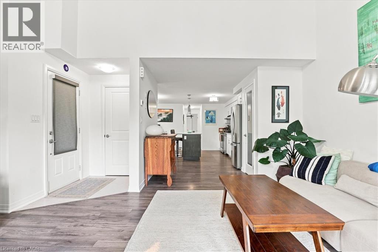
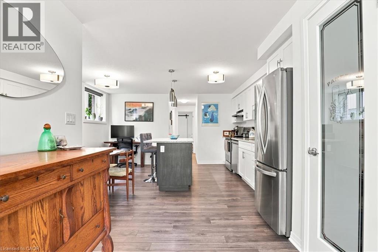
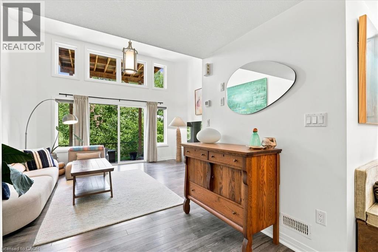
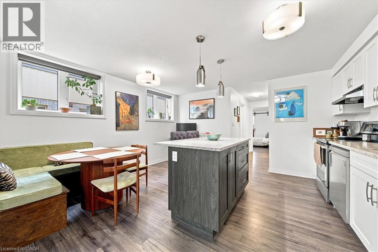
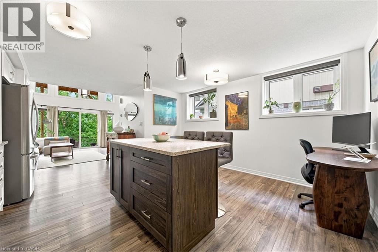
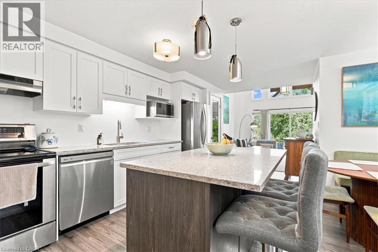
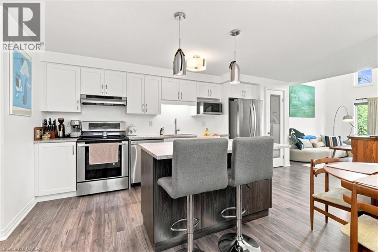
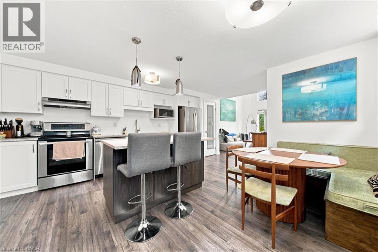
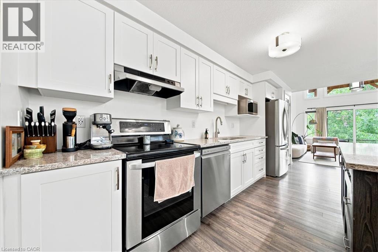
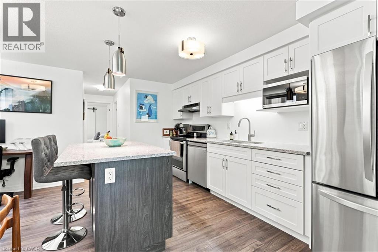
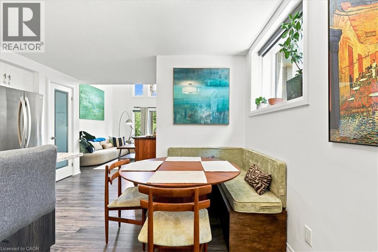
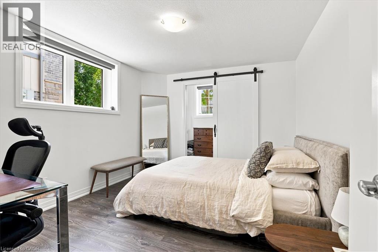
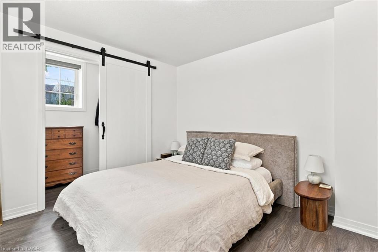
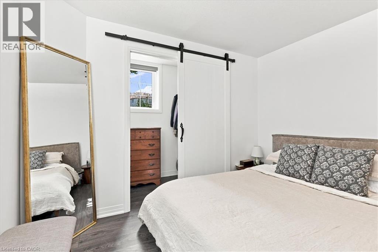
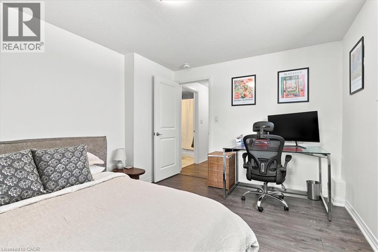
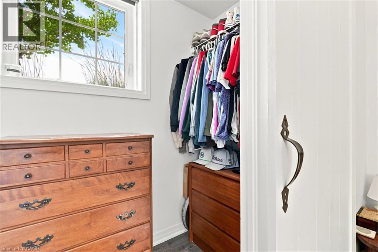
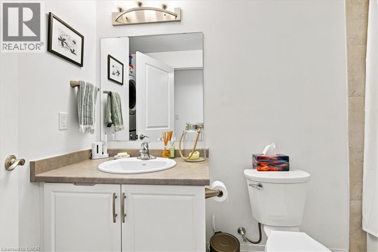
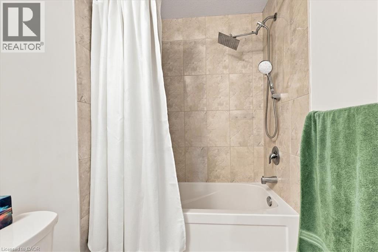
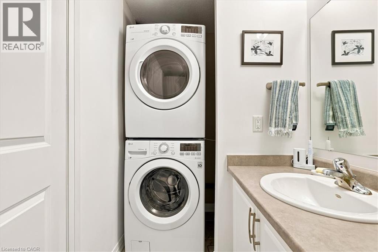
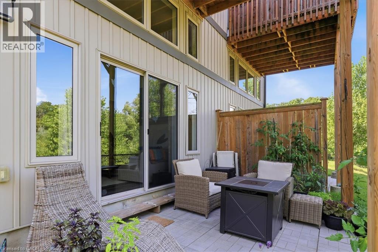
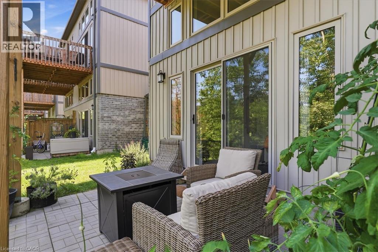
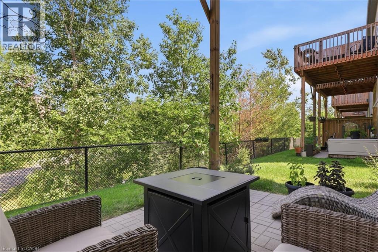
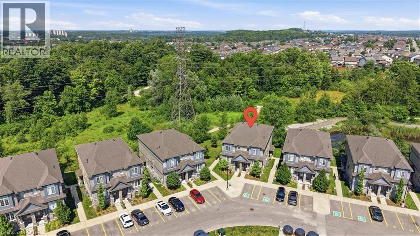
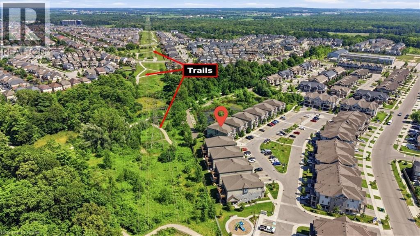
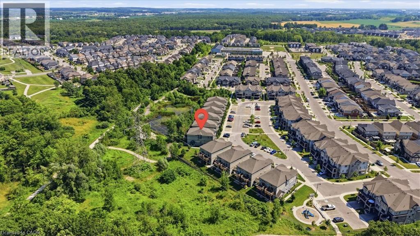
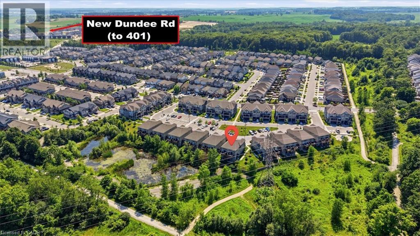
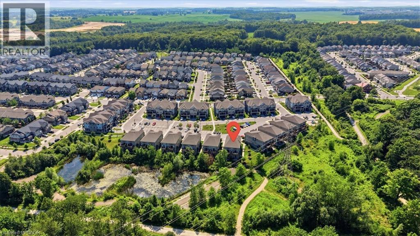
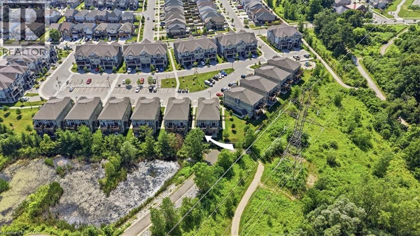
Welcome to Unit 12D at 115 South Creek Drive, a beautifully upgraded 1-bedroom, 1-bathroom condo offering the convenience of a private entrance and peaceful greenbelt views. Stepping inside, you're greeted by dramatic 12-foot ceilings, oversized patio doors, and transom windows that flood the home with natural light, creating a bright and airy living space. Designed for both everyday living and entertaining, the modern kitchen features upgraded cabinetry, quartz countertops, stainless steel appliances, a large centre island with breakfast seating, and a spacious walk-in pantry, offering exceptional storage and functionality. The built-in dining booth adds both character and practicality with storage underneath. The spacious, bright primary bedroom is complete with a walk-in closet accessed through a sliding door, allowing natural light from the closet window to filter into the bedroom while adding a modern architectural detail and enhancing the bright, open feel of the space. A spacious 4-piece bathroom includes convenient in-suite stackable laundry. Carpet-free throughout with quality laminate and tile flooring, this home also features an oversized utility and storage room - a rare bonus in condo living -providing ample space for seasonal items, cleaning supplies and everyday storage. Step outside to your covered private patio overlooking mature trees and a peaceful greenbelt. Complete with a conveniently located parking space, ample visitor parking, low monthly common fees, and maintenance-free living, this move-in ready home is ideally situated close to parks, walking trails, shopping, restaurants, and highway access. Perfect for first-time buyers, downsizers, or investors seeking stylish, low-maintenance living in an exceptional location. (id:58067)
Welcome to Unit 12D at 115 South Creek Drive, a beautifully upgraded 1-bedroom, 1-bathroom condo offering the convenience of a private entrance and peaceful greenbelt views. Stepping inside, you're greeted by dramatic 12-foot ceilings, oversized patio doors, and transom windows that flood the home with natural light, creating a bright and airy ...
MLS # :
40848163City :
KitchenerProperty Type :
Single FamilyTitle :
CondominiumBasement :
NoneParking :
OpenLot Area :
UnknownHeating/Cooling :
Forced air Natural gas / Central air conditioningCondo fee :
$213.28 MonthlyCondo fee includes :
Insurance, Landscaping, Property Management, ParkingDays on Market :
5 days
115 South Creek Drive Unit# 12d. Kitchener, ON
$399,900
Photo Gallery
Google Maps
Listed by Michael St. Jean Realty Inc.

1 Bedroom Properties 2 Bedroom Properties 3 Bedroom Properties 4+ Bedroom Properties Homes for sale in Hamilton Homes for sale in Windsor Homes for sale in St. Thomas Homes for sale in London Homes for sale in Kitchener Homes for sale in Niagara Falls Homes for sale in Burlington Homes for sale in Waterloo For sale under $300,000 For sale under $400,000 For sale under $500,000 For sale under $600,000 For sale under $700,000