42841 Highway 3.
Wainfleet, ON
$810,000
4 Bedrooms
2 Bathrooms
2561 SQ/FT
2 Stories
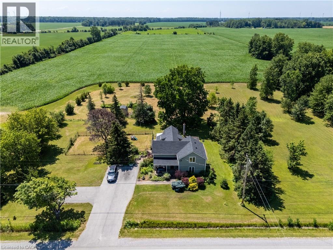
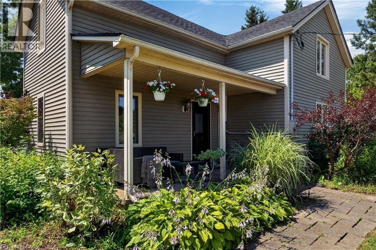
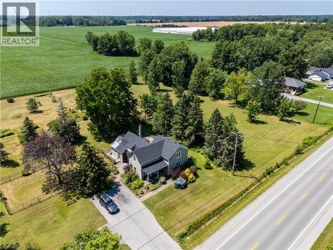
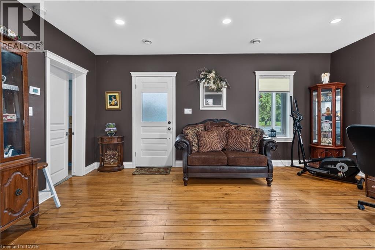
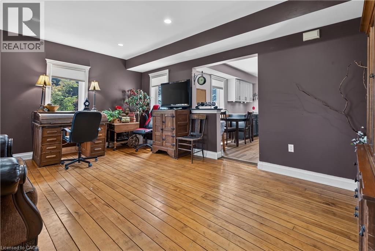
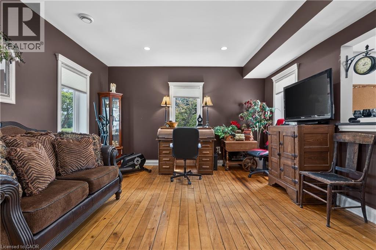
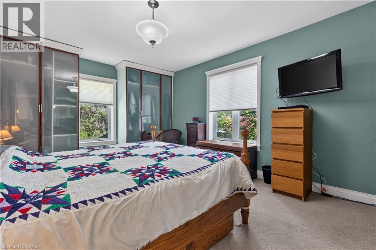
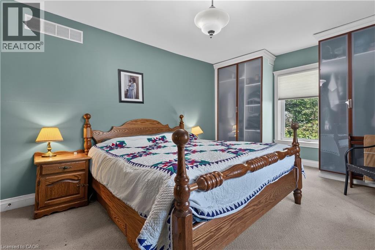
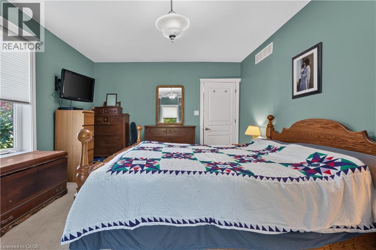
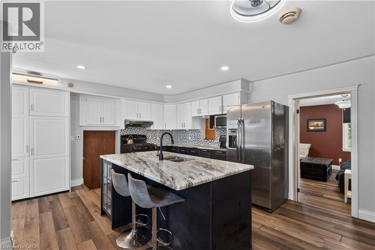
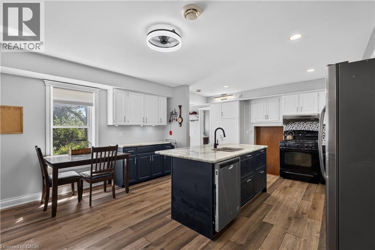
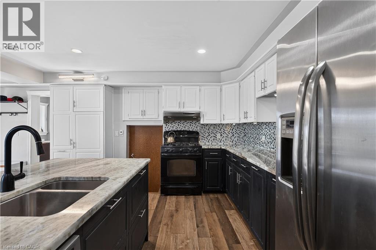
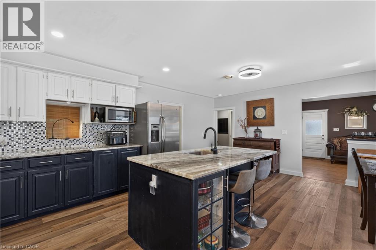
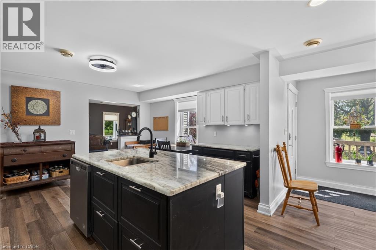
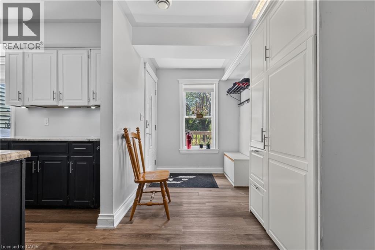
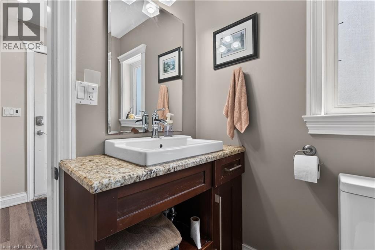
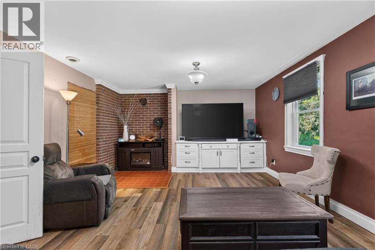
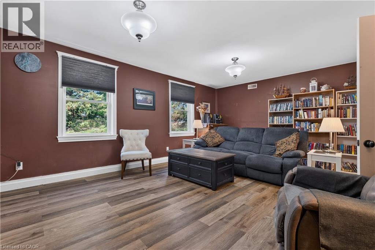
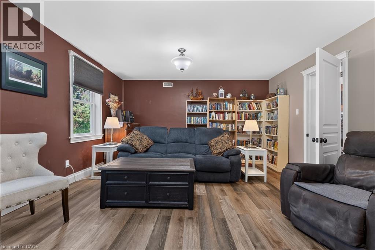
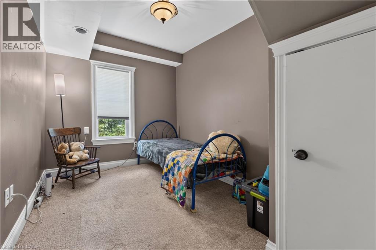
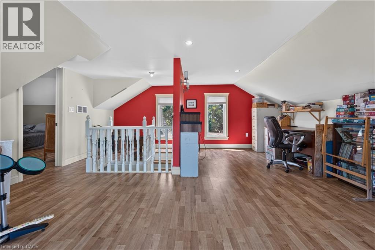
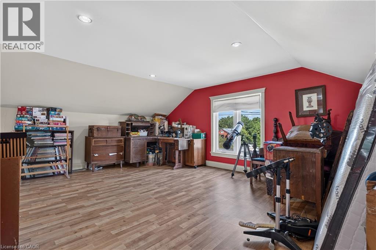
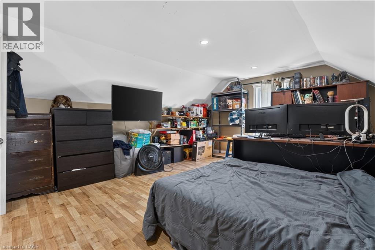
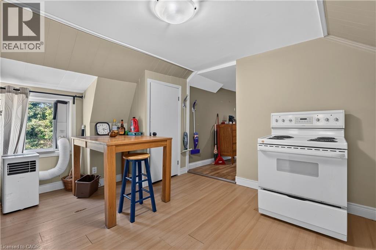
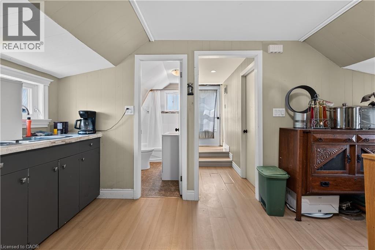
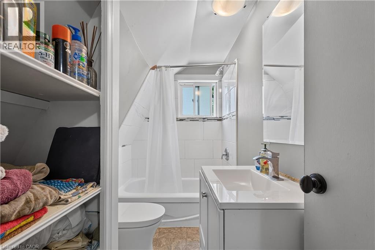
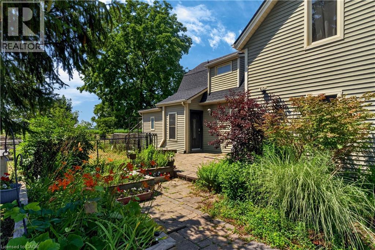
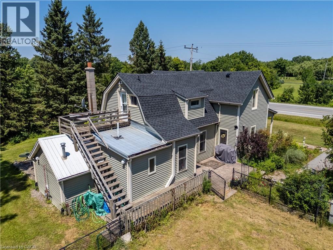
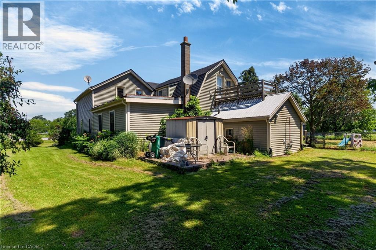
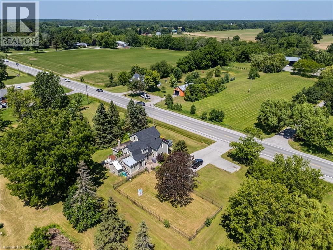
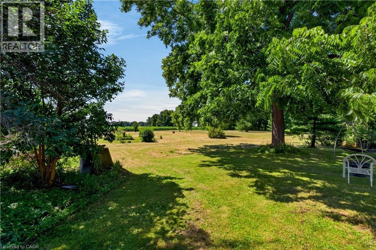
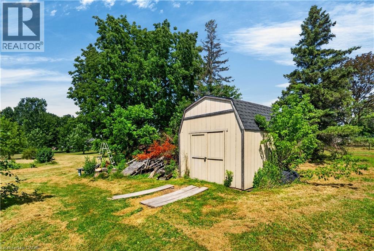
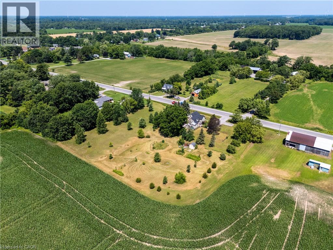
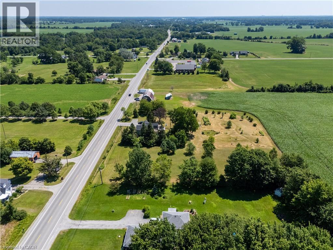
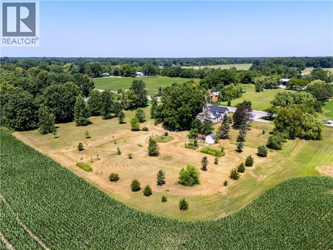
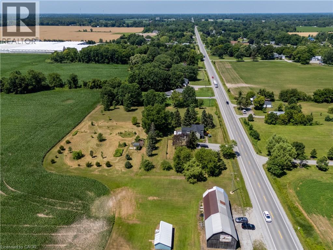
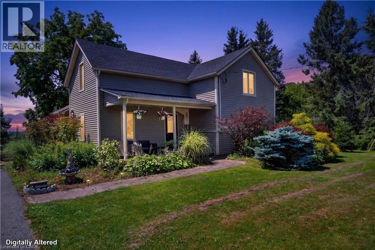
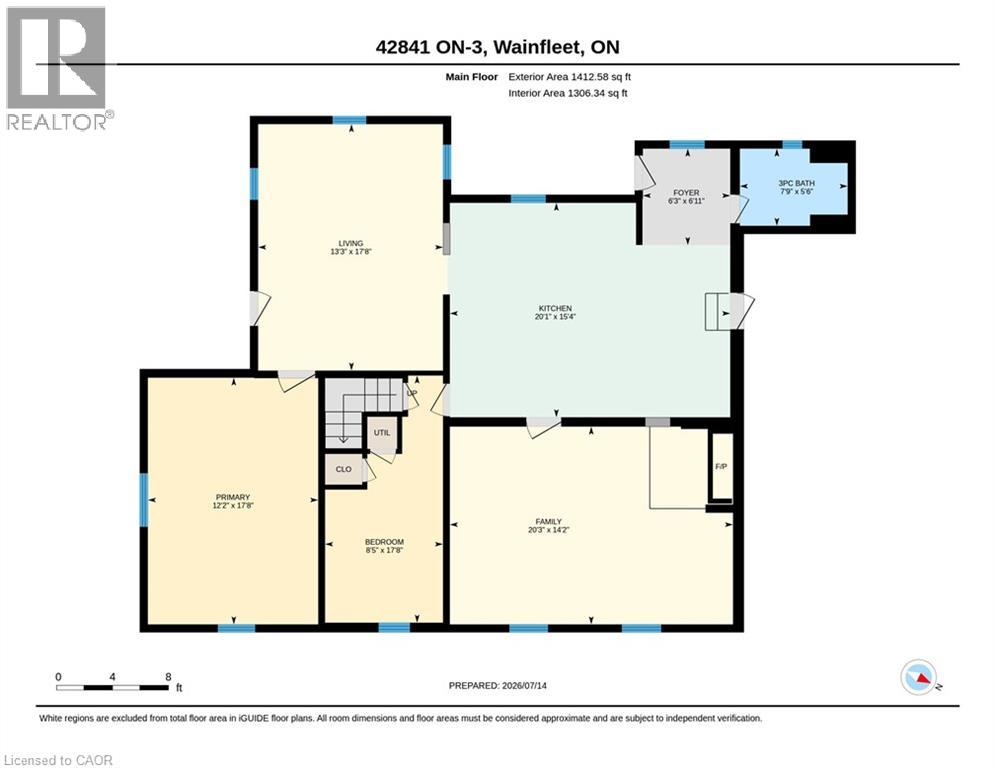
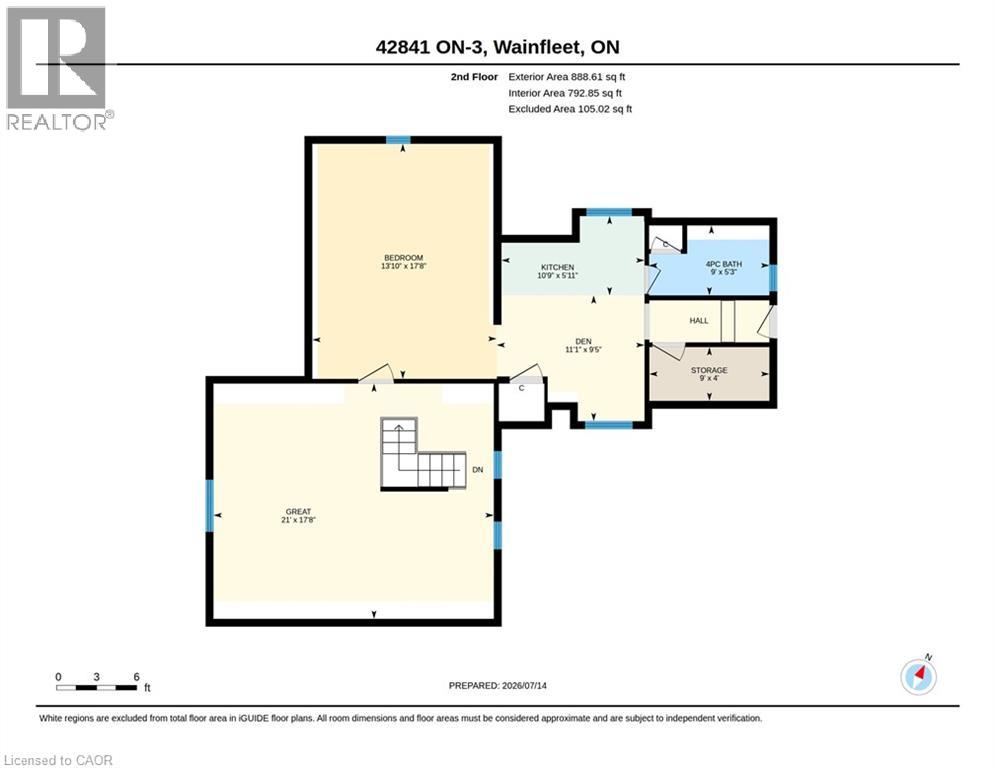
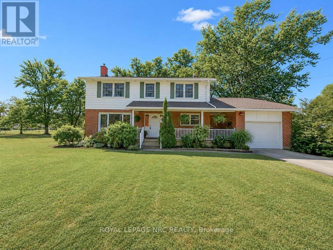
Country living! This 2,561 sq ft, 2-storey Wainfleet home sits on a 2.0-acre country lot (298'x301') with mature, landscaped yards, a large walnut tree, and a dog run. Located close to Dunnville, Port Colborne, Smithville, and Welland, it offers rural charm close amenities, to schools and even the new local fire hall. Perfect for large or multi-generational families, the functional layout features 4 bedrooms, 2 bathrooms, 2 kitchens, and 2 laundry areas. Completely renovated to the studs by previous owners with updated plumbing and electrical, plus a refreshed main-floor bath and kitchen featuring an island and pantry. Major mechanical updates offer complete peace of mind with a brand-new roof (2026) and new furnace & A/C system (2025). The main floor boasts a large eat-in kitchen, a bright living room with hardwood floors, a primary bedroom with dual closets, a second bedroom, and a cozy rec room with built-ins. The upper level offers an open loft/office space, an additional bedroom, a second kitchen, a secondary laundry setup, and an updated bathroom. Outside, a large, paved driveway accommodates 6-8 vehicles. Bonus features include two storage sheds, no rental fees, and all appliances included—completely move-in ready! (id:58067)
Country living! This 2,561 sq ft, 2-storey Wainfleet home sits on a 2.0-acre country lot (298'x301') with mature, landscaped yards, a large walnut tree, and a dog run. Located close to Dunnville, Port Colborne, Smithville, and Welland, it offers rural charm close amenities, to schools and even the new local fire hall. Perfect for large or ...
MLS # :
40848369City :
WainfleetYear Built :
1850Property Type :
Single FamilyStyle :
Other HouseTitle :
FreeholdBasement :
Crawl space (Unfinished)Lot Size :
299 ft x 302 ftLot Area :
2 ac|2 - 4.99 acresHeating/Cooling :
Forced air / Central air conditioningDays on Market :
60 days
42841 Highway 3. Wainfleet, ON
$810,000
Photo Gallery
Google Maps
Listed by Re/max Escarpment Realty Inc.

1 Bedroom Properties 2 Bedroom Properties 3 Bedroom Properties 4+ Bedroom Properties Homes for sale in Hamilton Homes for sale in Windsor Homes for sale in St. Thomas Homes for sale in London Homes for sale in Kitchener Homes for sale in Niagara Falls Homes for sale in Burlington Homes for sale in Waterloo For sale under $300,000 For sale under $400,000 For sale under $500,000 For sale under $600,000 For sale under $700,000