30 John Street W.
Bright, ON
$599,900
4 Bedrooms
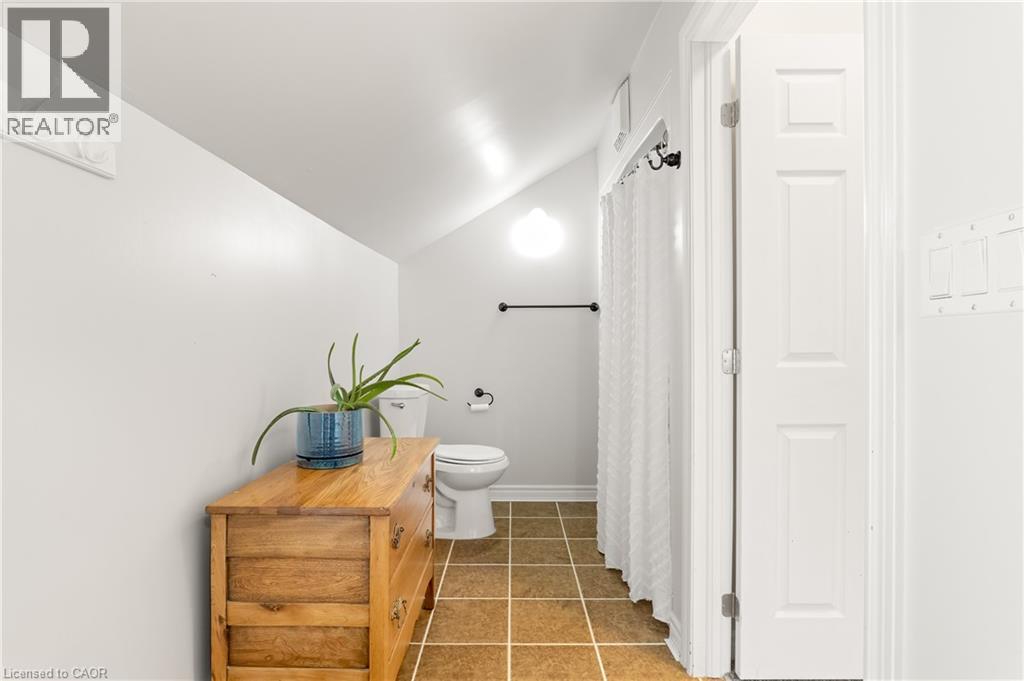
2 Bathrooms
1878 SQ/FT
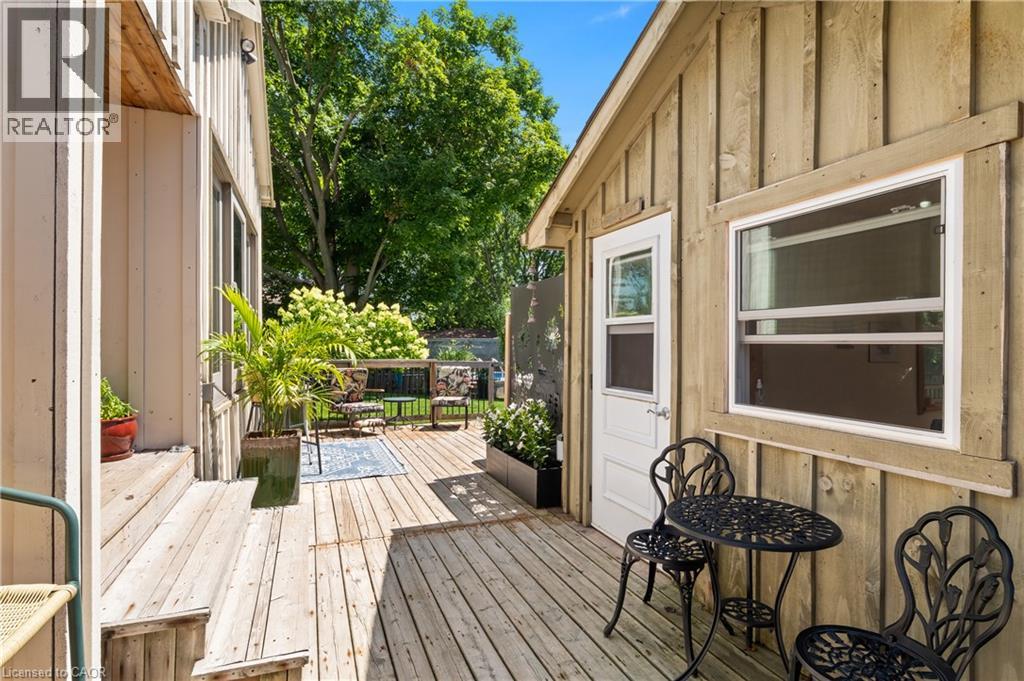
2 Stories
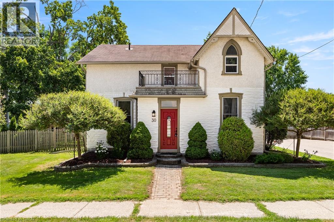
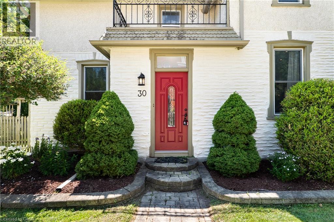
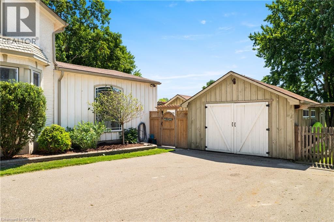
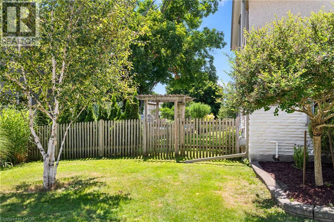
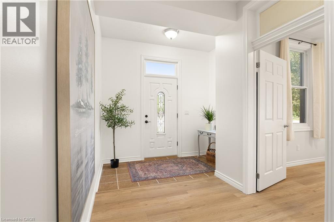
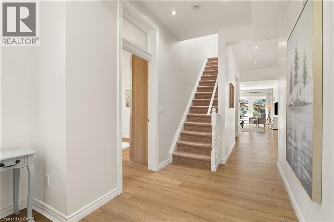
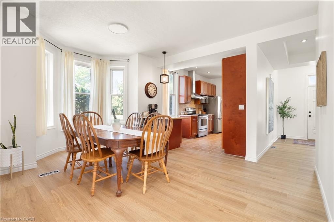
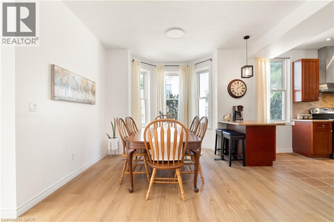
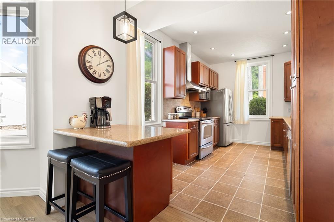
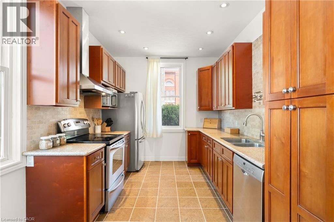
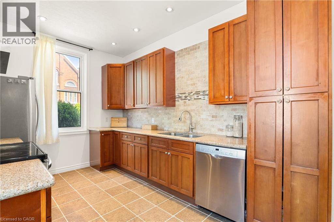
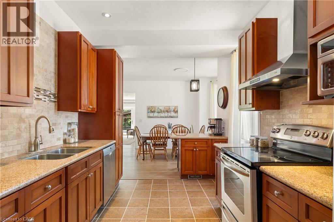
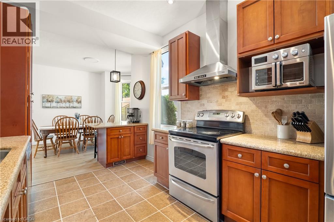
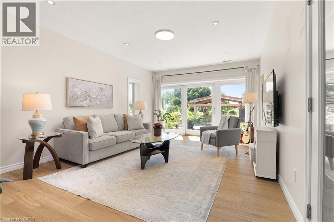
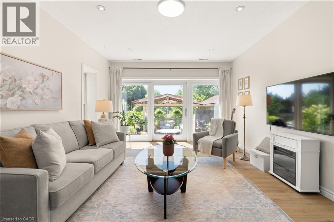
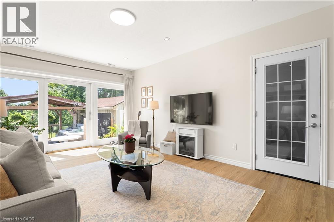
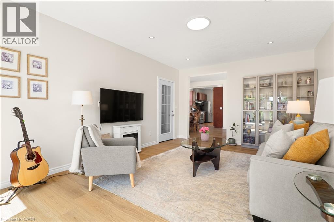
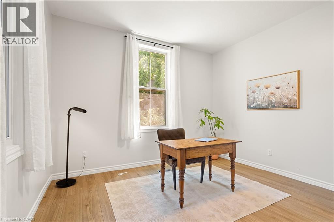
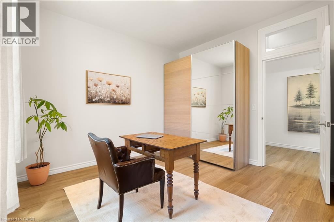
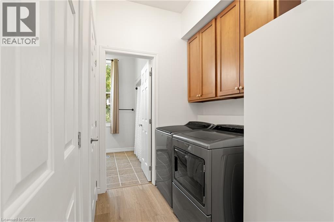
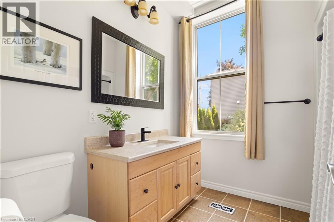
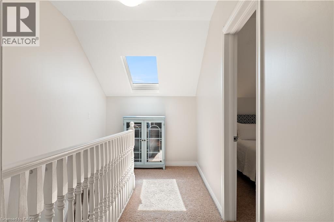
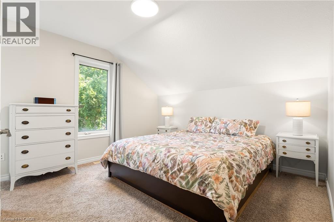
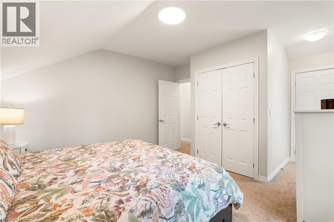
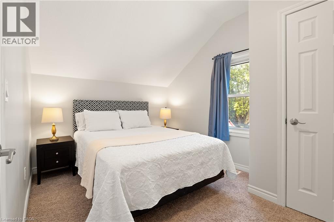
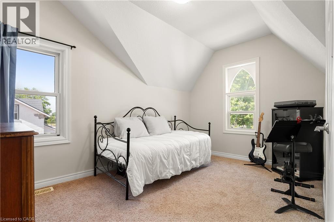
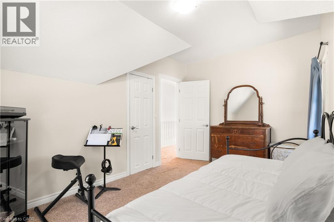
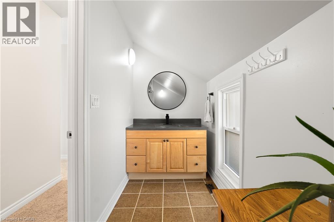
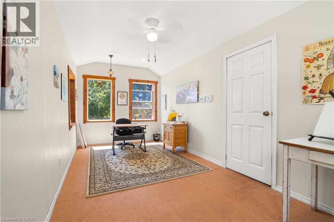
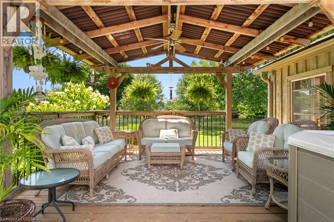
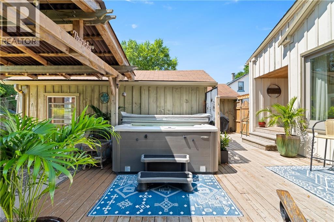
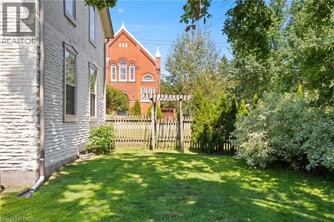
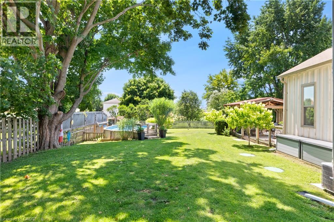
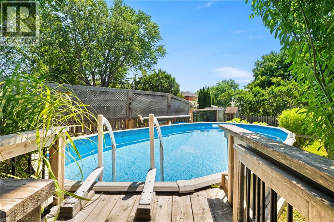
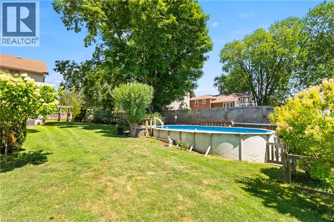
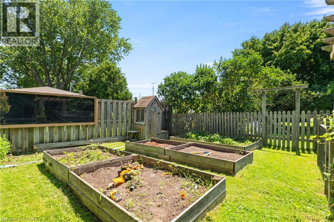
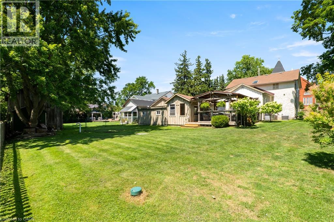
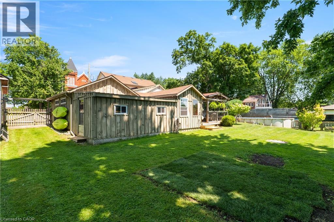
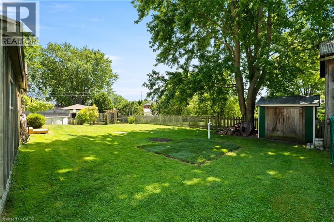
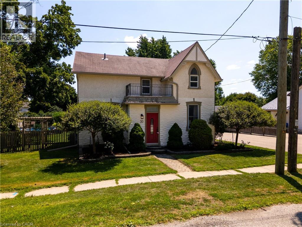
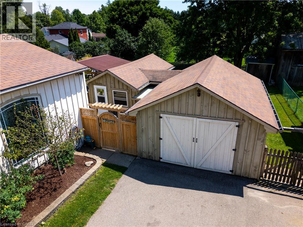
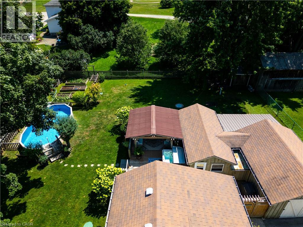
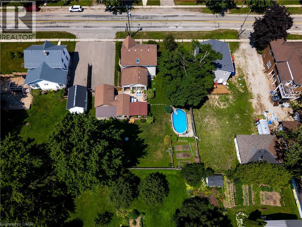
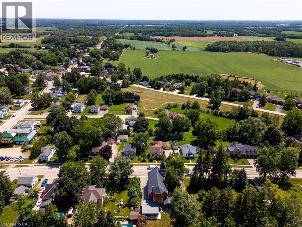
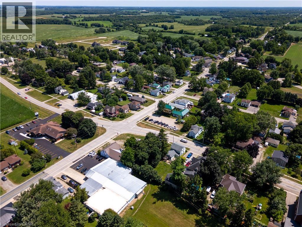
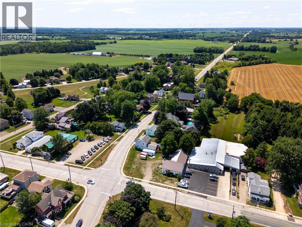
Welcome to 30 John Street W! This character-filled home blends small-town charm with big-time lifestyle upgrades. Set on nearly a 1/3 of an acre with a solar-heated saltwater pool, detached workshop, & thoughtful renovations, it’s a property designed for better weekends & easier living. Check out our TOP 7 reasons why this home is the right fit for you: #7: SMALL-TOWN LIVING: Bright gives you room to breathe, less rushing, more space, & a quieter pace. This home leans right into that lifestyle, starting with a backyard you’ll actually use. #6: BACKYARD & POOL: Your 12' x 25' solar-heated saltwater pool is ready for cannonballs & summer fun. A hot tub, BBQ-friendly deck, & large gazebo create a full outdoor retreat, with plenty of privacy & space for kids or pets. #5: LOVINGLY UPDATED: Move in with confidence. Fresh paint, updated wiring, plumbing, landscaping, new central air (2025), & new main-floor flooring (2026), Plus, new roof shingles will be installed prior to closing mean the heavy lifting is already done. #4: LOT & WORKSHOP: Sitting on 0.294 acres with paved parking for 6–10 vehicles, this property gives you space to spread out. The detached garage offers workshop space, plus a three-season art studio/hobby room & wood shed—ideal for gear, tools, or creative projects. #3: CARPET-FREE MAIN FLOOR: High ceilings, bright windows, and laminate flooring make the main level feel open and easy to maintain. You also have main-floor laundry and a flexible front room perfect as a bedroom or home office. #2: EAT-IN KITCHEN: Granite counters & an open layout keep the kitchen at the heart of the home. Plenty of prep space and seamless flow to the dining & living areas make everyday meals & hosting effortless. #1: BEDROOMS & BATHROOMS: Upstairs offers three bedrooms & a 4-piece bath. The main floor adds a fourth bedroom & another 4-piece bath—ideal for guests, family, or flexible living. A home built for better weekends. That's what makes this one stand out. (id:58067)
Welcome to 30 John Street W! This character-filled home blends small-town charm with big-time lifestyle upgrades. Set on nearly a 1/3 of an acre with a solar-heated saltwater pool, detached workshop, & thoughtful renovations, it’s a property designed for better weekends & easier living. Check out our TOP 7 reasons why this home is the right fit ...
MLS # :
40849436City :
BrightYear Built :
1860Property Type :
Single FamilyTitle :
FreeholdBasement :
Partial (Unfinished)Parking :
Detached GarageLot Size :
96 ft x 132 ftLot Area :
under 1/2 acreHeating/Cooling :
Forced air Natural gas / Central air conditioningDays on Market :
2 days
30 John Street W. Bright, ON
$599,900
Photo Gallery
Google Maps
Listed by Re/max Twin City Realty Inc.
1 Bedroom Properties 2 Bedroom Properties 3 Bedroom Properties 4+ Bedroom Properties Homes for sale in Hamilton Homes for sale in Windsor Homes for sale in St. Thomas Homes for sale in London Homes for sale in Kitchener Homes for sale in Niagara Falls Homes for sale in Burlington Homes for sale in Waterloo For sale under $300,000 For sale under $400,000 For sale under $500,000 For sale under $600,000 For sale under $700,000