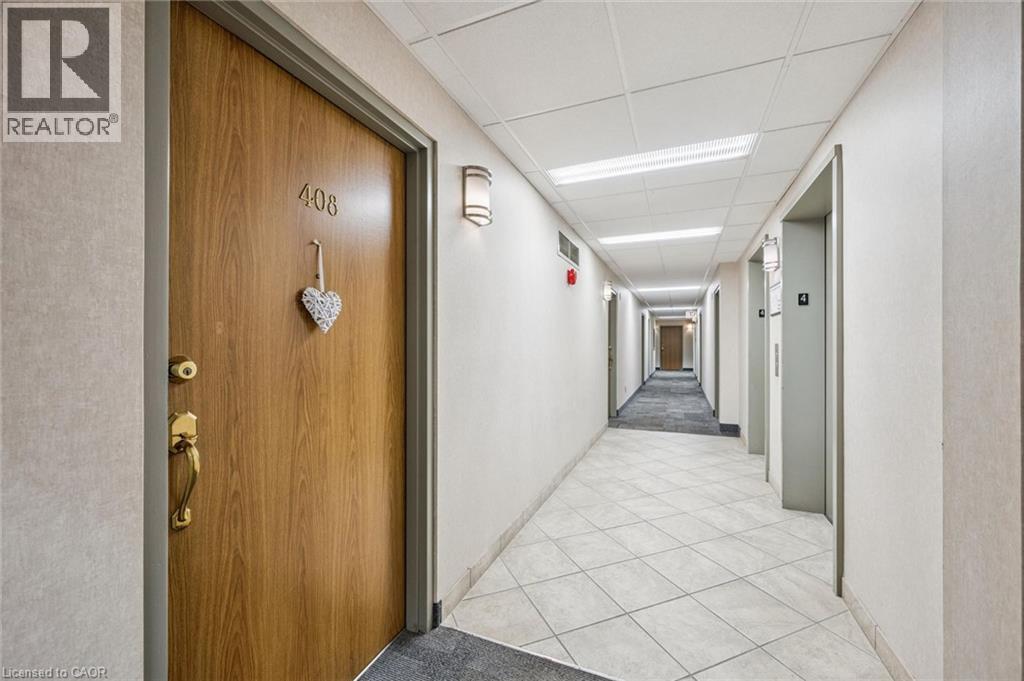
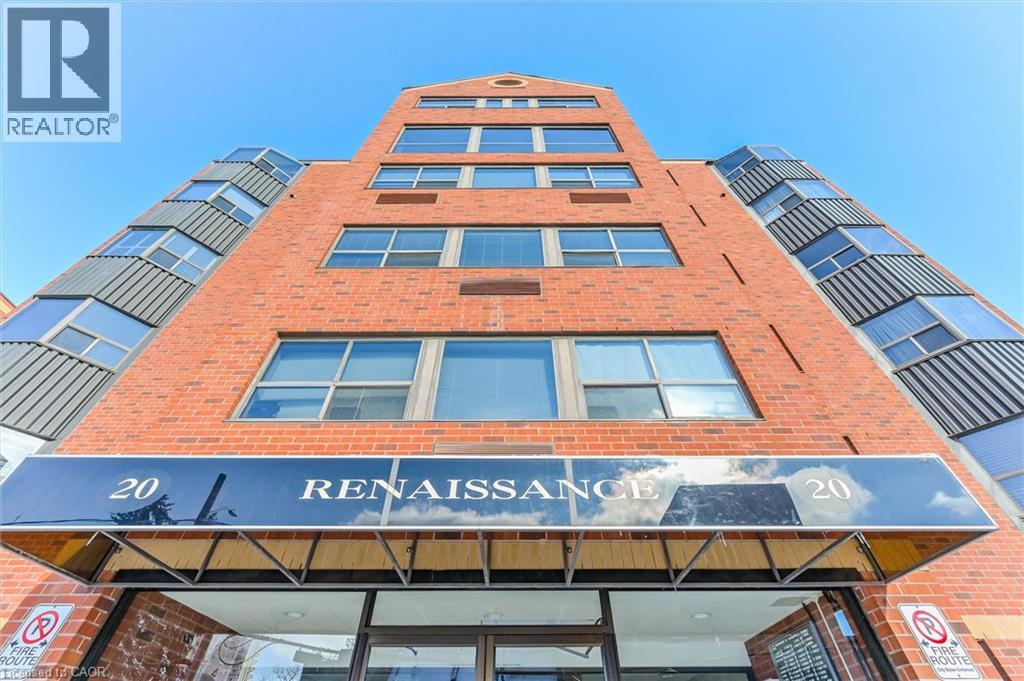
20 Ellen Street E Unit# 408.
Kitchener, ON
$299,900
1 Bedrooms
1 + 1 Bathrooms
907 SQ/FT
7 Stories
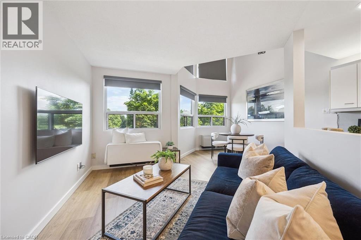
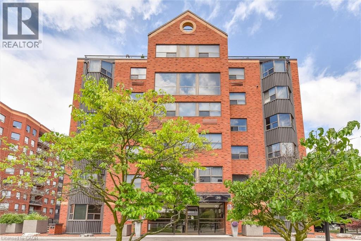
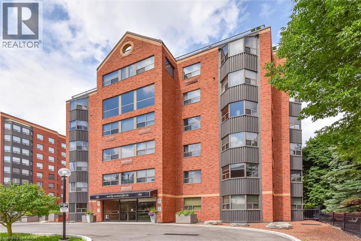
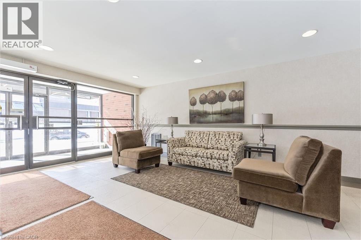
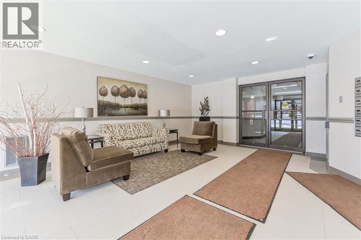
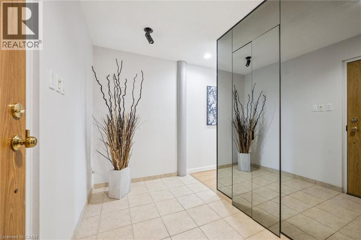
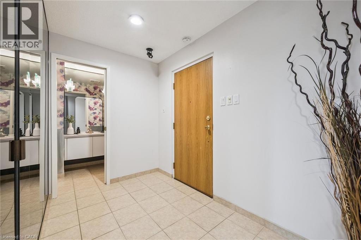
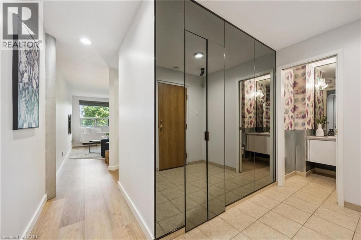
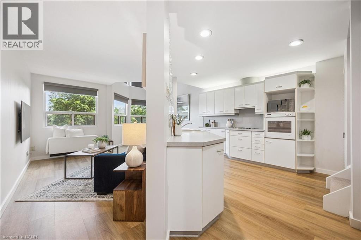
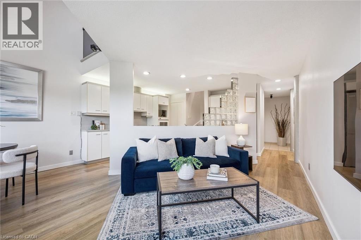
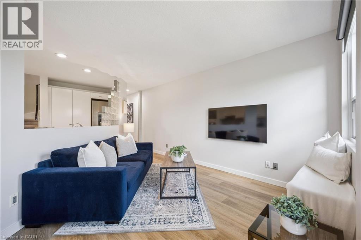
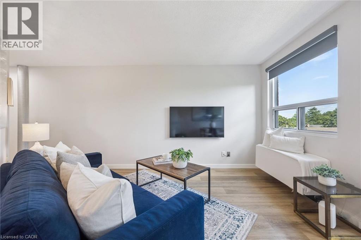
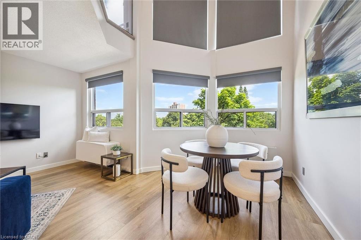
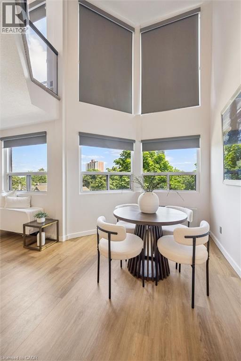
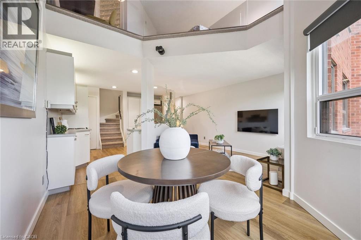
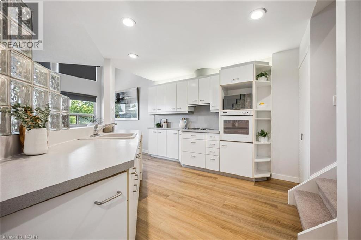
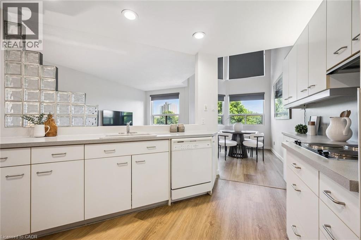
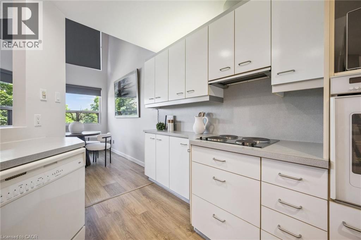
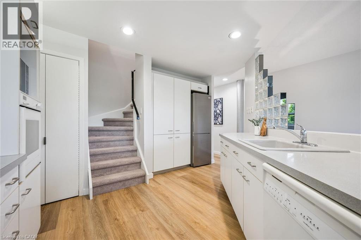
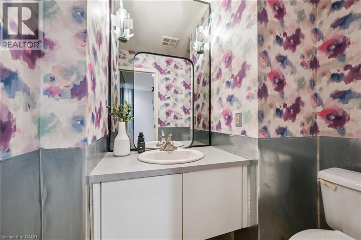
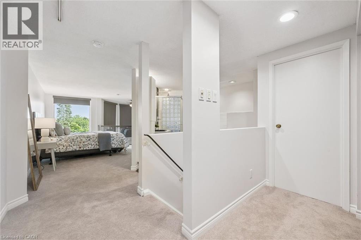
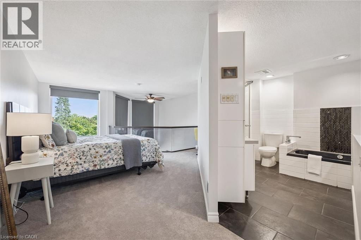
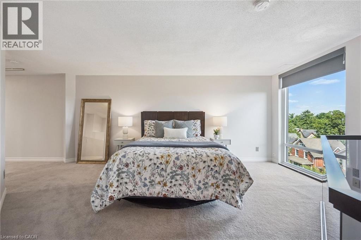
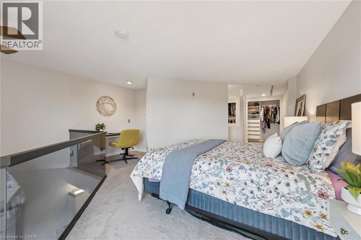
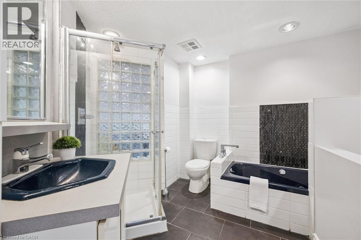
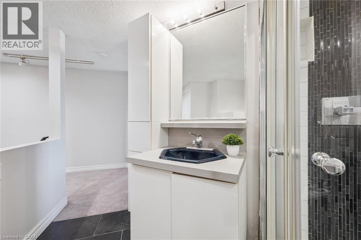
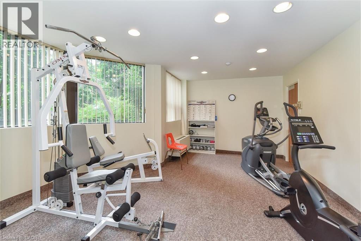
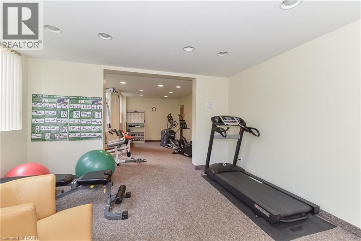
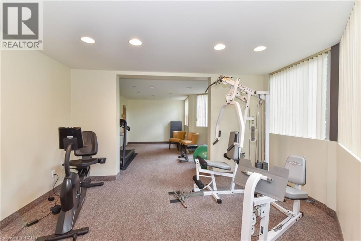
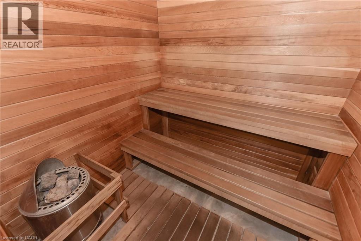
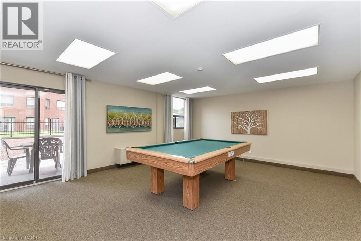
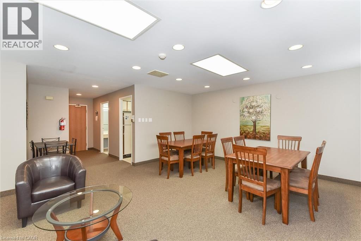
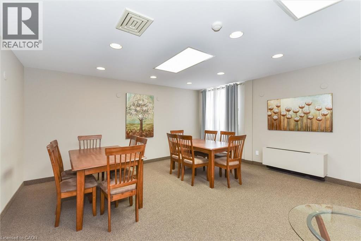
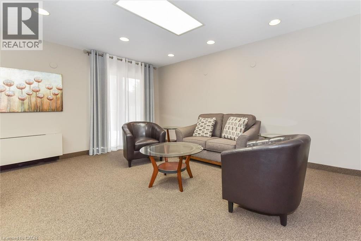
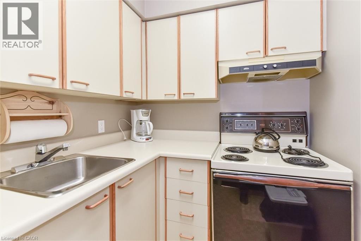
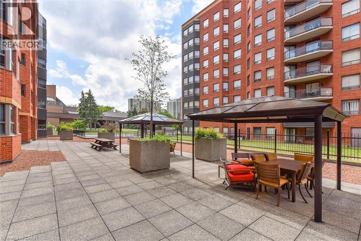
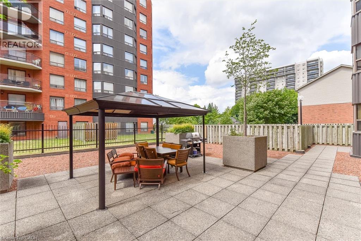
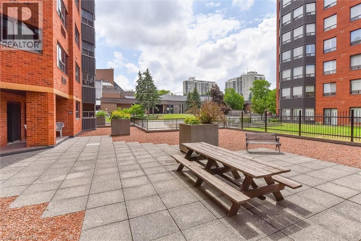
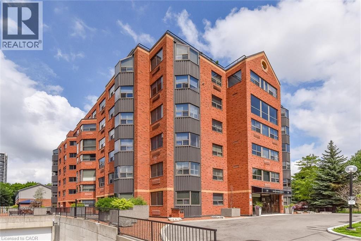
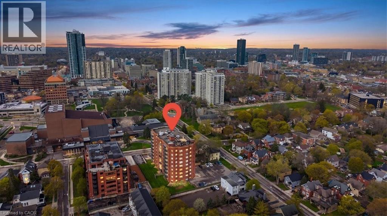
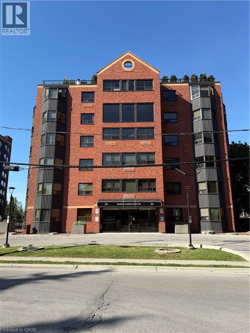
Welcome to Unit 408 at The Renaissance, where style, space and character come together in this truly unique two-storey loft condominium. From the moment you step inside, you'll be impressed by the spacious foyer, complete with an oversized coat closet and a conveniently tucked-away two-piece powder room for guests. The open-concept main floor is designed for both everyday living and entertaining. The generous kitchen offers abundant cabinetry, a large pantry, ample prep space and endless potential to embrace its eclectic charm or create your own dream kitchen. The soaring two-storey ceilings and dramatic wall of windows flood the living space with natural light, creating a bright, airy atmosphere. The windows all have custom blinds with the higher ones being remote controlled. A dedicated dining area and inviting living room provide the perfect setting to entertain, relax and unwind. Upstairs, the loft-style primary retreat offers a true sense of privacy, featuring plenty of space for a large-sized bed, a separate office or reading nook, convenient upper-level laundry, a wall of custom-organized closets and a spacious bathroom complete with a relaxing jetted tub. Residents of The Renaissance enjoy exceptional amenities, including a fitness room, sauna, games room, party room, beautifully landscaped courtyard with BBQ area, underground parking and secure entry. Ideally located across from Centre In The Square and just steps to Victoria Park, the Kitchener Market, the LRT, restaurants, cafe's and the Innovation District, you'll love the convenience of downtown living but in a quiet neighbourhood setting! Whether you're a first-time buyer, professional, investor or downsizer, this one-of-a-kind loft style unit offers an exceptional opportunity to own in one of downtown Kitchener's most desirable condominium communities. (id:58067)
Welcome to Unit 408 at The Renaissance, where style, space and character come together in this truly unique two-storey loft condominium. From the moment you step inside, you'll be impressed by the spacious foyer, complete with an oversized coat closet and a conveniently tucked-away two-piece powder room for guests. The open-concept main floor is ...
MLS # :
40850610City :
KitchenerYear Built :
1988Property Type :
Single FamilyTitle :
CondominiumBasement :
NoneLot Size :
228 ftLot Area :
0.813 ac|1/2 - 1.99 acresHeating/Cooling :
Forced air / Central air conditioningCondo fee :
$570.38 MonthlyCondo fee includes :
Insurance, Landscaping, Other, See Remarks, Property Management, Water, ParkingDays on Market :
5 days
20 Ellen Street E Unit# 408. Kitchener, ON
$299,900
Photo Gallery
Google Maps
Listed by Re/max Twin City Realty Inc.
1 Bedroom Properties 2 Bedroom Properties 3 Bedroom Properties 4+ Bedroom Properties Homes for sale in Hamilton Homes for sale in Windsor Homes for sale in St. Thomas Homes for sale in London Homes for sale in Kitchener Homes for sale in Niagara Falls Homes for sale in Burlington Homes for sale in Waterloo For sale under $300,000 For sale under $400,000 For sale under $500,000 For sale under $600,000 For sale under $700,000