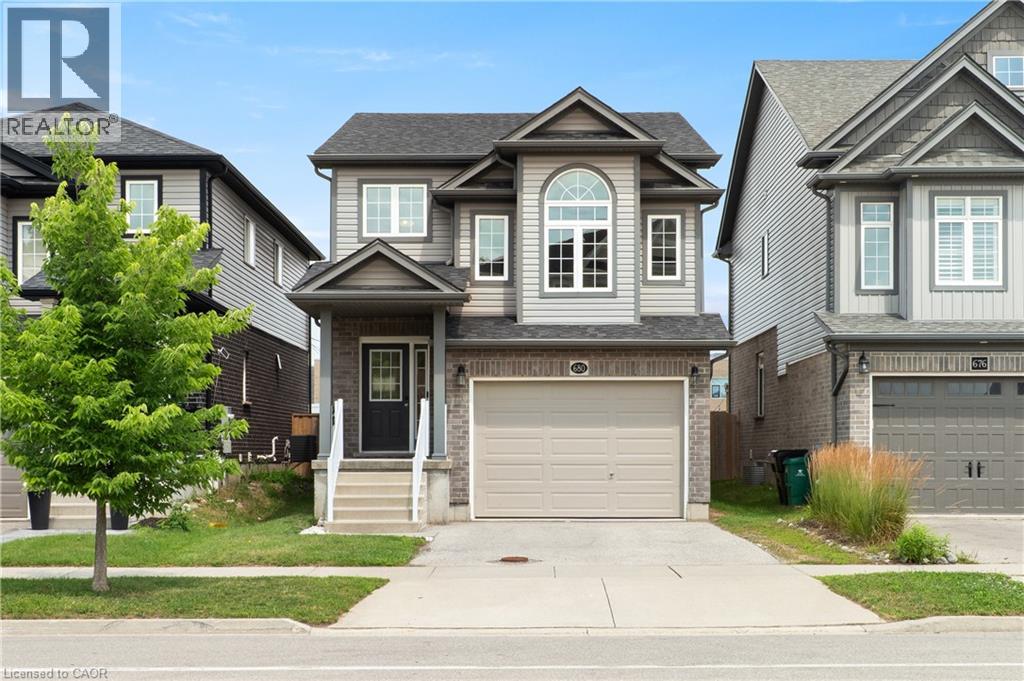
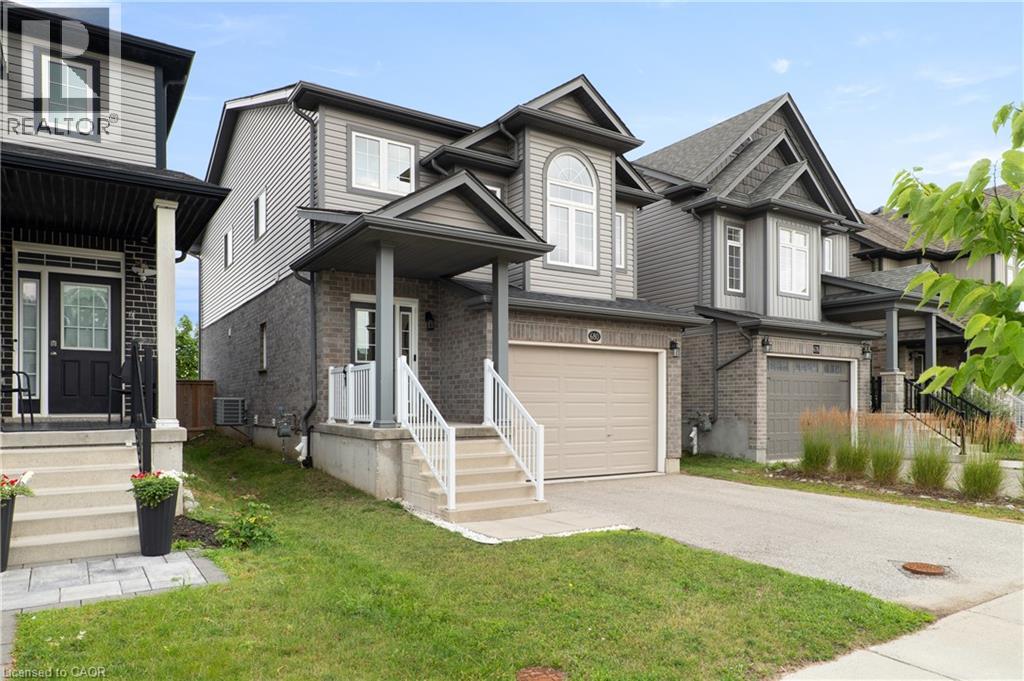
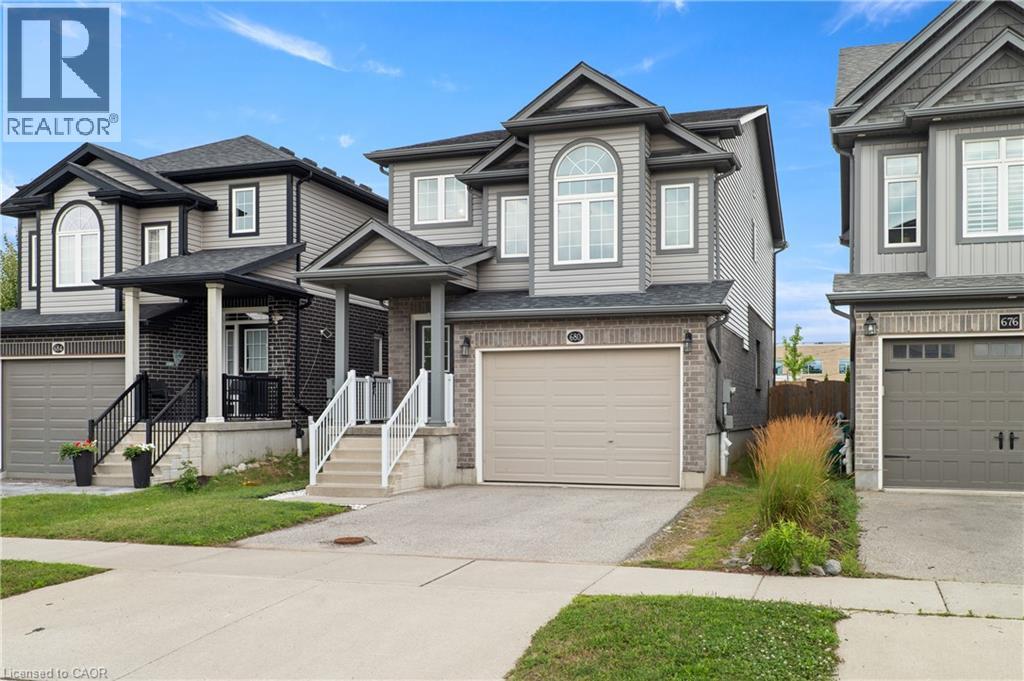
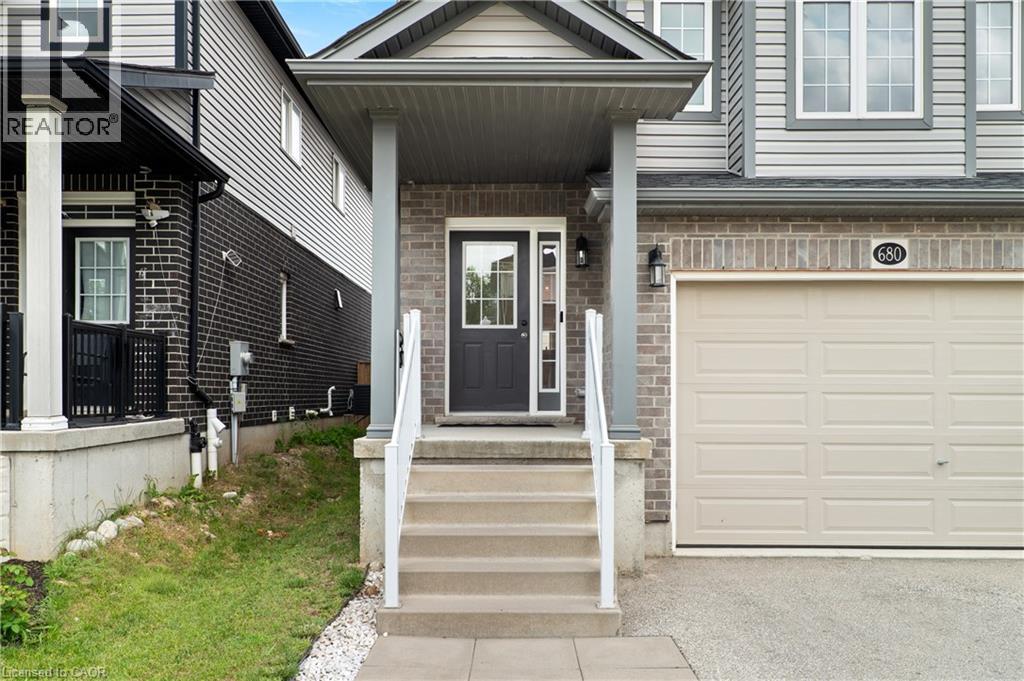
680 Blair Creek Drive.
Kitchener, ON
$649,900
3 Bedrooms
2 + 1 Bathrooms
1790 SQ/FT
2 Stories
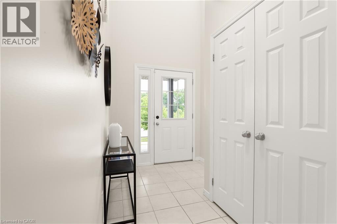
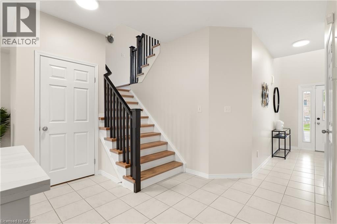
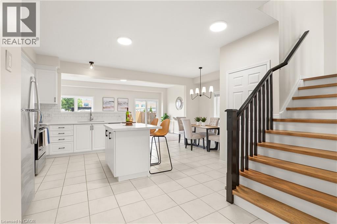
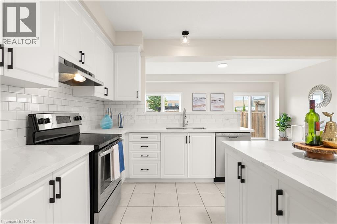
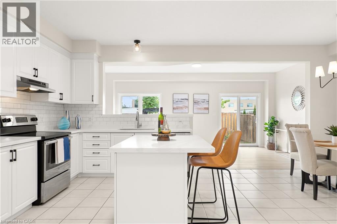
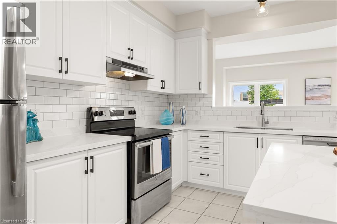
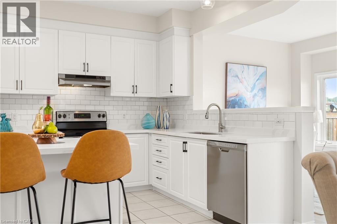
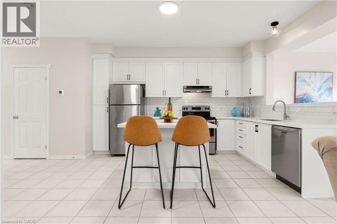
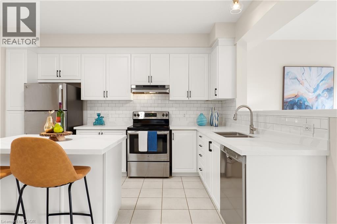
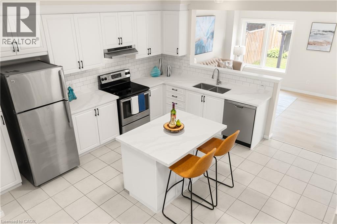
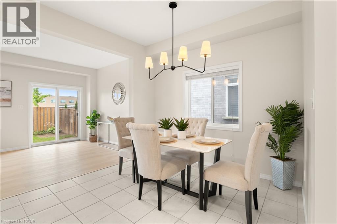
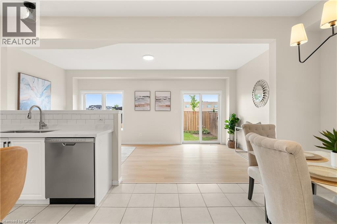
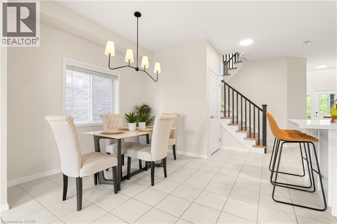
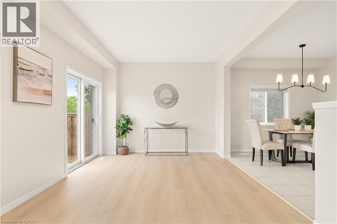
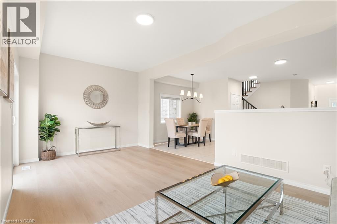
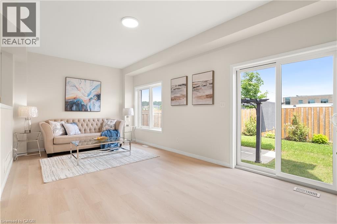
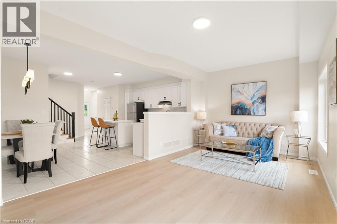
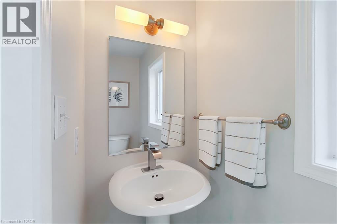
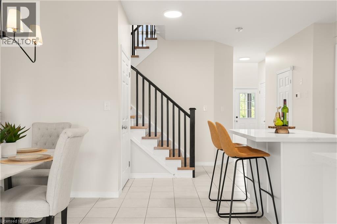
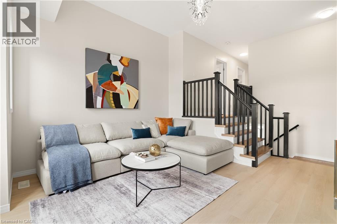
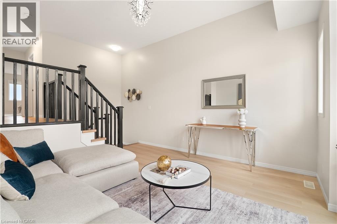
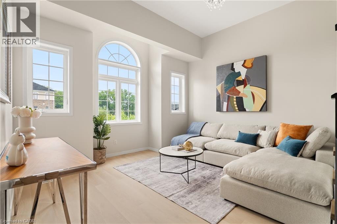
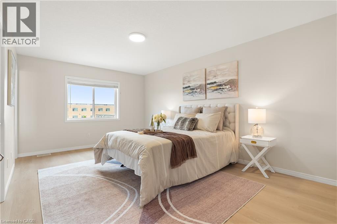
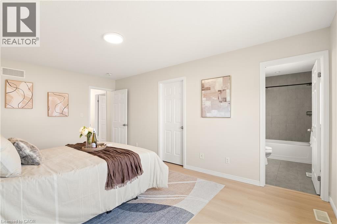
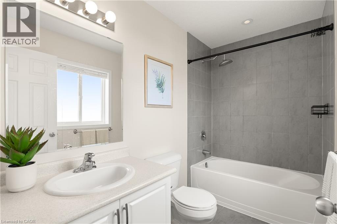
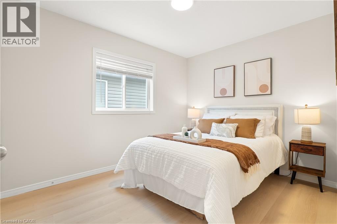
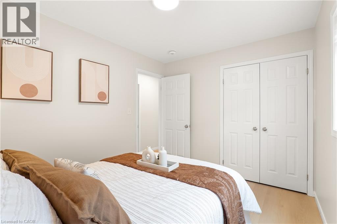
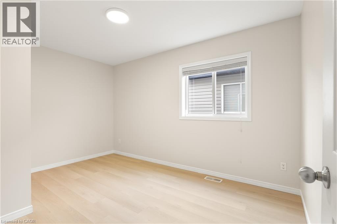
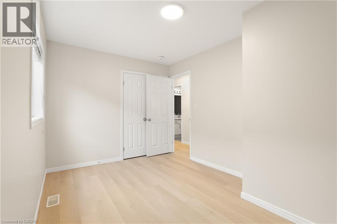
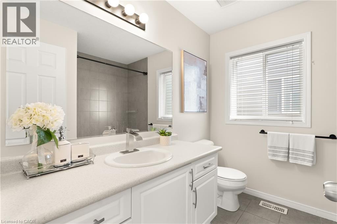
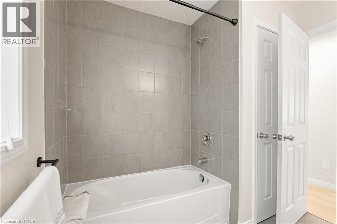
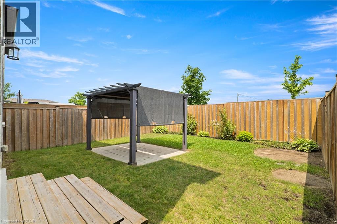
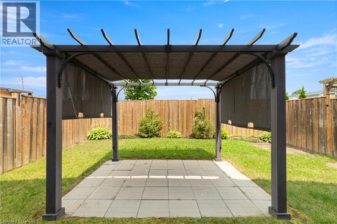
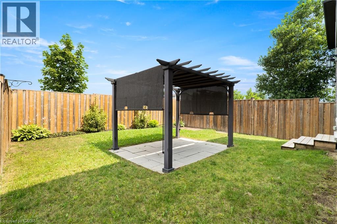
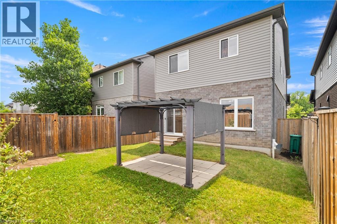
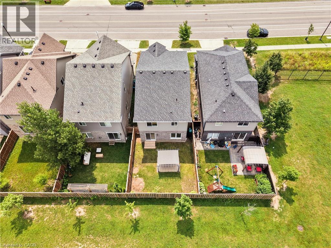
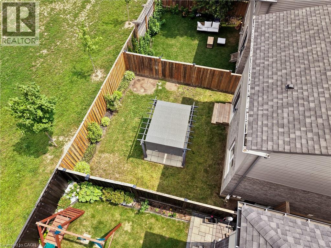
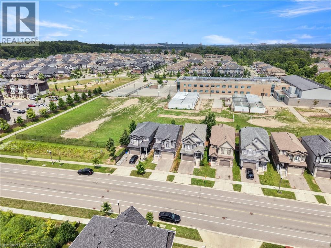
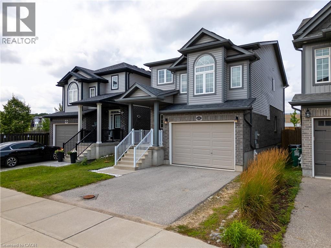
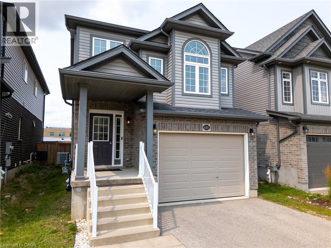
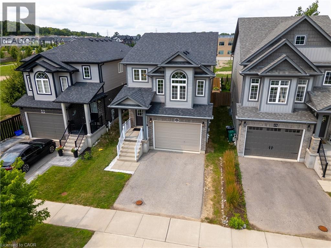
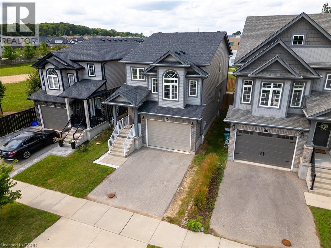
Welcome to 680 Blair Creek Drive! This carpet-free Doon South home offers fresh updates, flexible living space, and a family-friendly layout designed for everyday comfort. With nine-foot ceilings, an additional second-floor family room, and a fully fenced backyard, it’s a home that gives you room to live, relax, and grow. Check out our TOP 6 reasons why this home is the right fit for you: #6: CARPET-FREE MAIN FLOOR: Tile and luxury vinyl plank flooring create a clean, connected main level. The kitchen, dining area, and living room flow together seamlessly, with nine-foot ceilings and a walkout to the backyard adding openness. A convenient powder room completes the space. #5: UPDATED KITCHEN: Quartz countertops, stainless steel appliances, and a subway tile backsplash give the kitchen a fresh, modern feel. Its open connection to the dining and living areas keeps everyone part of the conversation. #4: SECOND-FLOOR FAMILY ROOM: Bright windows and 11-foot ceilings make this bonus living space a standout feature. Perfect as a media room, playroom, homework zone, home office, or a quiet retreat. #3: BEDROOMS & BATHROOMS: The second floor includes three comfortable bedrooms and a four-piece bathroom with a shower/tub combo—ideal for family living. #2: PRIMARY SUITE: Your private retreat features a spacious walk-in closet and a four-piece ensuite with a shower/tub combo, giving you a little extra room to unwind. #1: FULLY FENCED BACKYARD: A private outdoor space with a patio and pergola—perfect for dining, barbecues, or relaxing in the shade. A carpet-free interior, flexible living areas on both floors, and a prime Doon South location—that’s what makes this home stand out. (id:58067)
Welcome to 680 Blair Creek Drive! This carpet-free Doon South home offers fresh updates, flexible living space, and a family-friendly layout designed for everyday comfort. With nine-foot ceilings, an additional second-floor family room, and a fully fenced backyard, it’s a home that gives you room to live, relax, and grow. Check out our TOP 6 ...
MLS # :
40851287City :
KitchenerYear Built :
2017Property Type :
Single FamilyTitle :
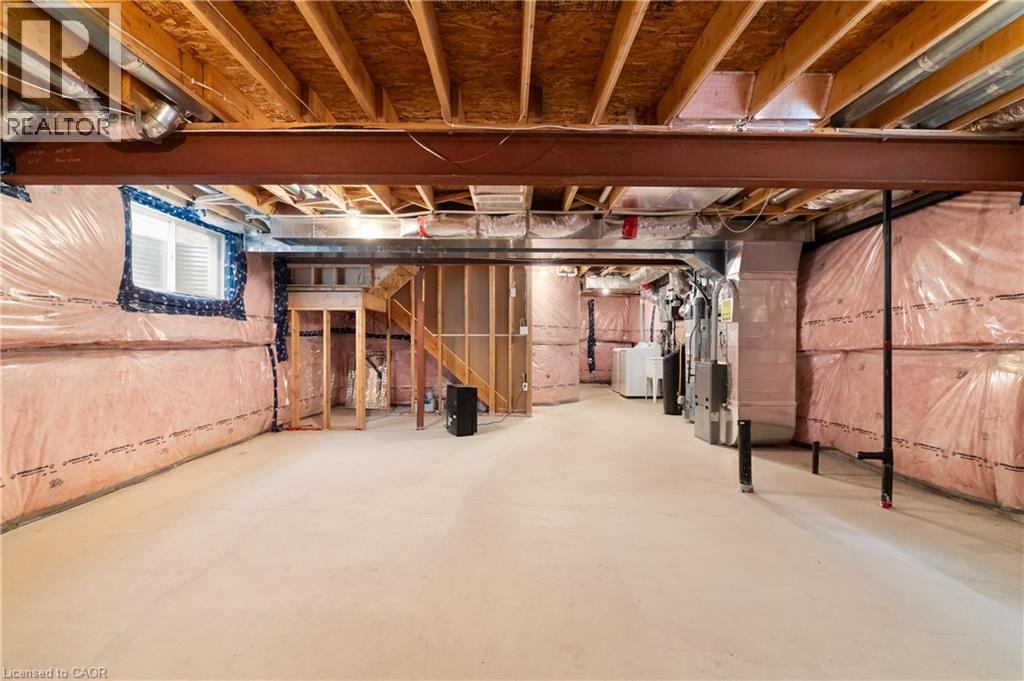
FreeholdBasement :
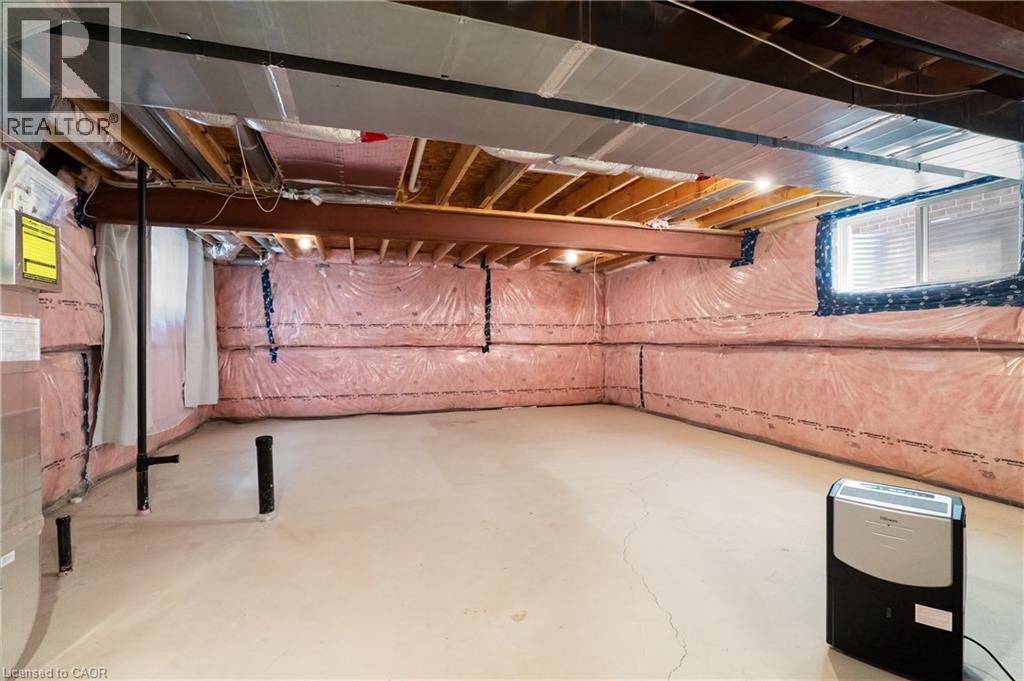
Full (Unfinished)Parking :
Attached GarageLot Size :
30 ft x 98 ftLot Area :
under 1/2 acreHeating/Cooling :
Forced air Natural gas / Central air conditioningDays on Market :
4 days
680 Blair Creek Drive. Kitchener, ON
$649,900
Photo Gallery
Google Maps
Listed by Re/max Twin City Realty Inc.
1 Bedroom Properties 2 Bedroom Properties 3 Bedroom Properties 4+ Bedroom Properties Homes for sale in Hamilton Homes for sale in Windsor Homes for sale in St. Thomas Homes for sale in London Homes for sale in Kitchener Homes for sale in Niagara Falls Homes for sale in Burlington Homes for sale in Waterloo For sale under $300,000 For sale under $400,000 For sale under $500,000 For sale under $600,000 For sale under $700,000