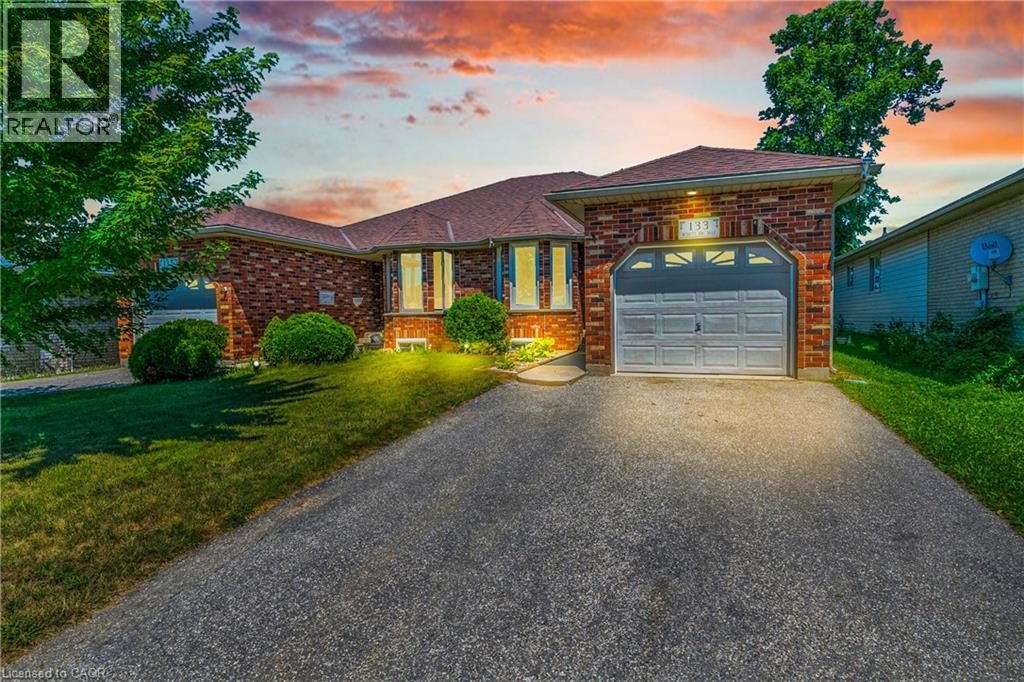


133 Whitlaw Way.
Paris, ON
$599,000
4 Bedrooms
2 Bathrooms
1982 SQ/FT
1 Stories
Welcome to this impeccably maintained semi-detached home, which is perfectly positioned in the highly desirable north end of Paris. Blending comfort, thoughtful design, and a tranquil, nature-inspired backdrop, this move-in-ready home presents an exceptional opportunity for families, downsizers, or investors alike. The bright and inviting main level offers a well-designed kitchen that seamlessly connects to the dining area, creating an ideal space for both everyday living and effortless entertaining. The spacious living room opens to a private rear deck, perfect for relaxing or hosting, and backs onto green space, with the advantage of no rear neighbours. Completing the main floor are two generously sized bedrooms, a beautifully updated four-piece bathroom, and the added convenience of main-floor laundry. The fully finished lower level enhances the home’s versatility, featuring a large recreation room with a built-in bar, two additional bedrooms, a three-piece bathroom, and a utility area with abundant storage. Notable updates include updated kitchen appliances excluding the range-(24), washer and dryer-(18), updated basement bathroom-(23), and new laminate flooring in the lower level-(24). Additional highlights include a patio installed in-(21), along with furnace, A/C, and hot water system updates completed in-(21) and recently serviced in July 2026. The home also features an owned water softener. In the midst of excellent schools, shopping, parks, and all downtown amenities. Whether you’re starting out or settling down, this home delivers the perfect combination of comfort and convenience. Call today for your private showing. (id:58067)
Welcome to this impeccably maintained semi-detached home, which is perfectly positioned in the highly desirable north end of Paris. Blending comfort, thoughtful design, and a tranquil, nature-inspired backdrop, this move-in-ready home presents an exceptional opportunity for families, downsizers, or investors alike. The bright and inviting main ...
MLS # :
40851746City :
ParisYear Built :
2001Property Type :
Single FamilyTitle :
FreeholdBasement :
Full (Finished)Parking :
Attached GarageLot Size :
29 ft x 113 ftLot Area :
under 1/2 acreHeating/Cooling :
Forced air Natural gas / Central air conditioningDays on Market :
49 days
133 Whitlaw Way. Paris, ON
$599,000
Photo Gallery
Google Maps
Listed by Keller Williams Complete Realty
1 Bedroom Properties 2 Bedroom Properties 3 Bedroom Properties 4+ Bedroom Properties Homes for sale in Hamilton Homes for sale in Windsor Homes for sale in St. Thomas Homes for sale in London Homes for sale in Kitchener Homes for sale in Niagara Falls Homes for sale in Burlington Homes for sale in Waterloo For sale under $300,000 For sale under $400,000 For sale under $500,000 For sale under $600,000 For sale under $700,000