19 Country Club Road.
Cayuga, ON
$599,900
5 Bedrooms
2 Bathrooms
1296 SQ/FT
2 Stories
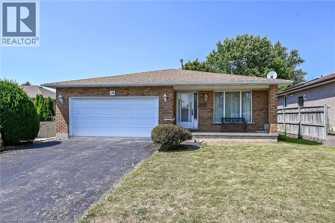
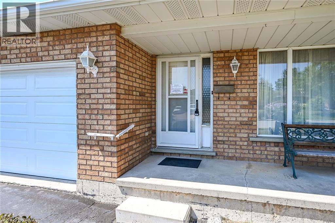
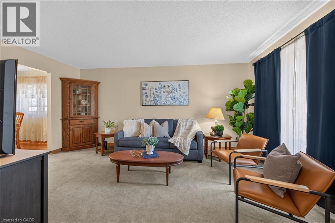
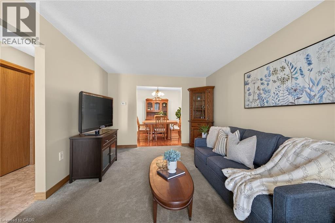
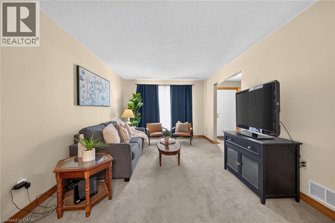
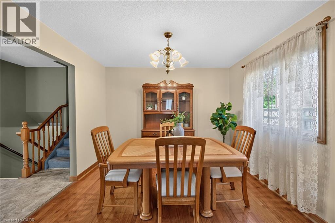
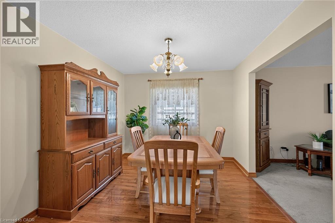
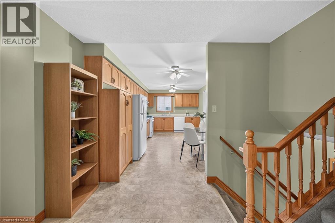
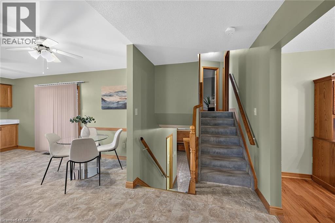
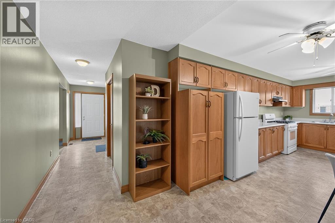
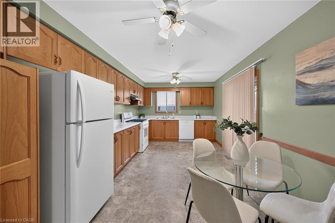
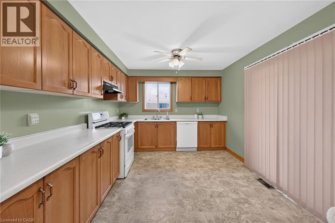
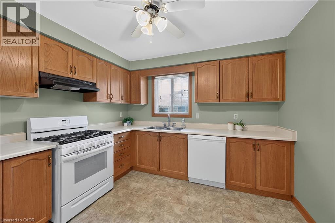
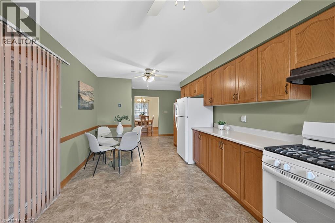
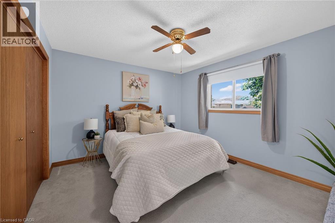
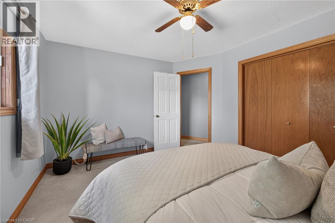
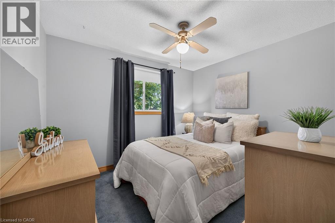
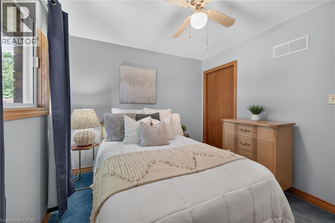
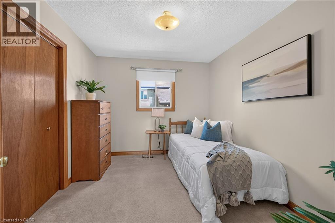
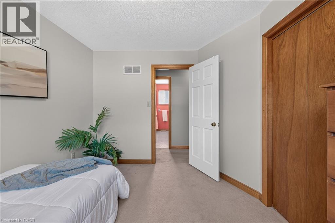
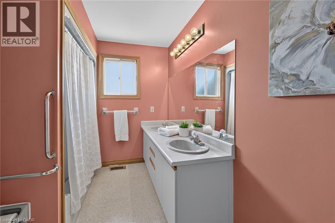
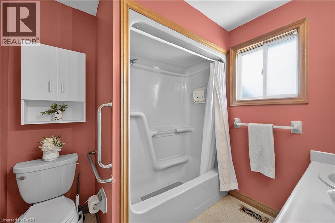
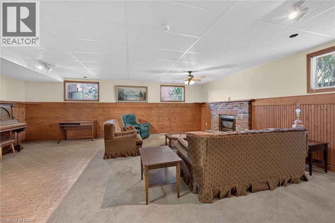
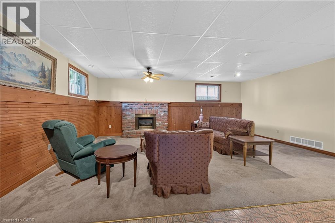
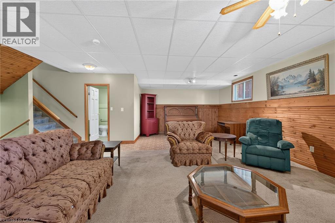
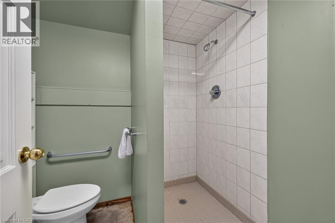
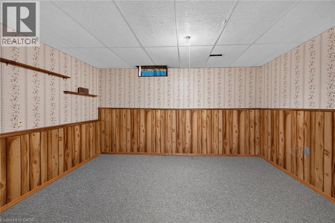
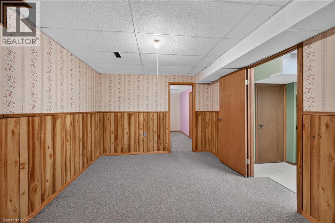
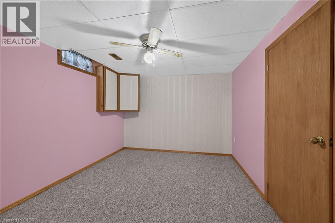
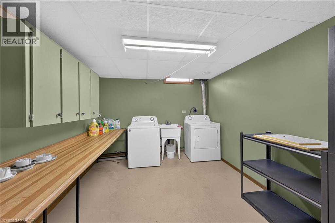
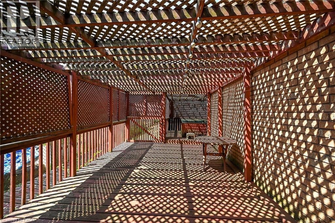
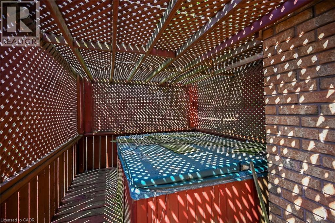
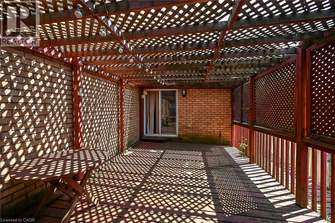
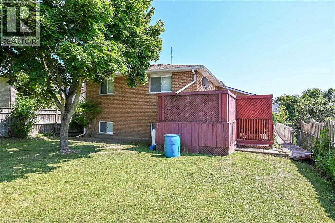
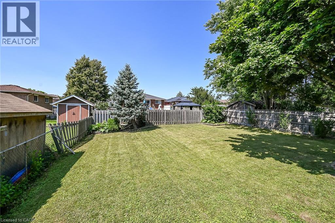
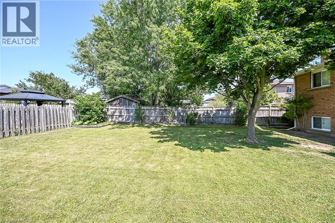
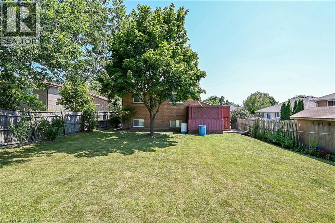
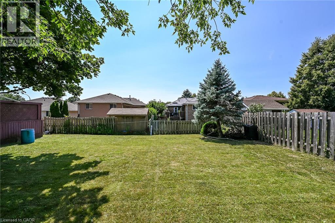
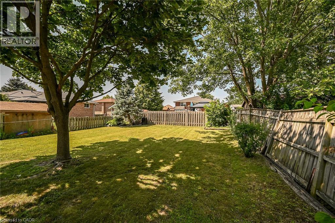
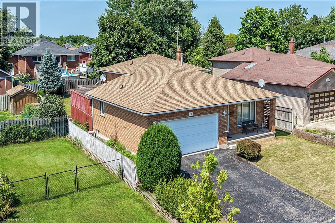
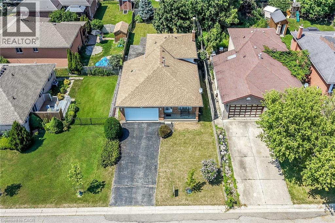
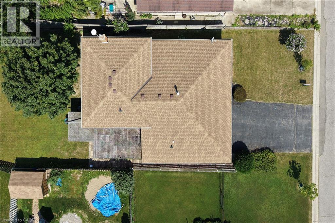
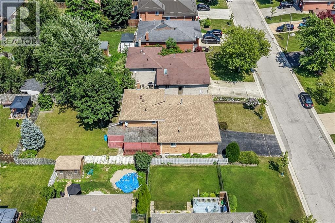
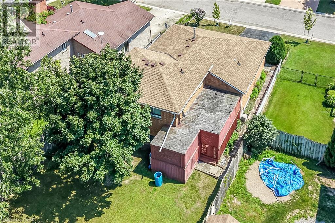
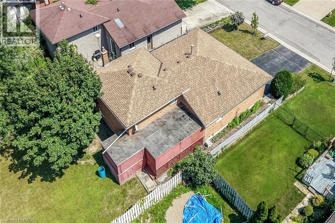
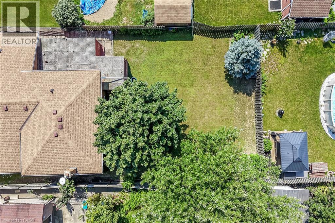
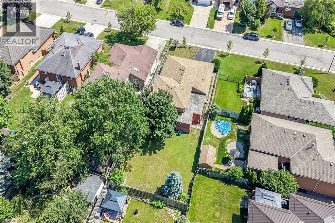
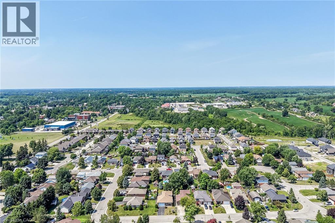
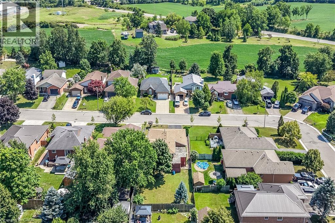
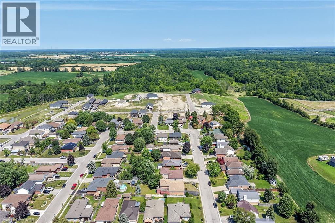
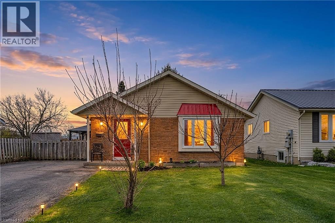
Superbly priced 4 level back-split situated on mature 50.03ft x 136.98ft fenced lot located in established, popular Cayuga subdivision - enjoying close proximity to schools, churches, arena/walking trail complex, Haldimand County Municipal building, hiking/ATVing trails, shopping centre, Grand River pavilion park & boat launch - relaxing 30-35 min commute to Hamilton, Brantford & Highway 403. Includes 1991 built home introducing 1296 of above grade square footage, 1364 square feet of below grade space (525 square feet finished) & attached 462 square feet 1.5 car garage with auto opener. Inviting front foyer leads to bright living room seamlessly flows to adjacent dining room complimented with hardwood flooring - segues to country-sized kitchen sporting abundance of oak cabinetry, full array of appliances including new dishwasher-2023, dinette offering patio door walk-out to 20 x 12 pergola covered deck & 10 x 10 hot tub deck (hot tub-AS IS). Roomy upper level hallway accesses 5pc bath enhanced with double sink vanity & 3 sizeable bedrooms - all include closets & windows. Design continues to huge 463 square feet mid-grade family room complimented with 3 above grade windows & gas fireplace (AS IS) set in brick hearth - completed with 3pc bath. Hi/Dry basement level features 2 multi-purpose rooms suitable for 4th & 5th bedrooms; however, the windows are slightly undersized to be considered egress eligible. Completed with utility room & multi-purpose room includes laundry station & loads of storage space enhancing versatility. Noteworthy extras - roof shingles-2024, n/g furnace, AC less than 10 yrs old, c/vac, replaced interior doors, owned water heater, 100 amp hydro (breakers) & paved double wide driveway. Apply some minor updating - then stand back - and watch this affordable family home sparkle! (id:58067)
Superbly priced 4 level back-split situated on mature 50.03ft x 136.98ft fenced lot located in established, popular Cayuga subdivision - enjoying close proximity to schools, churches, arena/walking trail complex, Haldimand County Municipal building, hiking/ATVing trails, shopping centre, Grand River pavilion park & boat launch - relaxing 30-35 min ...
MLS # :
40851792City :
CayugaYear Built :
1991Property Type :
Single FamilyTitle :
FreeholdBasement :
Full (Finished)Parking :
Attached GarageLot Size :
50 ft x 137 ftLot Area :
0.16 ac|under 1/2 acreHeating/Cooling :
Forced air Natural gas / Central air conditioningDays on Market :
1 days
19 Country Club Road. Cayuga, ON
$599,900
Photo Gallery
Google Maps
Listed by Re/max Escarpment Realty Inc.
1 Bedroom Properties 2 Bedroom Properties 3 Bedroom Properties 4+ Bedroom Properties Homes for sale in Hamilton Homes for sale in Windsor Homes for sale in St. Thomas Homes for sale in London Homes for sale in Kitchener Homes for sale in Niagara Falls Homes for sale in Burlington Homes for sale in Waterloo For sale under $300,000 For sale under $400,000 For sale under $500,000 For sale under $600,000 For sale under $700,000