124288 Southgate Road 12.
Southgate, ON
$1,349,900
3 Bedrooms
3 + 1 Bathrooms
1760 SQ/FT
2 Stories
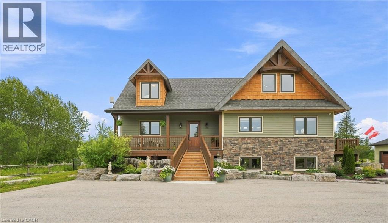
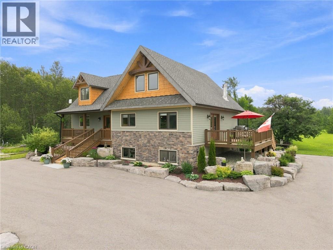
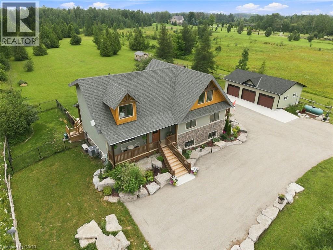
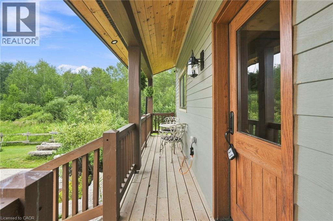
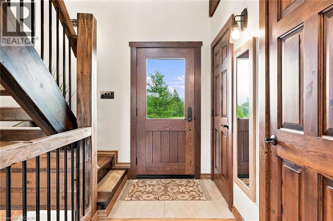
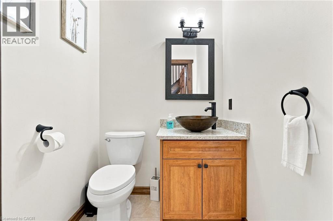
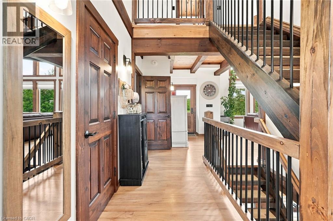
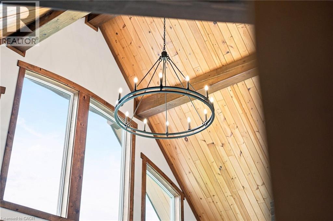
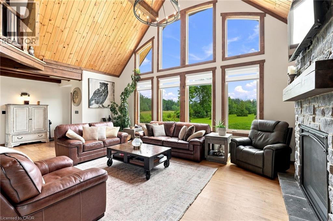
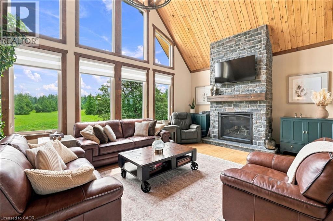
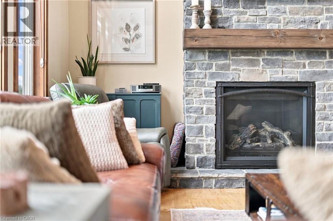
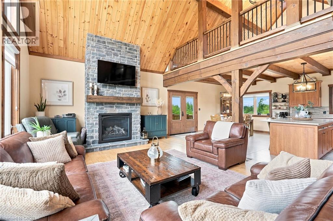
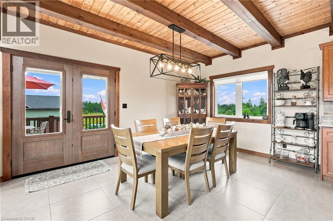
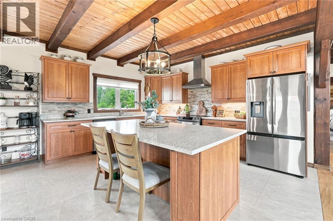
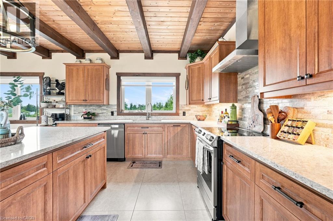
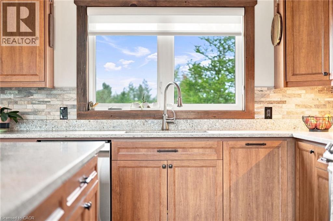
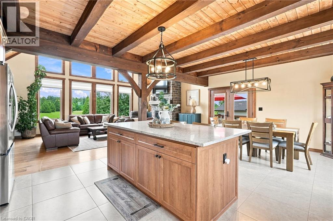
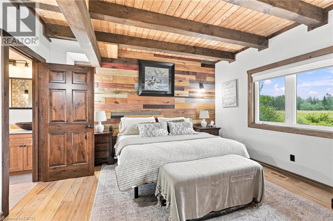
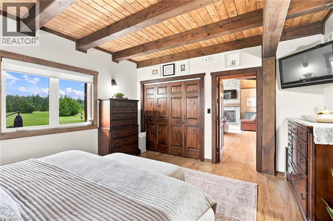
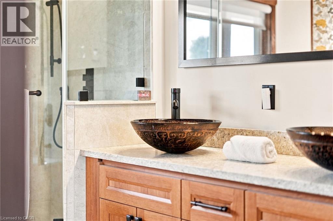
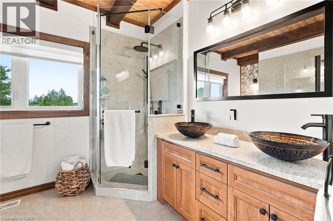
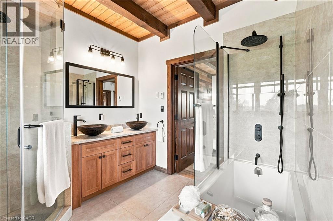
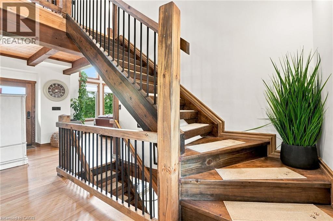
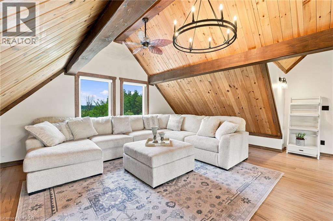
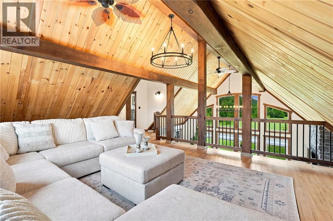
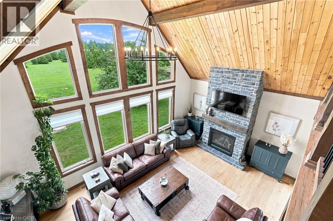
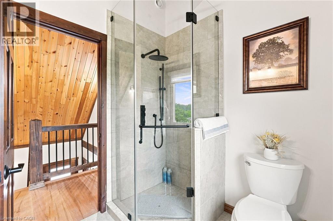
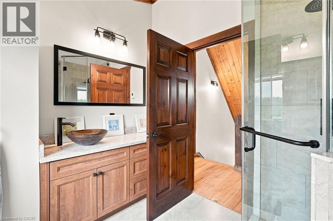
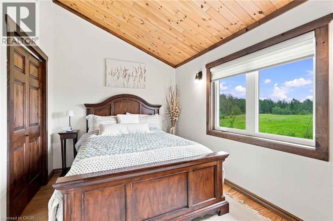
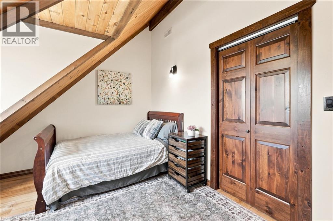
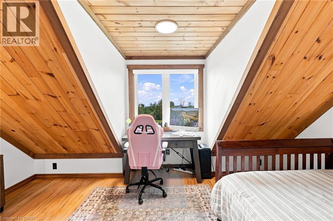
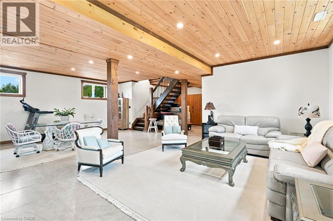
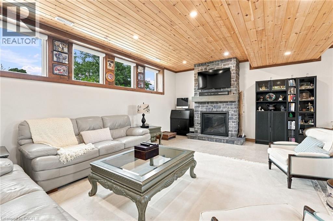
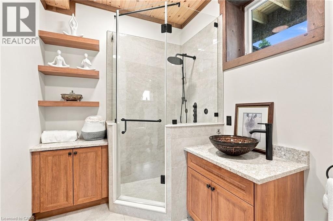
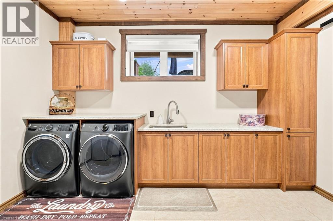
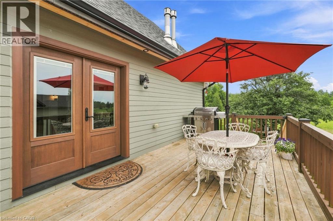
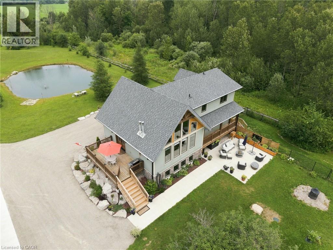
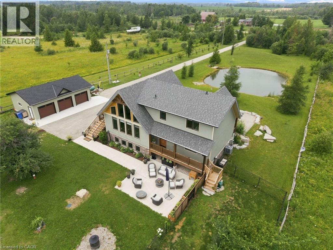
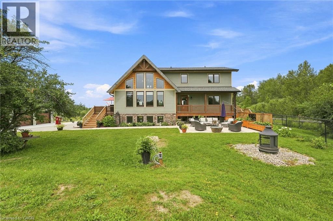
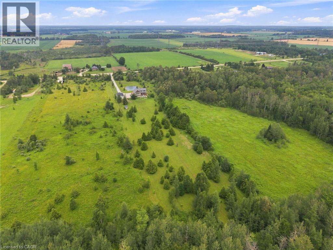
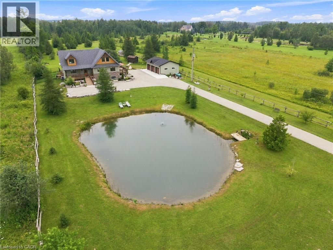
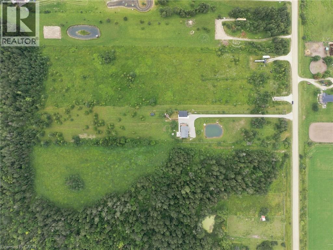
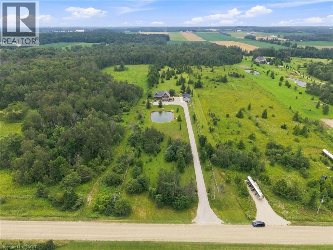
Custom timber frame retreat on 5.5+ acres. Welcome home to this stunning 2022-built timber framed masterpiece, set on just over 5.5 private acres. From the moment you arrive, quality craftsmanship and thoughtful design are evident throughout. Step inside to a spectacular great room featuring soaring vaulted ceilings, a dramatic floor-to-ceiling stone fireplace, and a full wall of windows that flood the space with natural light and frame views of nature. The large eat-in kitchen is both beautiful and functional, boasting stone countertops, stainless steel appliances, and ample space for family gatherings. The main floor primary bedroom offers a private retreat with a full ensuite bath, ideal for one-level living. Upstairs, a great loft area overlooks the great room below, perfect for a home office, reading nook, or additional living space, and provides access to two more spacious bedrooms. The fully finished lower level extends your living space with a second stone fireplace, heated floors, high ceilings, and large windows that bring in abundant natural light, ideal for a family room, home theatre, or guest suite. Car enthusiasts, hobbyists, and tradespeople will love the impressive 24' x 36' three-car garage/workshop, offering endless possibilities for storage, projects, or toys. This exceptional three-bedroom timber frame home combines rustic elegance with modern comfort; all set on a private acreage offering room to breathe. A rare opportunity you won't want to miss. Don’t be TOO LATE*! *REG TM. RSA. (id:58067)
Custom timber frame retreat on 5.5+ acres. Welcome home to this stunning 2022-built timber framed masterpiece, set on just over 5.5 private acres. From the moment you arrive, quality craftsmanship and thoughtful design are evident throughout. Step inside to a spectacular great room featuring soaring vaulted ceilings, a dramatic floor-to-ceiling ...
MLS # :
40851979City :
SouthgateYear Built :
2022Property Type :
Single FamilyTitle :
FreeholdBasement :
Full (Finished)Parking :
Detached GarageLot Size :
148 ft x 1671 ftLot Area :
5 - 9.99 acresHeating/Cooling :
Forced air Propane / Central air conditioningDays on Market :
47 days
124288 Southgate Road 12. Southgate, ON
$1,349,900
Photo Gallery
Google Maps
Listed by Re/max Escarpment Realty Inc.
1 Bedroom Properties 2 Bedroom Properties 3 Bedroom Properties 4+ Bedroom Properties Homes for sale in Hamilton Homes for sale in Windsor Homes for sale in St. Thomas Homes for sale in London Homes for sale in Kitchener Homes for sale in Niagara Falls Homes for sale in Burlington Homes for sale in Waterloo For sale under $300,000 For sale under $400,000 For sale under $500,000 For sale under $600,000 For sale under $700,000