1853 Highway 24 S.
Cambridge, ON
$724,900
4 Bedrooms
2 Bathrooms
2861 SQ/FT
1 Stories
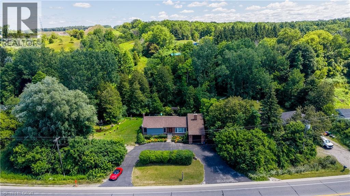
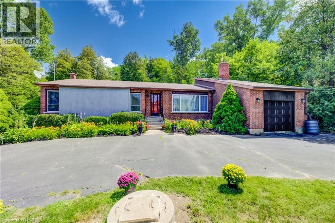
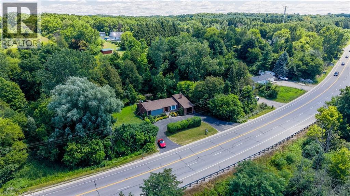
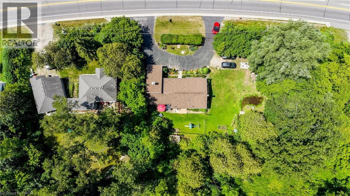
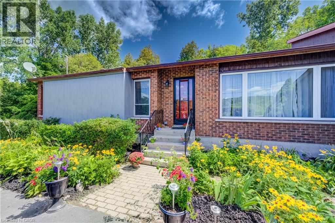
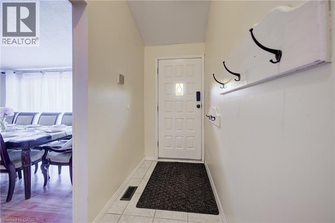
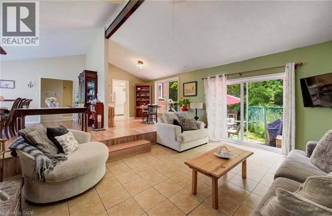
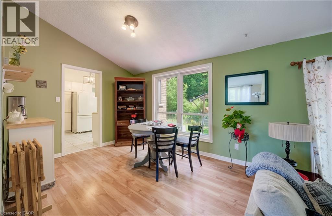
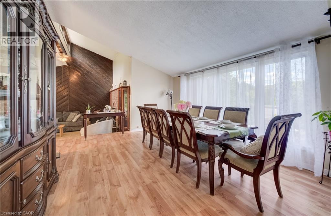
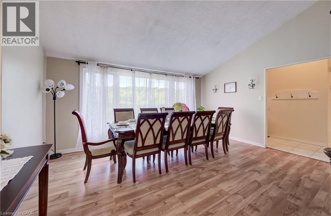
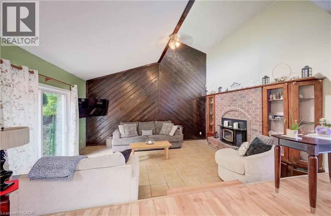
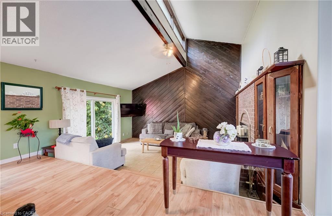
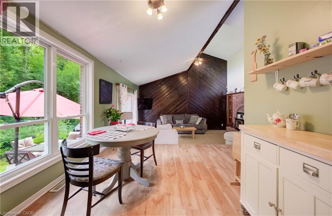
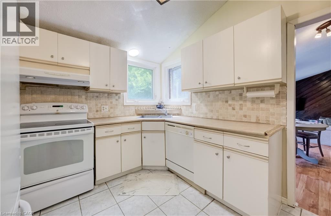
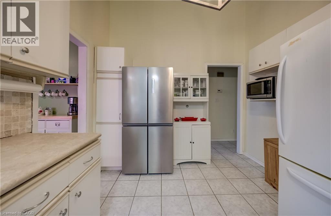
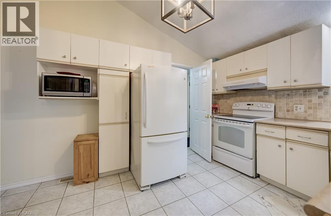
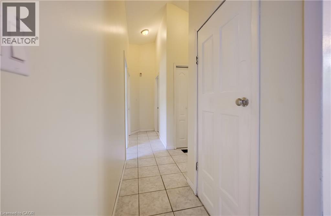
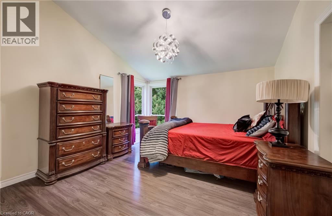
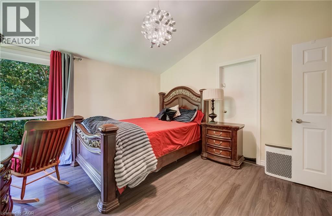
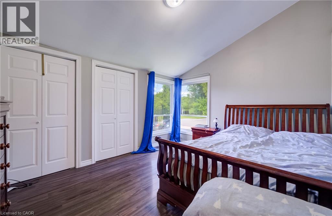
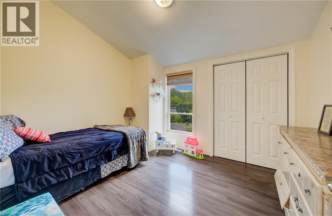
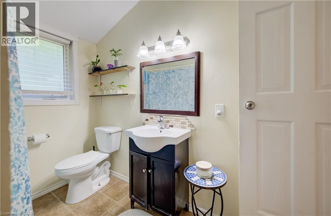
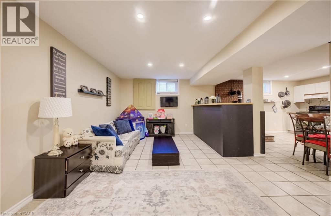
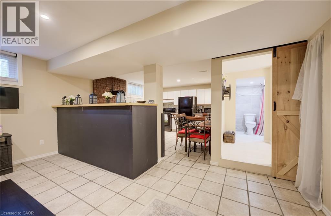
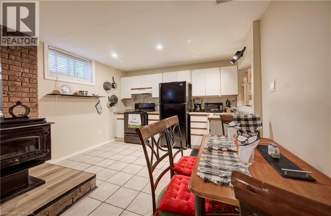
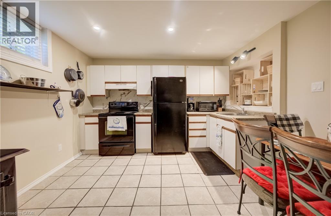
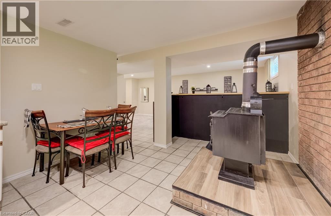
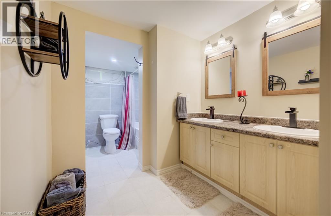
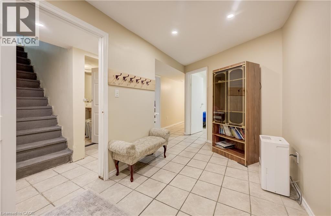
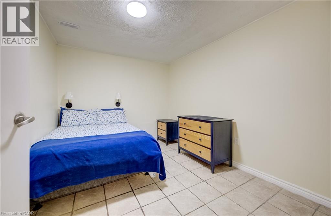
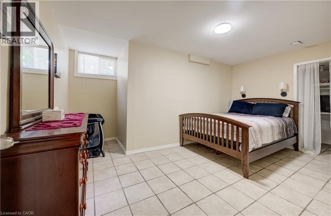
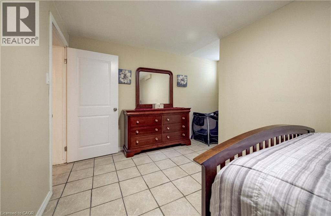
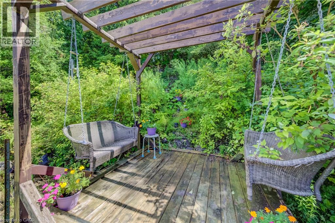
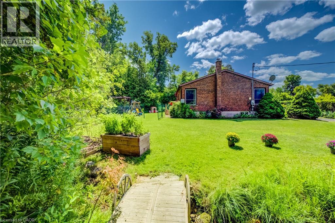
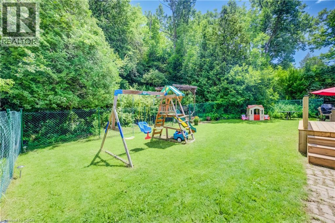
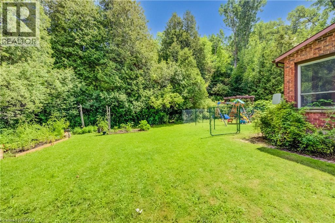
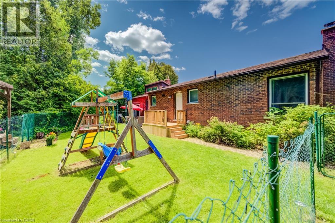
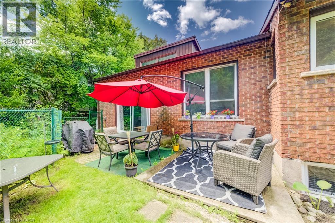
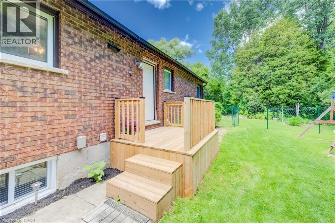
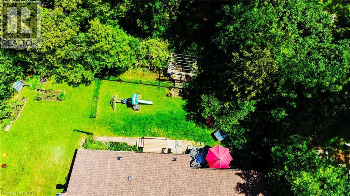
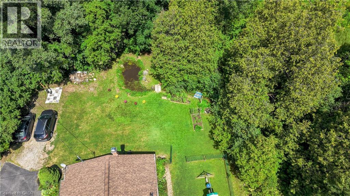
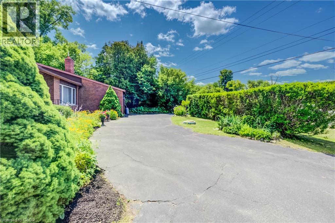
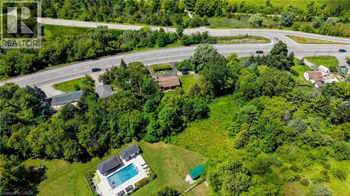
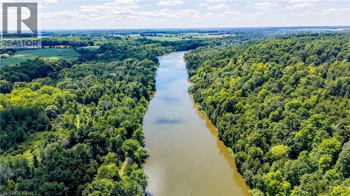
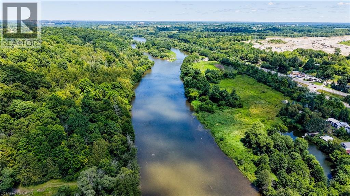
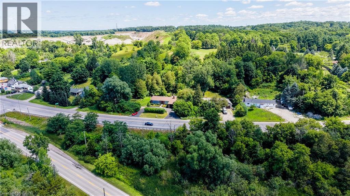
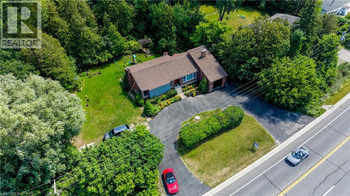
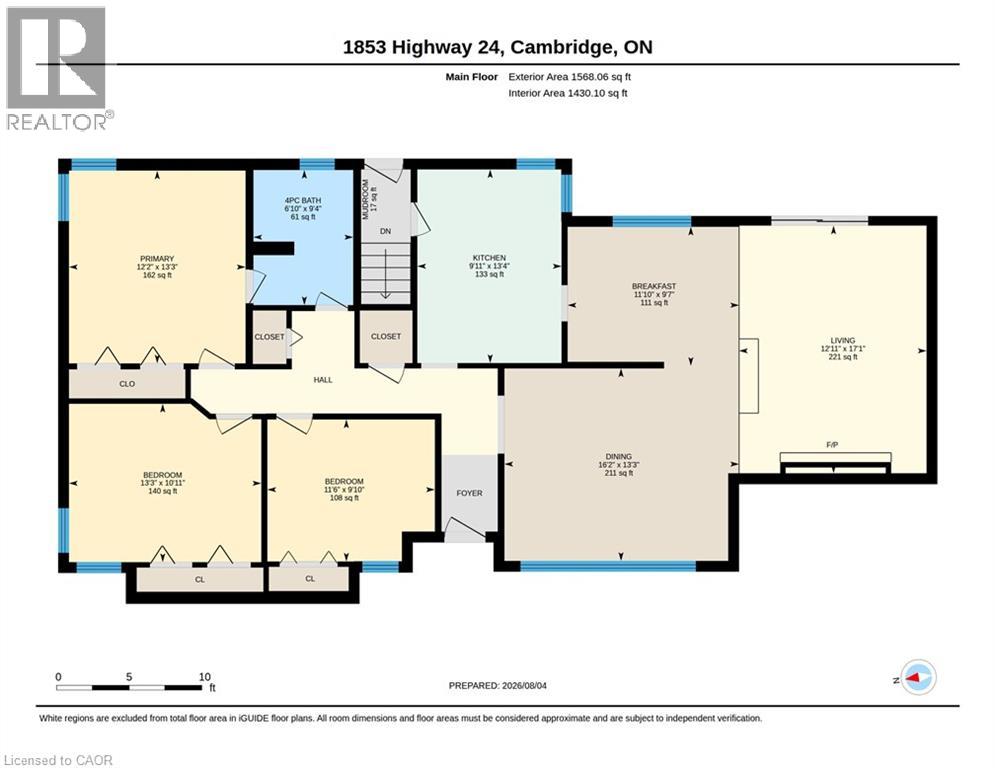
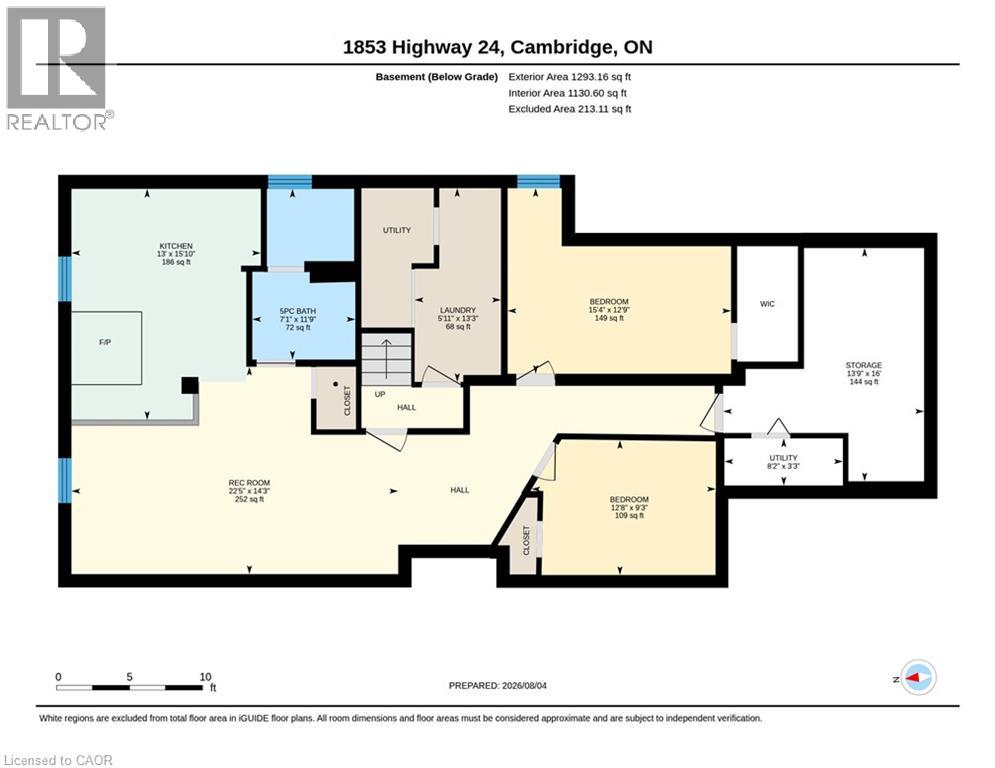
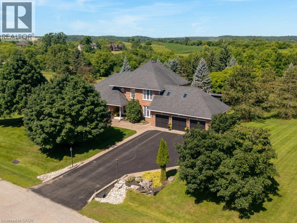
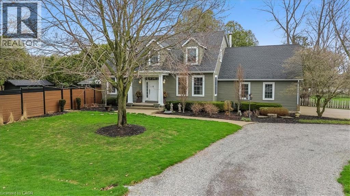
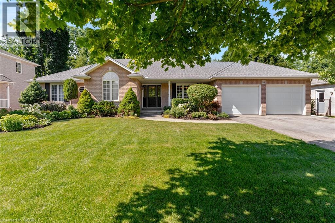
COUNTRY LIVING WITH A SEPARATE ENTRANCE IN-LAW SUITE. Welcome to 1853 Highway 24 S, Cambridge. (1853 BRANTFORD HIGHWAY CAMBRIDGE ON SOME ONLINE MAPS) Escape the busy city life without sacrificing convenience. Offering the best of both worlds, this spacious bungalow lets you enjoy the peace, privacy, and open space of country living while remaining just minutes from all the shopping, dining, schools, and amenities Cambridge has to offer. Designed with flexibility in mind, the bright main floor features an open concept living and dining area with vaulted ceilings, large windows, and an abundance of natural light, along with three large sized bedrooms. The fully finished walk up basement offers a separate entrance and a complete in-law suite with its own kitchen, living room, bathroom, bedroom, and office. Perfect for multi-generational living, extended family, overnight guests, or anyone seeking additional living space with privacy and flexibility. Step outside and enjoy the freedom that comes with country living. The large lot and U-shaped driveway provide plenty of room for parking, entertaining, kids to play, gardening, outdoor projects, or simply unwinding while taking in the peaceful surroundings. Recent updates include a new seal around the holding tank (2024), updated 200 amp electrical panel (2020), furnace (2020), A/C (2018), hot water heater (2021), water softener (2018), shingles (2016), and basement windows (2025). If you've been dreaming of peaceful country living without giving up the convenience of the city, this is an opportunity you won't want to miss. (id:58067)
COUNTRY LIVING WITH A SEPARATE ENTRANCE IN-LAW SUITE. Welcome to 1853 Highway 24 S, Cambridge. (1853 BRANTFORD HIGHWAY CAMBRIDGE ON SOME ONLINE MAPS) Escape the busy city life without sacrificing convenience. Offering the best of both worlds, this spacious bungalow lets you enjoy the peace, privacy, and open space of country living while remaining ...
MLS # :
40853113City :
CambridgeYear Built :
1984Property Type :
Single FamilyStyle :
Bungalow HouseTitle :
FreeholdBasement :
Full (Finished)Parking :
Attached GarageLot Size :
94 ft x 127 ftLot Area :
under 1/2 acreHeating/Cooling :
Forced air Propane / Central air conditioningDays on Market :
8 days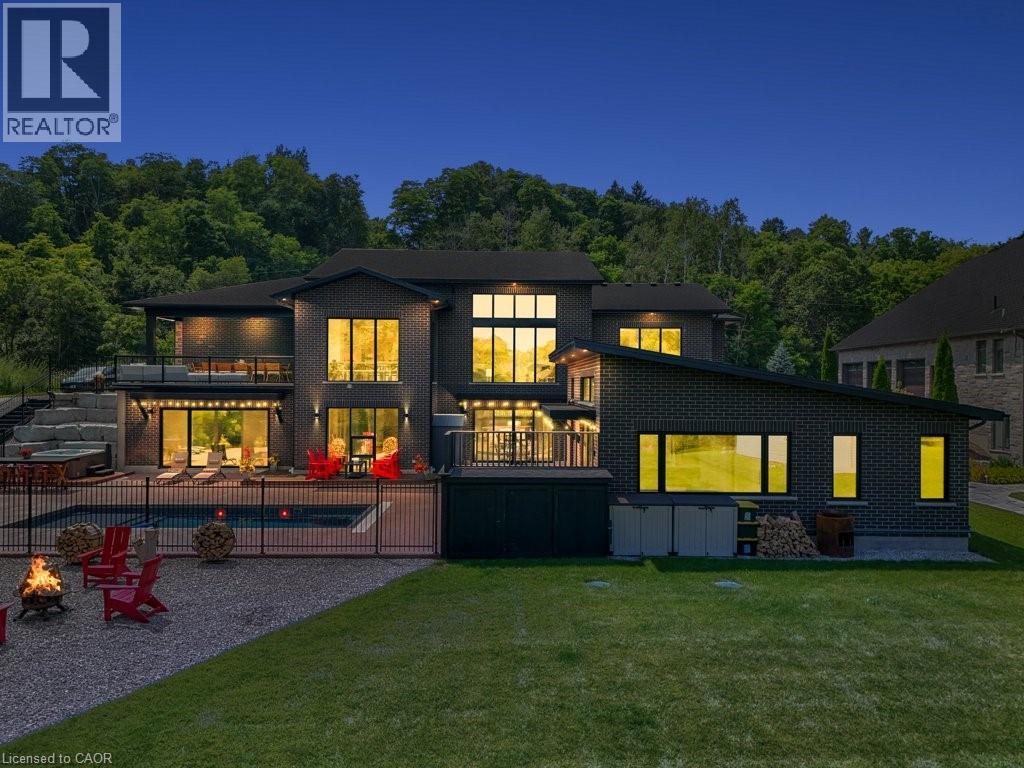
1 Bedroom Properties 2 Bedroom Properties 3 Bedroom Properties 4+ Bedroom Properties Homes for sale in Hamilton Homes for sale in Windsor Homes for sale in St. Thomas Homes for sale in London Homes for sale in Kitchener Homes for sale in Niagara Falls Homes for sale in Burlington Homes for sale in Waterloo For sale under $300,000 For sale under $400,000 For sale under $500,000 For sale under $600,000 For sale under $700,000