
319 #8 Highway Unit# 308.
Stoney Creek, ON
$559,900
2 Bedrooms
2 Bathrooms
1242 SQ/FT
1 Stories
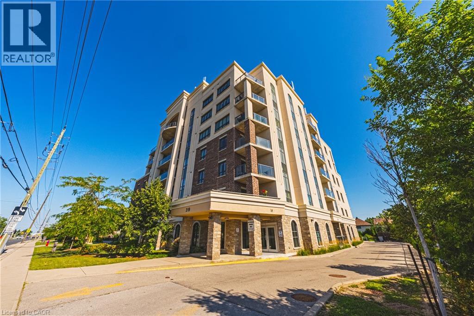
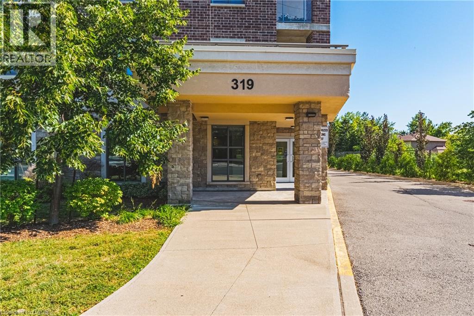
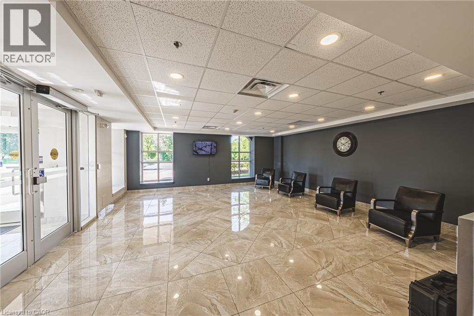
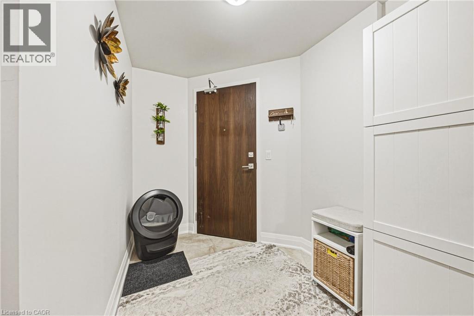
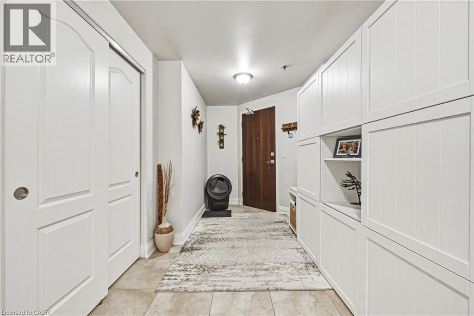
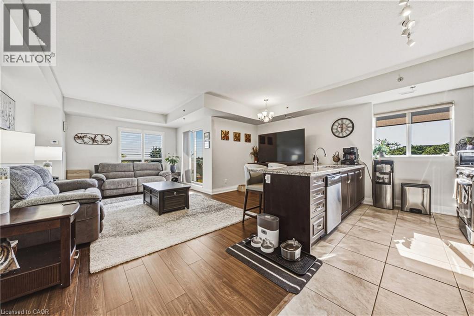
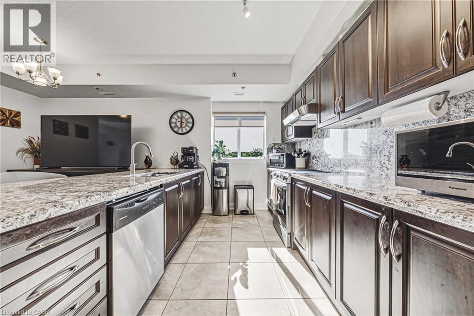
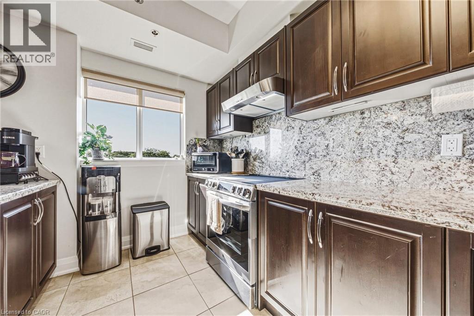
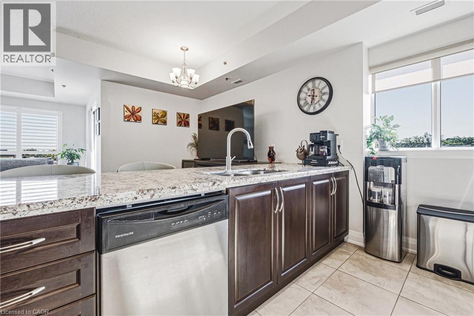
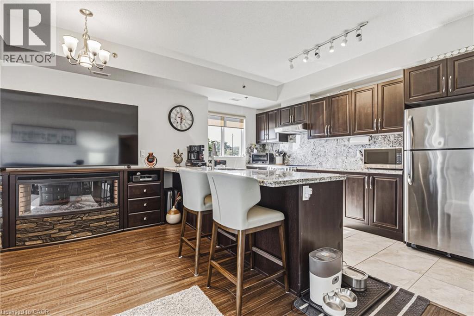
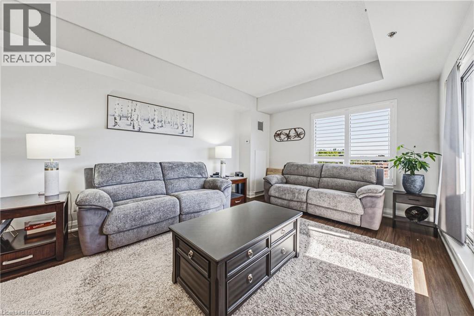
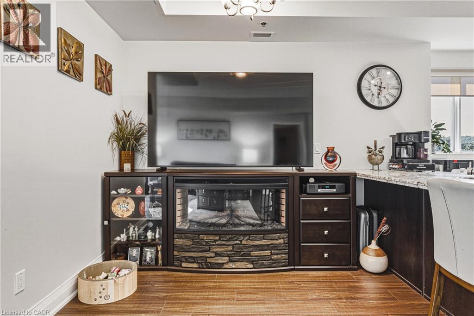
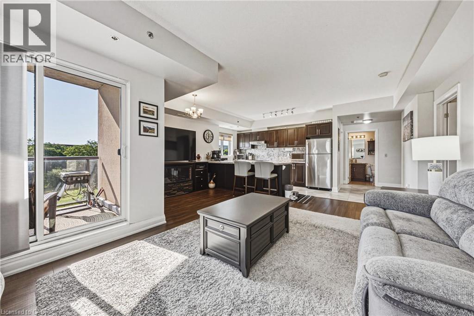
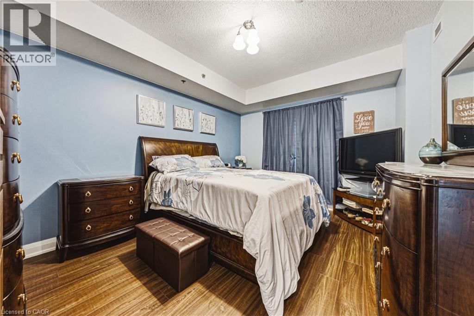
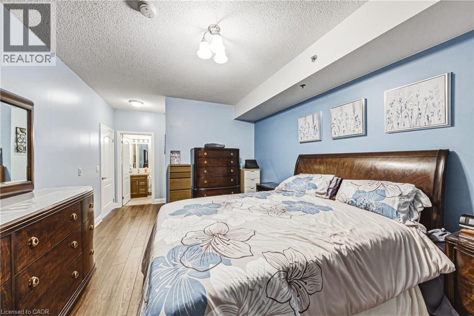
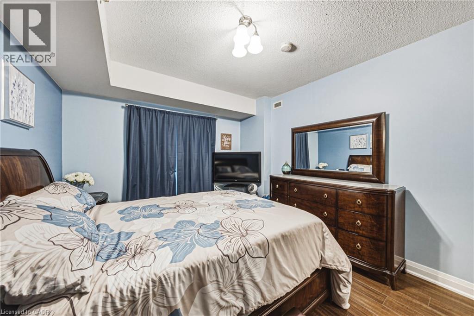
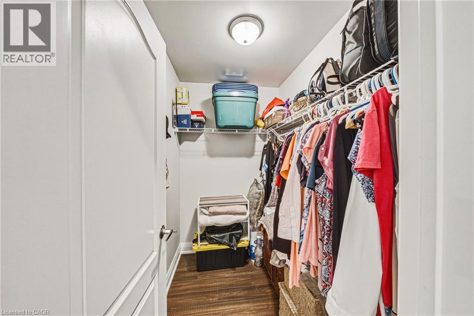
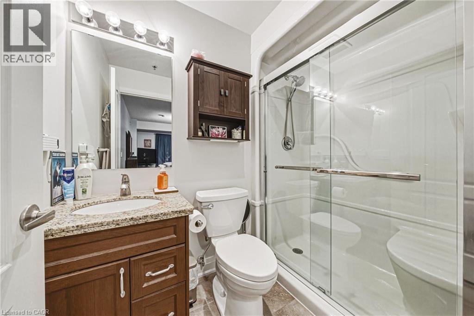
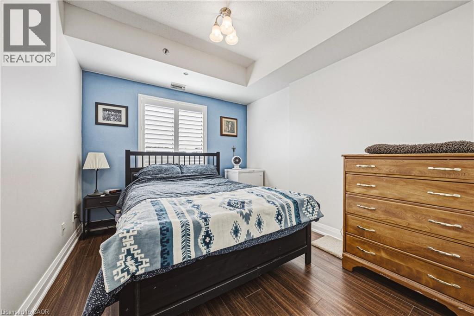
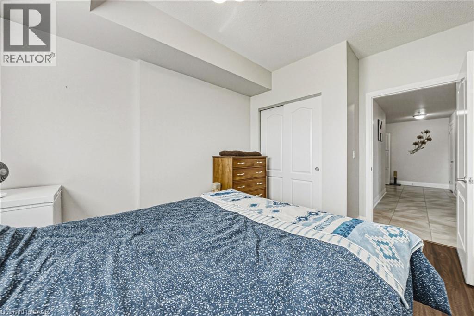
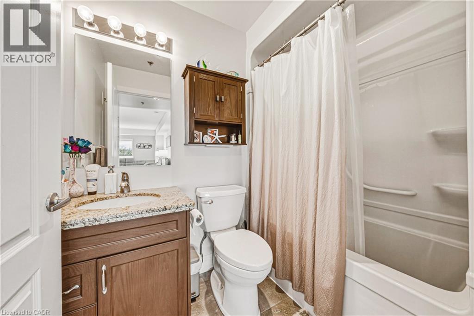
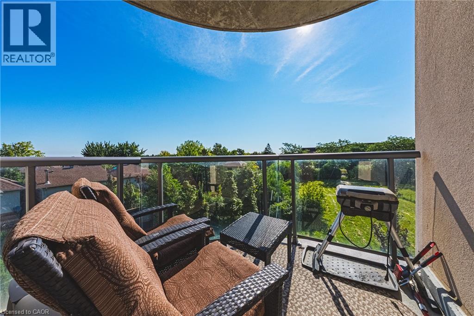
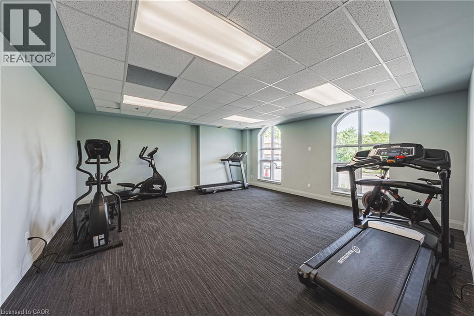
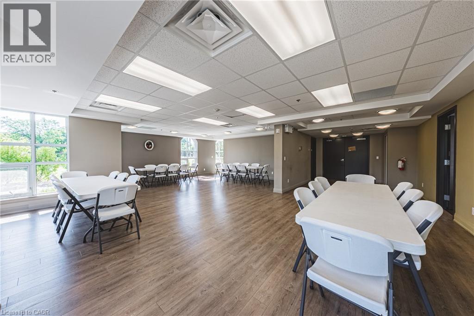
Welcome to this sun-filled, 1,242 sq. ft. 3rd-floor corner unit offering bright northeast exposure and a private covered balcony with scenic views! Located in a vibrant, well-established Stoney Creek neighborhood, you are steps from parks, transit, major highways, shopping, and congregation. Inside, the open-concept 2-bedroom, 2-bathroom layout boasts upgraded laminate and tile flooring, large windows, and granite countertops throughout. The primary suite features a walk-in closet and 3-piece ensuite with a glass-door shower, complemented by a spacious second bedroom, full 4-piece main bath, and in-suite laundry. Condo fees conveniently include heat, water, air conditioning, and underground parking. The unit includes a designated underground parking space and a rare, oversized private storage room, a coveted upgrade exclusive to only a select few units. Premier building amenities feature a beautiful lobby lounge, fitness center, party room with full kitchen, outdoor garden spaces, and a bocce court. (id:58067)
Welcome to this sun-filled, 1,242 sq. ft. 3rd-floor corner unit offering bright northeast exposure and a private covered balcony with scenic views! Located in a vibrant, well-established Stoney Creek neighborhood, you are steps from parks, transit, major highways, shopping, and congregation. Inside, the open-concept 2-bedroom, 2-bathroom layout ...
MLS # :
40853182City :
Stoney CreekYear Built :
2015Property Type :
Single FamilyStyle :
Other ApartmentTitle :
CondominiumBasement :
NoneLot Area :
UnknownHeating/Cooling :
Forced air Natural gas / Central air conditioningCondo fee :
$1033.00 MonthlyCondo fee includes :
Insurance, Heat, Water, ParkingDays on Market :
61 days
319 #8 Highway Unit# 308. Stoney Creek, ON
$559,900
Photo Gallery
Google Maps
Listed by Re/max Real Estate Centre Inc.
1 Bedroom Properties 2 Bedroom Properties 3 Bedroom Properties 4+ Bedroom Properties Homes for sale in Hamilton Homes for sale in Windsor Homes for sale in St. Thomas Homes for sale in London Homes for sale in Kitchener Homes for sale in Niagara Falls Homes for sale in Burlington Homes for sale in Waterloo For sale under $300,000 For sale under $400,000 For sale under $500,000 For sale under $600,000 For sale under $700,000