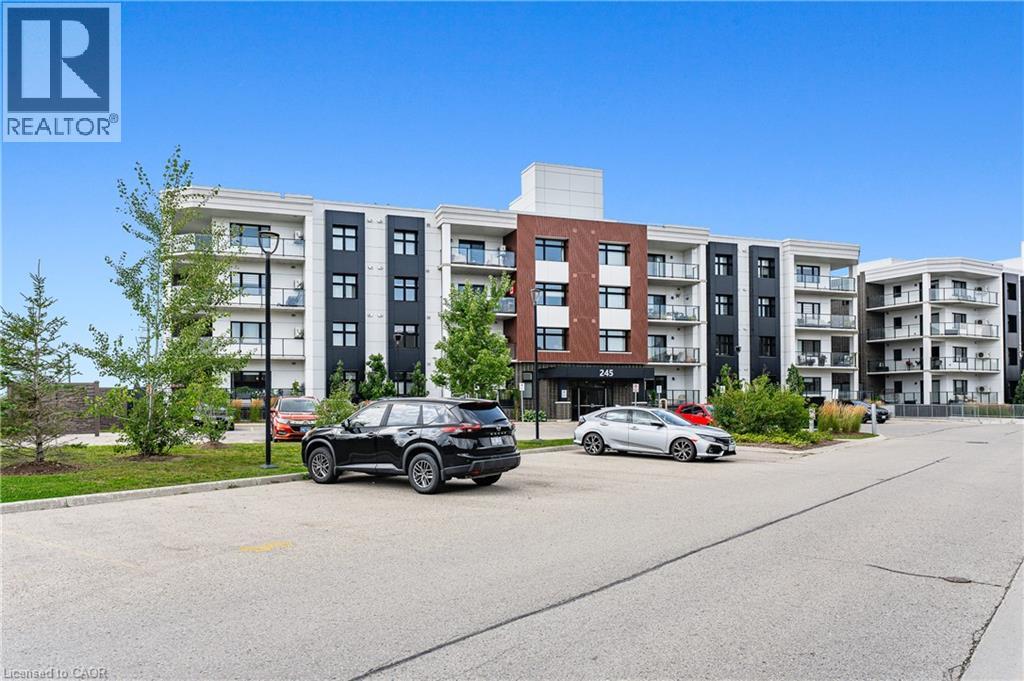
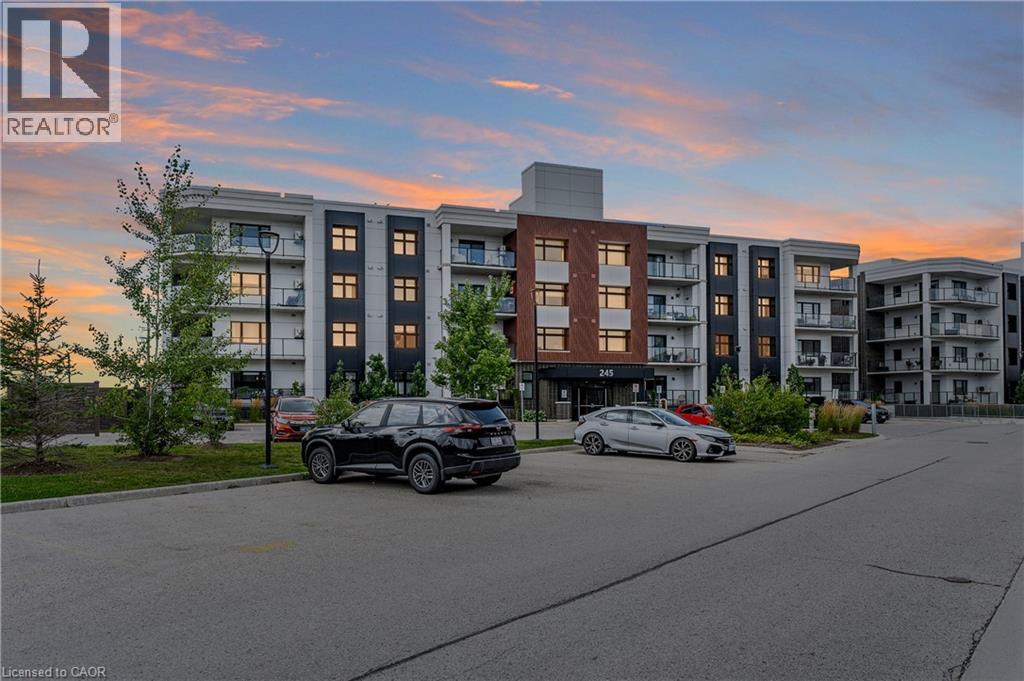
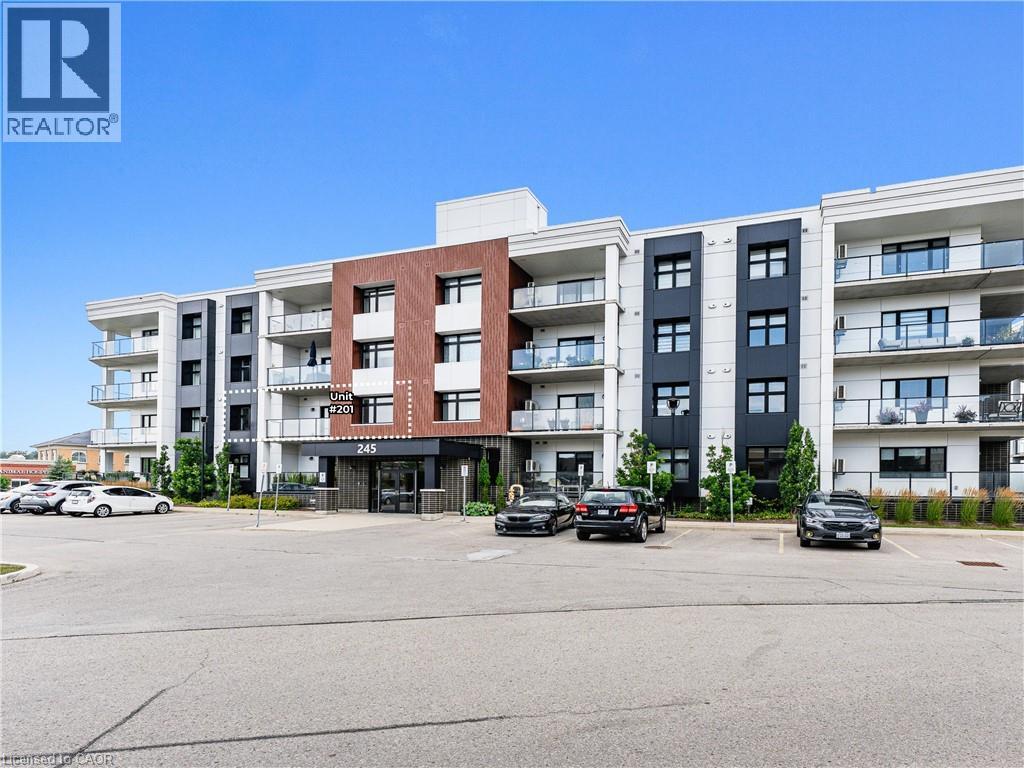
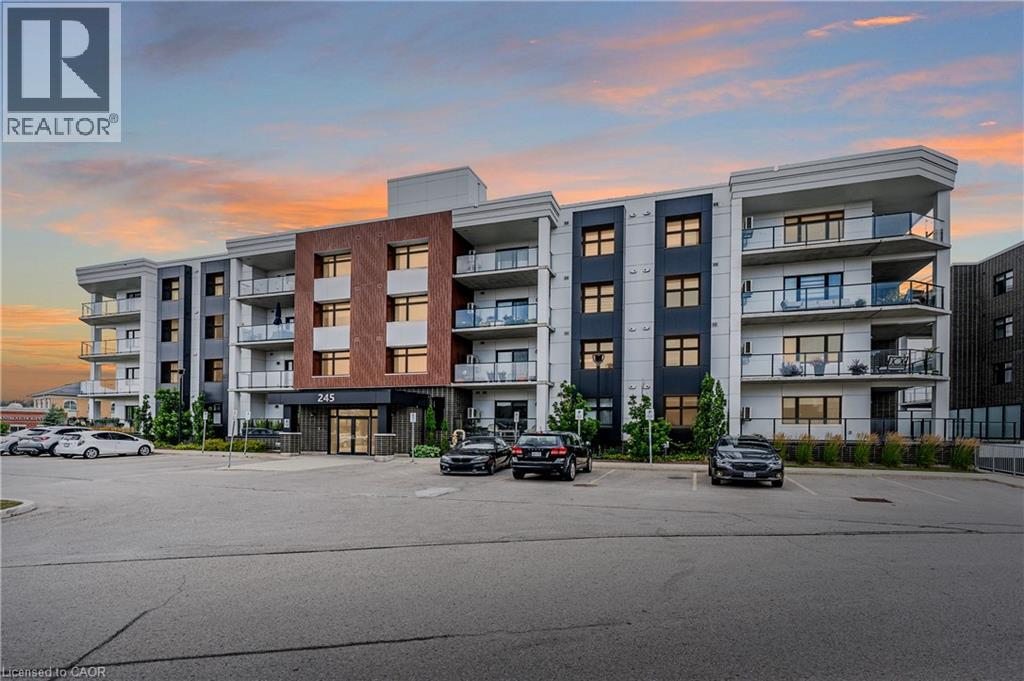

245 Grey Silo Road Unit# 201.
Waterloo, ON
$600,000
2 Bedrooms
2 Bathrooms
1363 SQ/FT
1 Stories
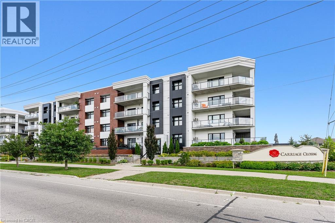
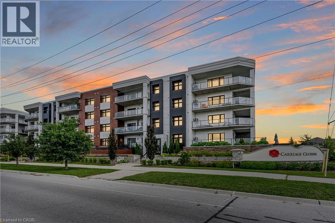
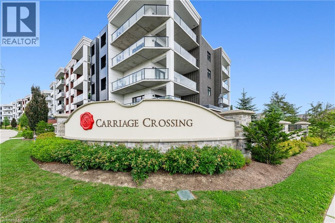
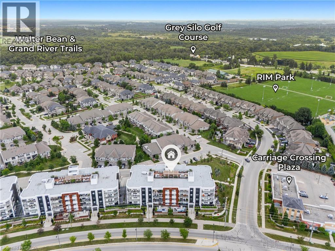
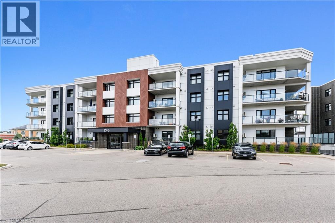
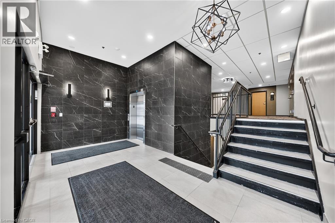
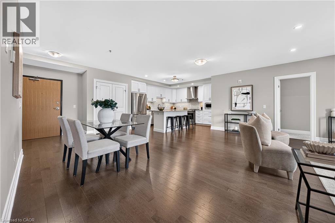
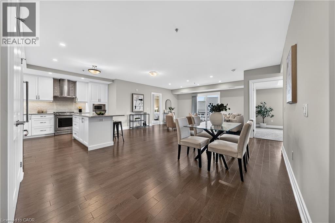
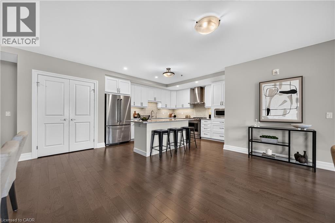
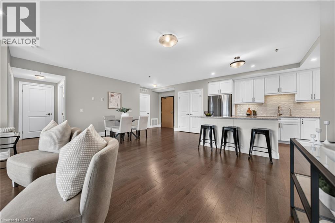
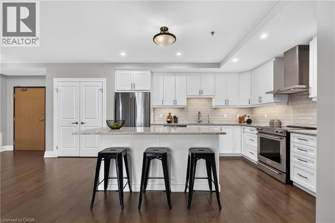
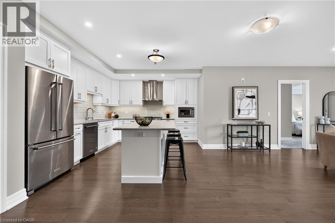
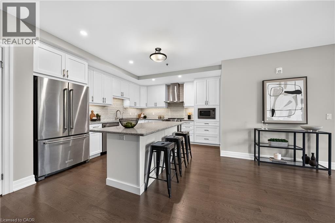
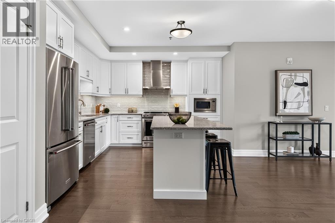
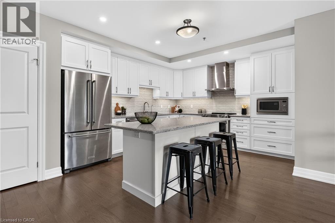
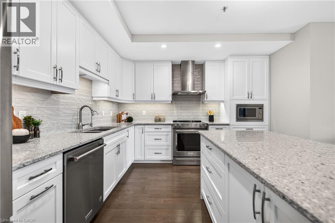
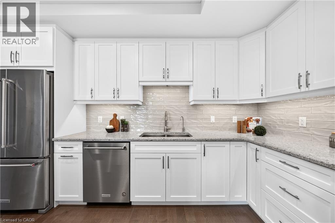
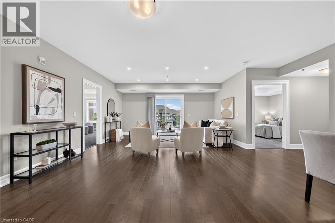
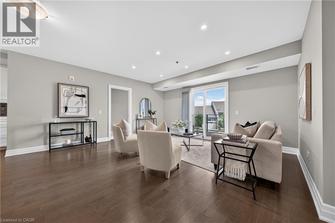
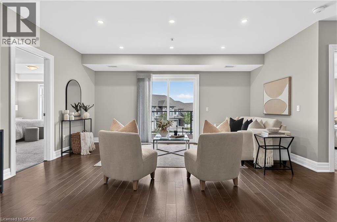
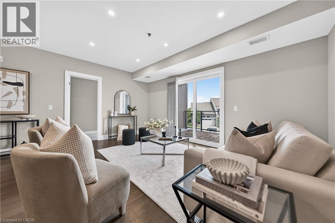
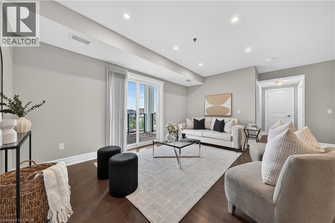
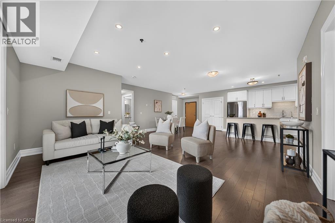
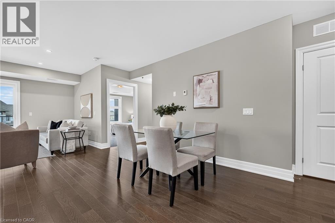
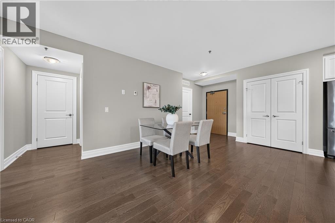
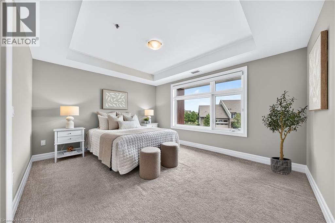
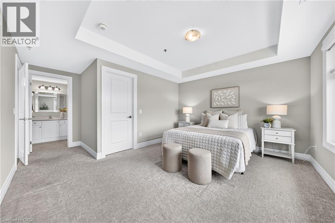
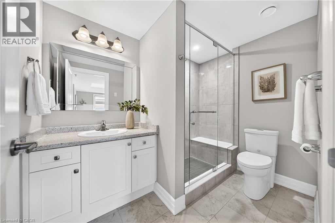
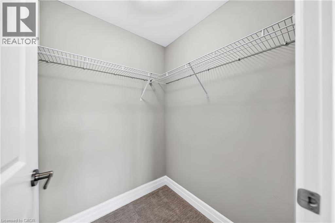
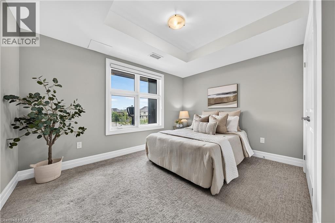
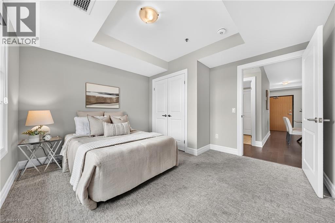
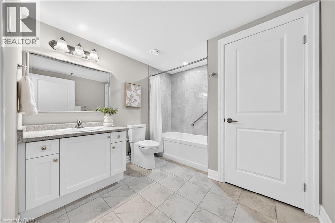
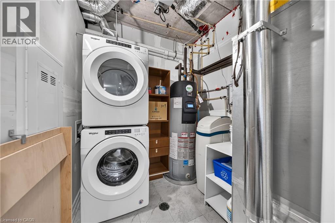
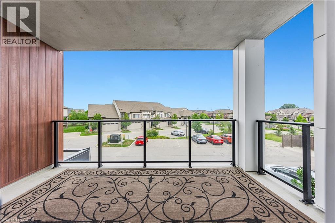
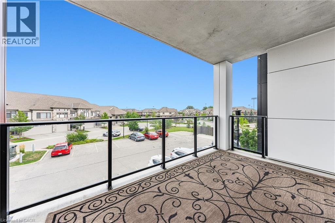
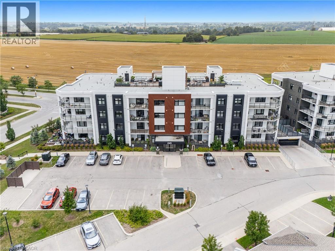
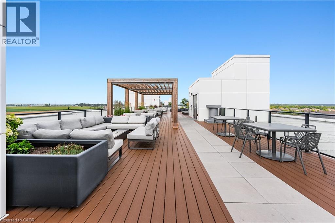
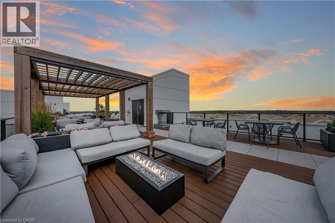
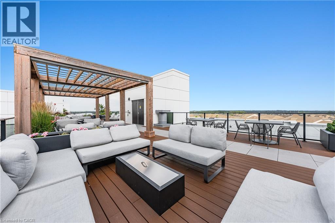
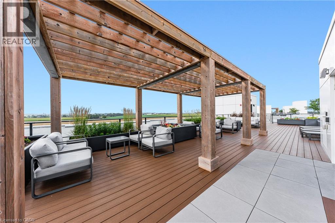
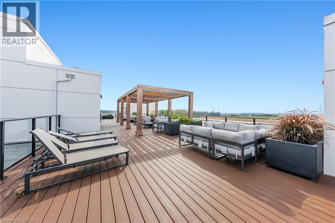
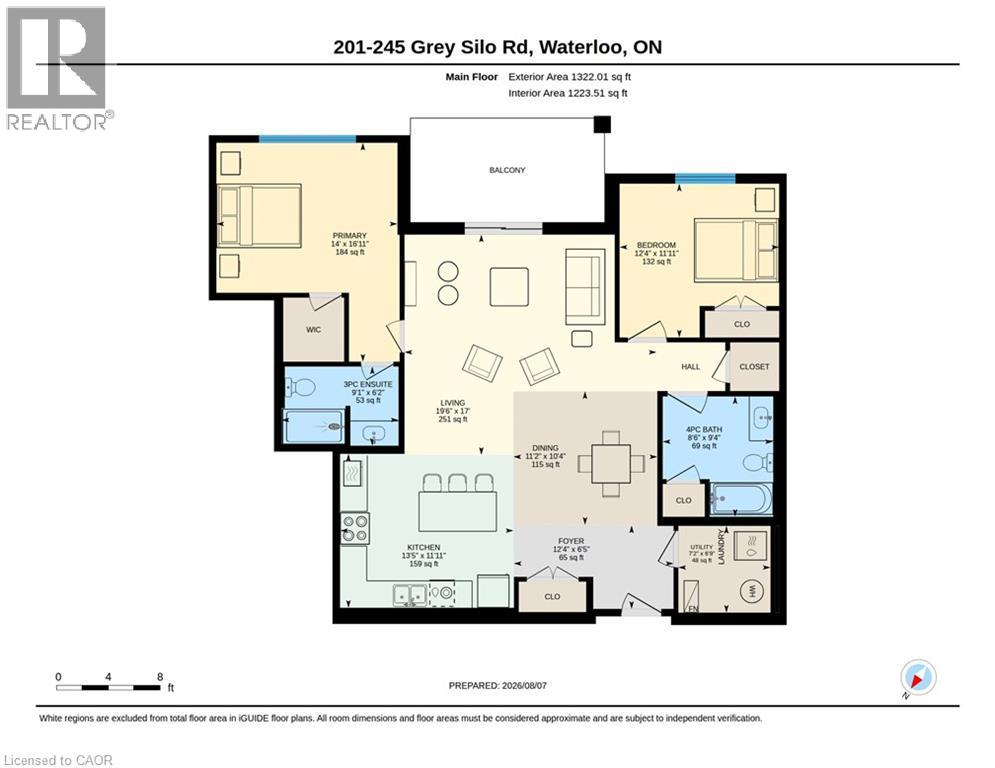
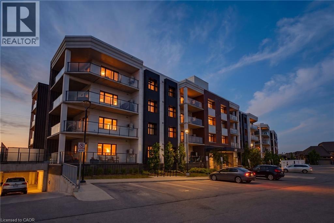
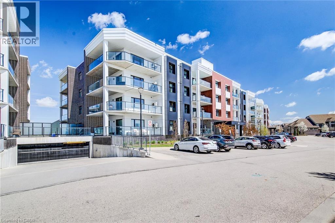
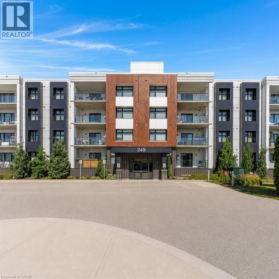
Welcome to 201-245 Grey Silo Road at Trailside at Grey Silo Gate, offering elevated condo living in Waterloo’s prestigious Carriage Crossing neighbourhood. Immaculately maintained, beautifully finished & filled with natural light, this 1,363 SF, 2-bedroom, 2-bathroom suite offers a premium layout with generous principal rooms & a bright, open-concept kitchen, dining & living area. Hardwood flooring runs throughout the main living space. The kitchen features extensive cabinetry, granite countertops, tiled backsplash, premium stainless steel appliances, reverse osmosis drinking water & a large island with seating for three. The spacious living room features large sliding glass doors opening to a private balcony. The primary bedroom offers a tray ceiling, walk-in closet & 4-piece ensuite with a large tiled glass shower & built-in bench. A generous second bedroom is located near the second 4-piece bath. Additional features include Hunter Douglas window coverings, in-suite laundry & excellent in-unit storage. One underground parking space is included, along with an exceptionally large storage locker directly behind it. Residents enjoy an impressive rooftop terrace with a pergola-covered lounge, multiple seating & dining areas, BBQs, fire table, landscaped planters & expansive views. The location offers an exceptional combination of walkability, recreation & everyday convenience. Levetto restaurant, a pharmacy, animal hospital, dental office & other neighbourhood amenities are just steps away at Carriage Crossing Plaza, while RIM Park, Grey Silo Golf Club & the Walter Bean Grand River Trail are close by. St. Jacobs Market, Conestoga Mall, the universities & major commuter routes are only minutes away. Set within a quiet, newer four-storey building, this is effortless condo living in an exceptional setting. (id:58067)
Welcome to 201-245 Grey Silo Road at Trailside at Grey Silo Gate, offering elevated condo living in Waterloo’s prestigious Carriage Crossing neighbourhood. Immaculately maintained, beautifully finished & filled with natural light, this 1,363 SF, 2-bedroom, 2-bathroom suite offers a premium layout with generous principal rooms & a bright, ...
MLS # :
40854119City :
WaterlooYear Built :
2020Property Type :
Single FamilyStyle :
Other ApartmentTitle :
CondominiumBasement :
NoneLot Area :
UnknownHeating/Cooling :
Forced air Natural gas / Central air conditioningCondo fee :
$625.57 MonthlyCondo fee includes :
Insurance, Common Area Maintenance, Landscaping, Property ManagementDays on Market :
17 days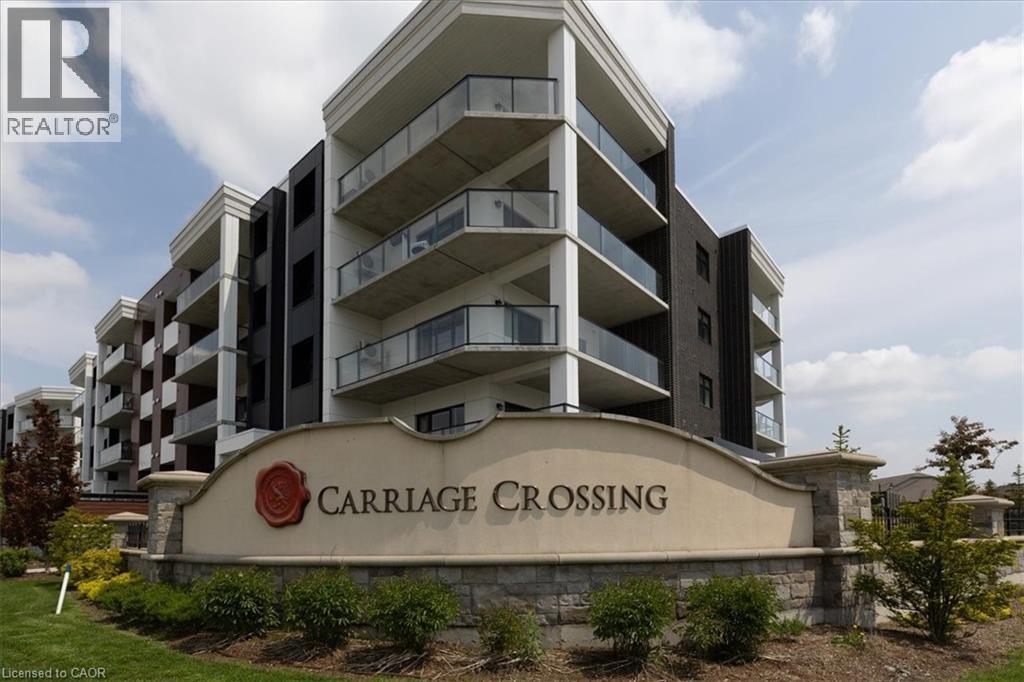
1 Bedroom Properties 2 Bedroom Properties 3 Bedroom Properties 4+ Bedroom Properties Homes for sale in Hamilton Homes for sale in Windsor Homes for sale in St. Thomas Homes for sale in London Homes for sale in Kitchener Homes for sale in Niagara Falls Homes for sale in Burlington Homes for sale in Waterloo For sale under $300,000 For sale under $400,000 For sale under $500,000 For sale under $600,000 For sale under $700,000