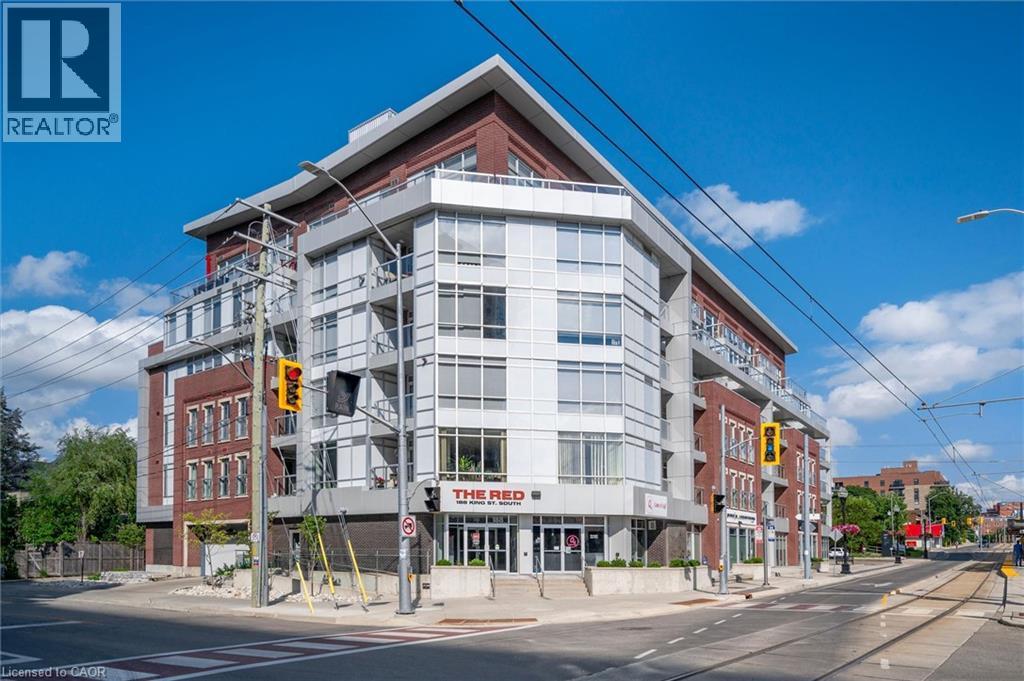




188 S King Street S Unit# 209.
Waterloo, ON
$349,900
1 Bedrooms
1 Bathrooms
604 SQ/FT
1 Stories
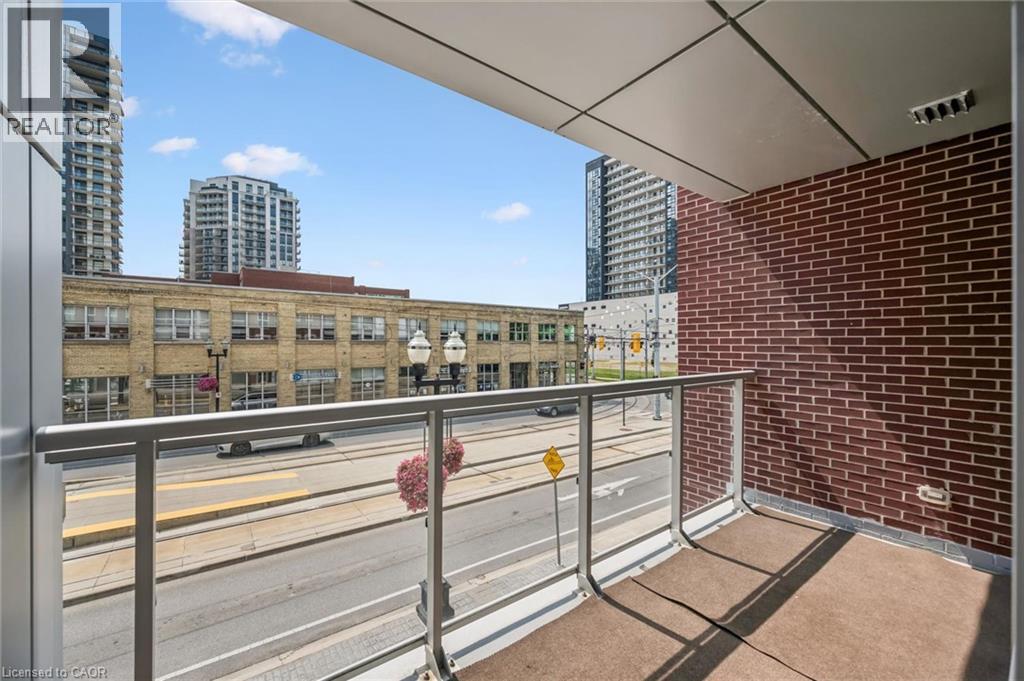
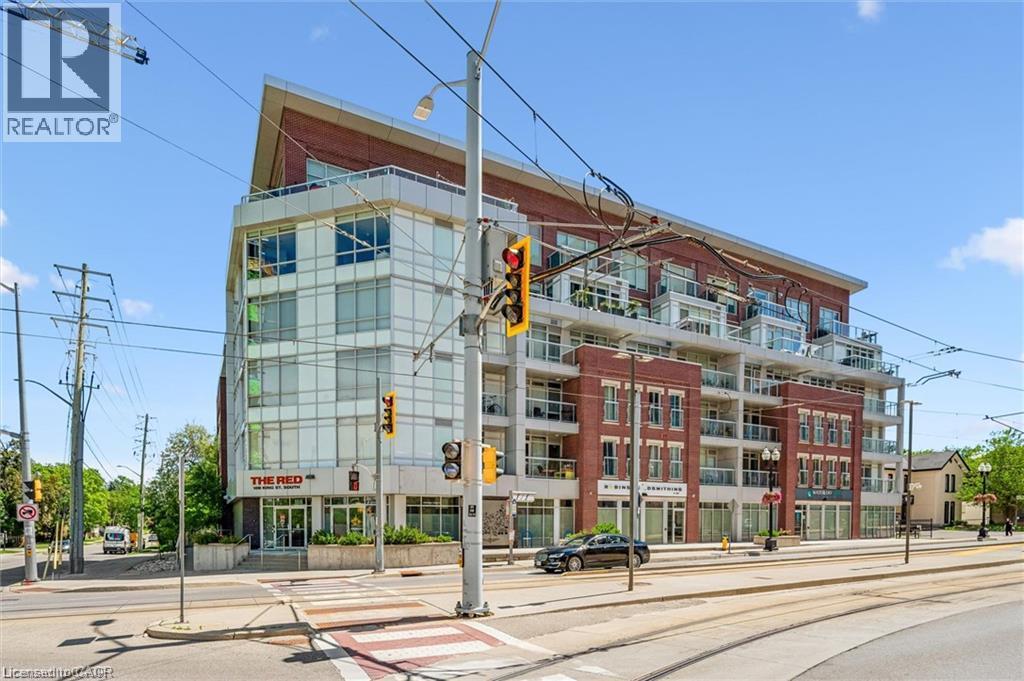
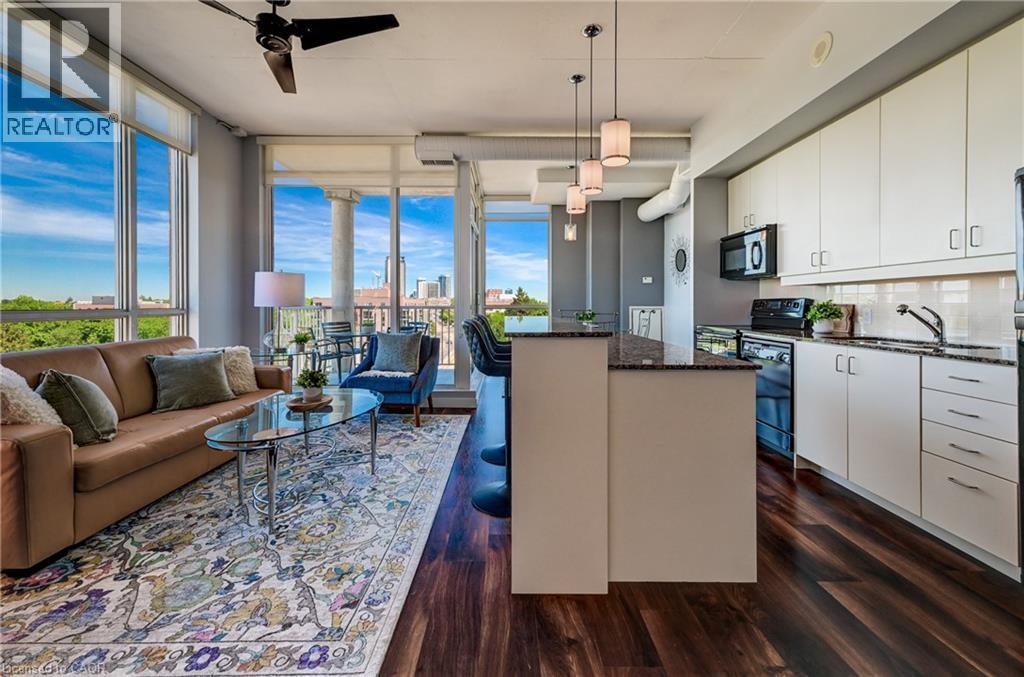
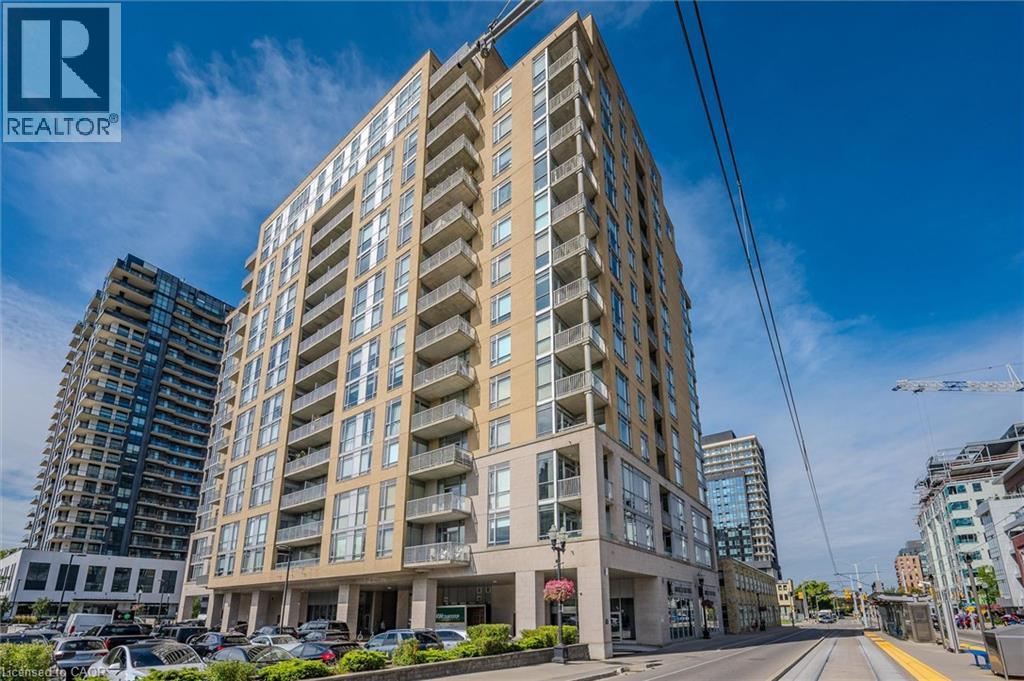
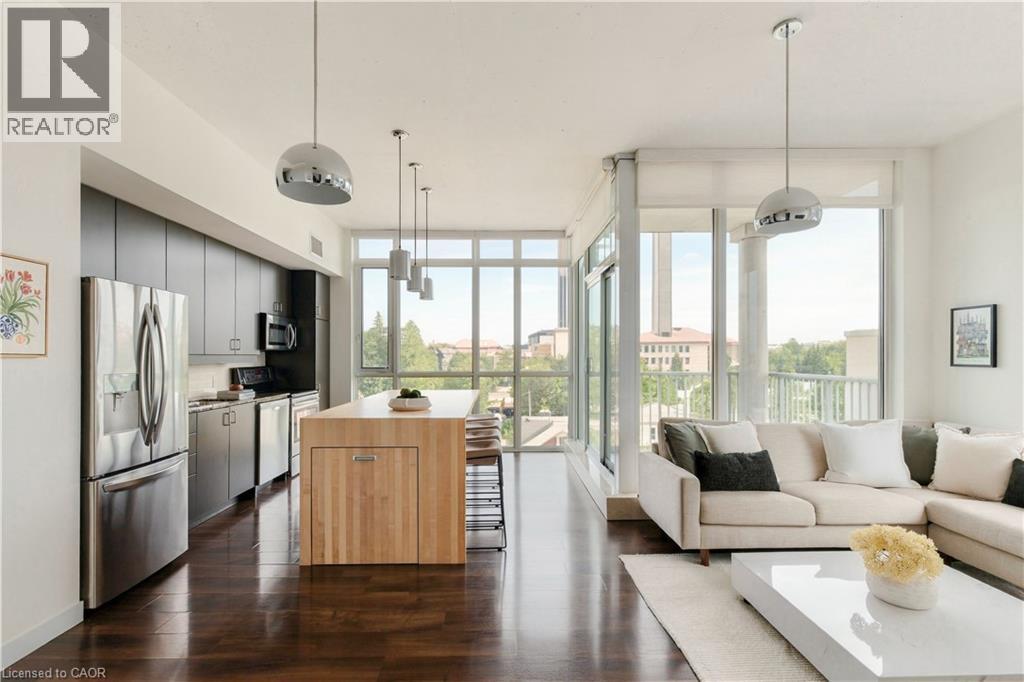
TURNKEY UPTOWN WATERLOO INVESTMENT! This stylish and beautifully updated 1-bedroom condo at The RED is now leased to an excellent tenant at $1,895/mo + hydro beginning November 1, 2026, offering investors immediate rental income in one of Waterloo’s most vibrant and walkable neighbourhoods. Thoughtfully designed, the 604 sq ft suite features hardwood floors, an updated kitchen with granite countertops, stainless steel appliances and plenty of cabinetry, flowing into a bright, open-concept living space. A shiplap feature wall with built-in display ledges adds character, while oversized windows provide plenty of natural light. Step outside onto the private balcony, a welcome extension of the living space. The bedroom comfortably fits a queen-sized bed and features an oversized armoire for additional storage. The renovated bathroom, custom electronic blinds, in-suite laundry and six appliances complete the suite. One underground parking space and a private storage locker are included. Residents enjoy a fitness centre, party/lounge room, rooftop terrace and bike storage in a professionally managed building. The location is hard to beat, with Vincenzo’s and The Bauer Marketplace just across the street, the ION LRT outside your door, and Uptown Waterloo restaurants, cafés, shops and Waterloo Park all within easy walking distance. Convenient to both universities, Grand River Hospital and Waterloo’s tech employers. Condo fees include heat and water. Tenant must be assumed. An excellent opportunity to add a well-located, already-tenanted Uptown Waterloo condo to your investment portfolio. (id:58067)
TURNKEY UPTOWN WATERLOO INVESTMENT! This stylish and beautifully updated 1-bedroom condo at The RED is now leased to an excellent tenant at $1,895/mo + hydro beginning November 1, 2026, offering investors immediate rental income in one of Waterloo’s most vibrant and walkable neighbourhoods. Thoughtfully designed, the 604 sq ft suite features ...
MLS # :
40854355City :
WaterlooYear Built :
2012Property Type :
Single FamilyStyle :
Other ApartmentTitle :
CondominiumBasement :
NoneLot Area :
UnknownHeating/Cooling :
Forced air Natural gas / Central air conditioningCondo fee :
$383.39 MonthlyCondo fee includes :
Insurance, Common Area Maintenance, Heat, Property Management, WaterDays on Market :
68 days
188 S King Street S Unit# 209. Waterloo, ON
$349,900
Photo Gallery
Google Maps
Listed by Re/max Solid Gold Realty (ii) Ltd.
1 Bedroom Properties 2 Bedroom Properties 3 Bedroom Properties 4+ Bedroom Properties Homes for sale in Hamilton Homes for sale in Windsor Homes for sale in St. Thomas Homes for sale in London Homes for sale in Kitchener Homes for sale in Niagara Falls Homes for sale in Burlington Homes for sale in Waterloo For sale under $300,000 For sale under $400,000 For sale under $500,000 For sale under $600,000 For sale under $700,000