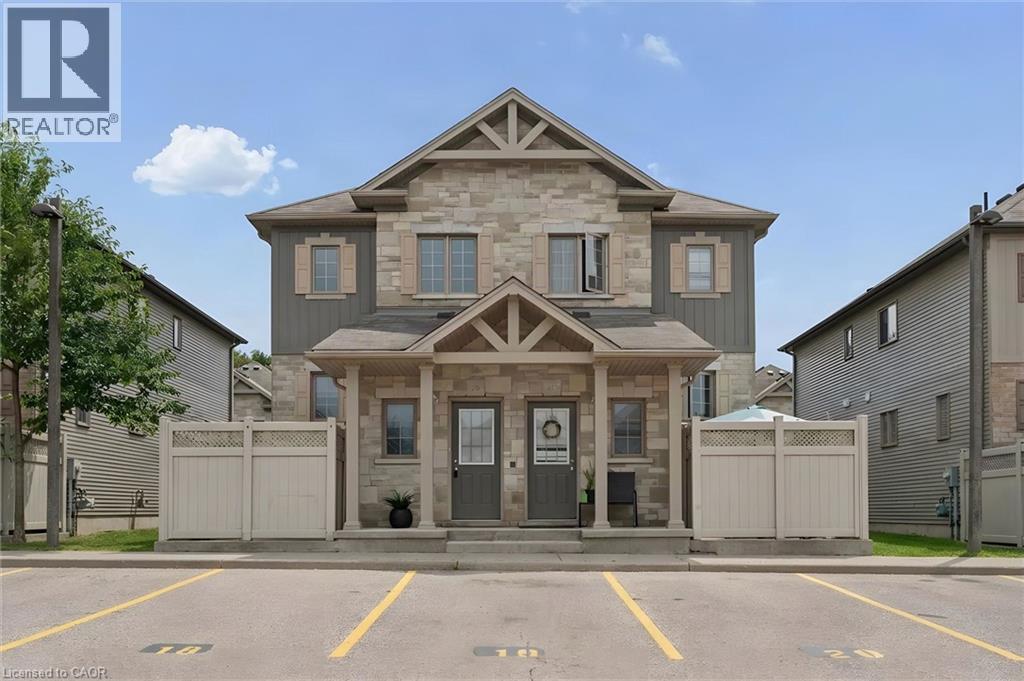


931 Glasgow Street Unit# 3b.
Kitchener, ON
$515,000
3 Bedrooms
1 + 1 Bathrooms
1641 SQ/FT
2 Stories
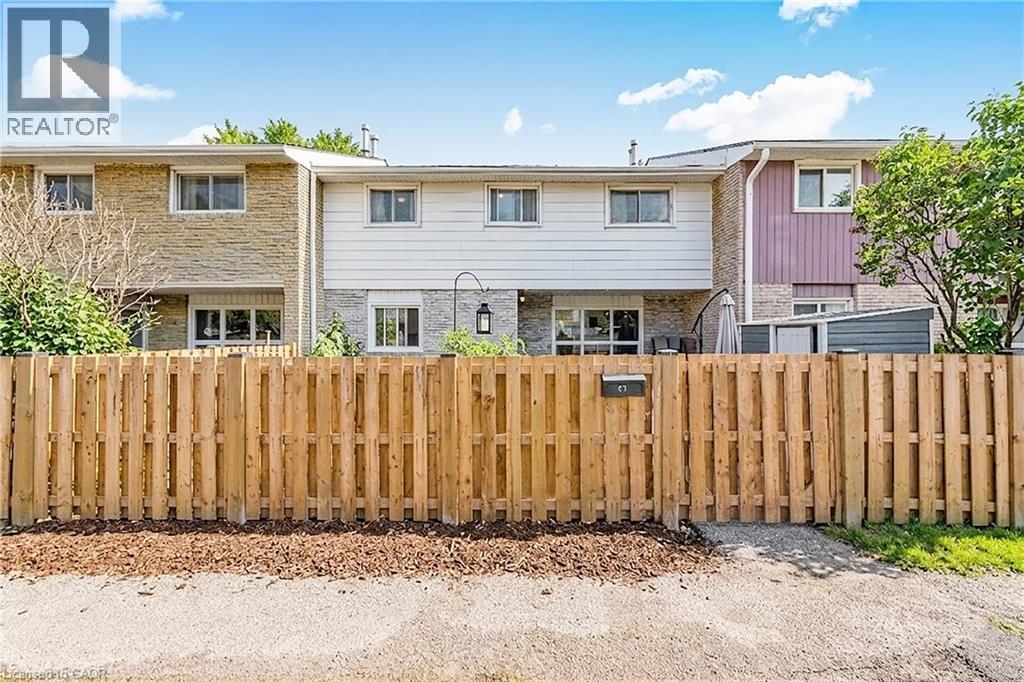
Welcome to Unit 3B at 391 Glasgow Street, a beautifully maintained 3-bedroom, 1.5-bath townhome perfectly positioned on the Kitchener-Waterloo border, steps from Westvale - a family friendly community known for its excellent schools, parks, and everyday convenience. Offering a thoughtfully designed living space, this home combines a functional layout, tasteful updates, and an exceptional location just minutes from excellent schools, parks, shopping, and everyday amenities. Step inside to a spacious foyer with a large coat closet before entering the carpet-free main level, where an open-concept layout creates an inviting space for everyday living and entertaining. The kitchen features stainless steel appliances, ample counter space, a large island with seating, and overlooks the dining area. The spacious great room is tucked away at the back of the home just beyond the convenient main-floor powder room, laundry, and storage area that complete this main level. Upstairs, you'll find three spacious bedrooms, a full 4-piece bathroom, and the benefit of new laminate flooring, new upgraded broadloom on the staircase, and additional storage. Freshly painted throughout, this move-in-ready home also includes central air conditioning, a water softener (2020), and a new hot water heater (2026, rental). Step outside to enjoy your private concrete patio, while the dedicated parking space located directly outside your front door (#18) adds everyday convenience. With a low monthly condo fee of just $359 and an unbeatable location close to Resurrection Catholic School, parks, trails, bus routes, The Boardwalk, Uptown Waterloo, Wilfrid Laurier University, the University of Waterloo, and countless shopping and dining options, this home is perfectly suited for families, professionals, first-time buyers, downsizers, and investors alike! (id:58067)
Welcome to Unit 3B at 391 Glasgow Street, a beautifully maintained 3-bedroom, 1.5-bath townhome perfectly positioned on the Kitchener-Waterloo border, steps from Westvale - a family friendly community known for its excellent schools, parks, and everyday convenience. Offering a thoughtfully designed living space, this home combines a functional ...
MLS # :
40854684City :
KitchenerYear Built :
2011Property Type :
Single FamilyTitle :
CondominiumBasement :
NoneLot Area :
UnknownHeating/Cooling :
Forced air Natural gas / Central air conditioningCondo fee :
$359.00 MonthlyCondo fee includes :
Insurance, Landscaping, Property Management, ParkingDays on Market :
2 days
931 Glasgow Street Unit# 3b. Kitchener, ON
$515,000
Photo Gallery
Google Maps
Listed by Re/max Twin City Realty Inc.
1 Bedroom Properties 2 Bedroom Properties 3 Bedroom Properties 4+ Bedroom Properties Homes for sale in Hamilton Homes for sale in Windsor Homes for sale in St. Thomas Homes for sale in London Homes for sale in Kitchener Homes for sale in Niagara Falls Homes for sale in Burlington Homes for sale in Waterloo For sale under $300,000 For sale under $400,000 For sale under $500,000 For sale under $600,000 For sale under $700,000