

119 King Street E.
Hagersville, ON
$499,900
3 Bedrooms
1 + 1 Bathrooms
1523 SQ/FT
1 Stories
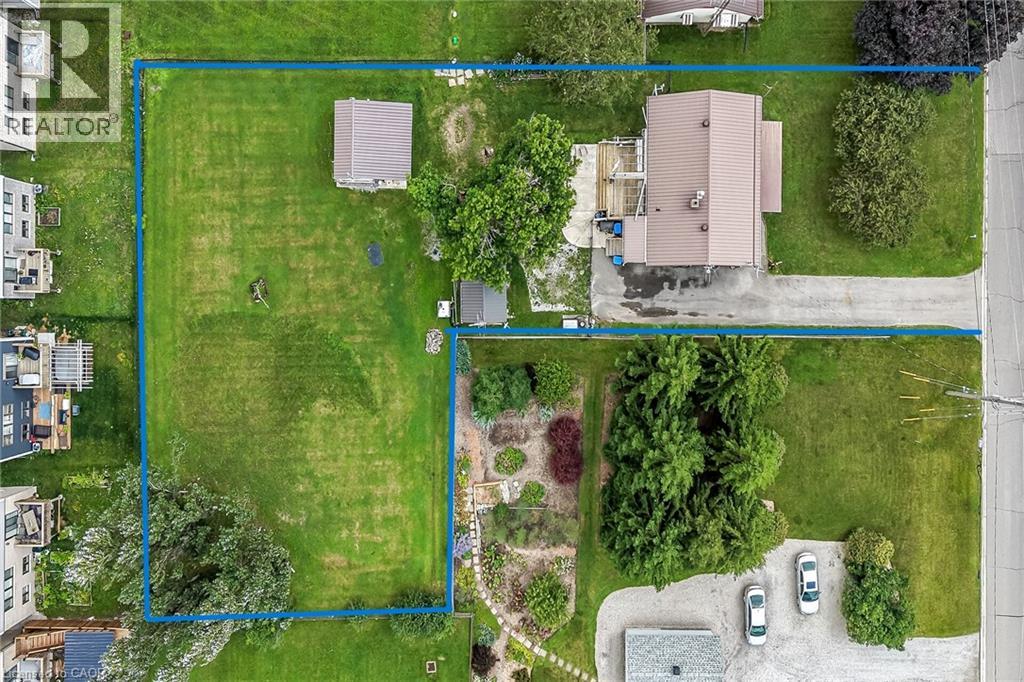
Superb value here at 119 King Street East located in a preferred Hagersville area enjoying close proximity to this community minded town’s popular amenities incs Hospital, schools, churches, parks, downtown shops, eateries & bistros - 30 min commute to Hamilton, Brantford & Hwy 403. Situated on massive 0.47ac L-shaped lot is well maintained bungalow introducing 1,005sf of living area, 1,005sf finished lower level, 8x16 multi-purpose building incs 8x16 attractive overhang set on concrete pad-2001 incs metal roof covering plus 10x12 garden shed. Paved driveway extends past side of home providing access to 12x18 elevated deck w/retractable sun cover & super sized fenced rear yard. Custom crafted kitchen-2018 highlights main floor sporting classic dark cabinetry, Corian countertops, tile back-splash, Blanco sink, hidden receptacles & dinette w/banquette seating complimented w/bead-board wainscotting & bamboo hardwood flooring. Continues to bright living room ftrs gas fireplace & front door walk-out to 6x10 porch - primary bedroom, bedroom/office boasting garden door deck walk-out, 3rd bedroom, 4pc jacuzzi bath & rear foyer/mud room. Relax or entertainment in inviting lower level family room enjoy the warm ambience of gas fireplace segues to adjacent wood wet bar - completed w/versatile workshop, utility room incorporates laundry room & functional 2pc bath. Desired renovations inc spray foam insulated, plywood clad exterior covered w/“Mitten” quality vinyl siding accented w/stone skirting-2018, increased attic insulation, metal roof-2018, 2 new kitchen windows-2018 remaining windows replaced in past 15-20 years, hi-end kitchen appliances-2018, newer washer/dryer, 100 amp hydro panel, n/g furnace, AC, C/vac, 5 camera security system w/monitor & n/g stand-by generator (equipped to operate entire dwelling). Procrastinators may be disappointed as this package won’t last long! (id:58067)
Superb value here at 119 King Street East located in a preferred Hagersville area enjoying close proximity to this community minded town’s popular amenities incs Hospital, schools, churches, parks, downtown shops, eateries & bistros - 30 min commute to Hamilton, Brantford & Hwy 403. Situated on massive 0.47ac L-shaped lot is well maintained ...
MLS # :
40854695City :
HagersvilleYear Built :
1950Property Type :
Single FamilyStyle :
Bungalow HouseTitle :
FreeholdBasement :
Full (Partially finished)Lot Size :
66 ftLot Area :
0.47 ac|under 1/2 acreHeating/Cooling :
Forced air Natural gas / Central air conditioningDays on Market :
2 days
119 King Street E. Hagersville, ON
$499,900
Photo Gallery
Google Maps
Listed by Re/max Escarpment Realty Inc.
1 Bedroom Properties 2 Bedroom Properties 3 Bedroom Properties 4+ Bedroom Properties Homes for sale in Hamilton Homes for sale in Windsor Homes for sale in St. Thomas Homes for sale in London Homes for sale in Kitchener Homes for sale in Niagara Falls Homes for sale in Burlington Homes for sale in Waterloo For sale under $300,000 For sale under $400,000 For sale under $500,000 For sale under $600,000 For sale under $700,000