121 University Avenue E Unit# 80.
Waterloo, ON
$349,000
3 Bedrooms
2 + 1 Bathrooms
1574 SQ/FT
2 Stories
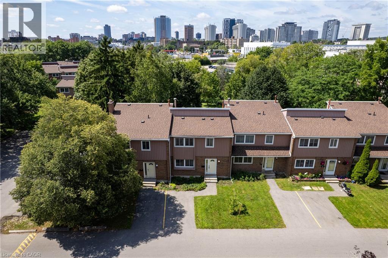
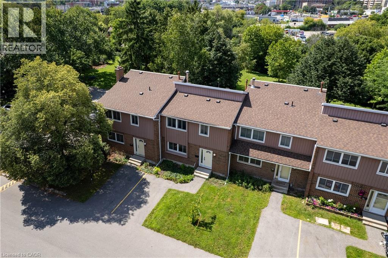
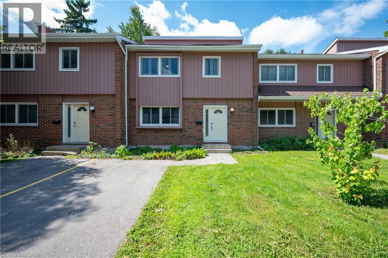
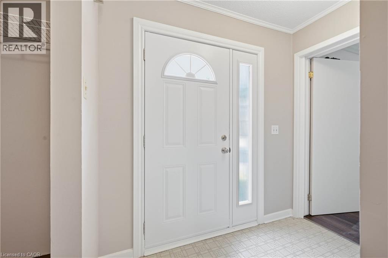
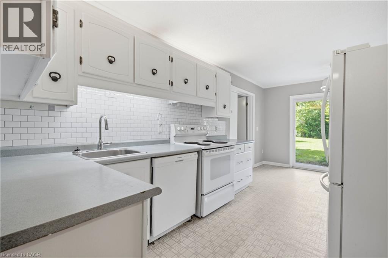
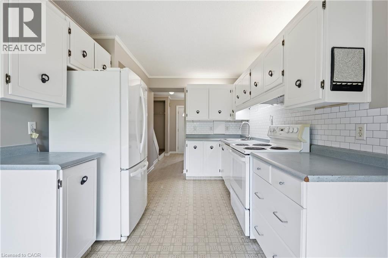
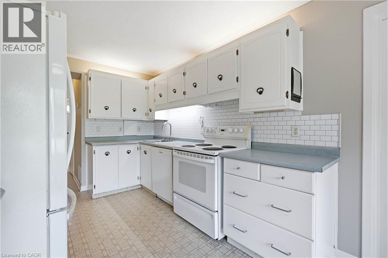
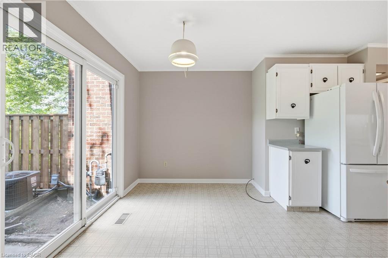
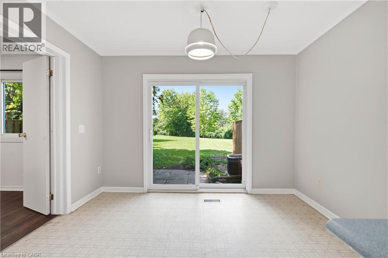
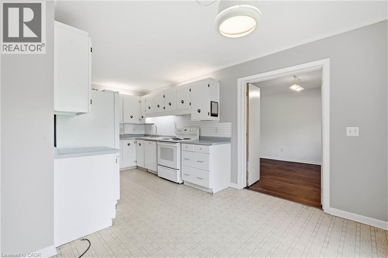

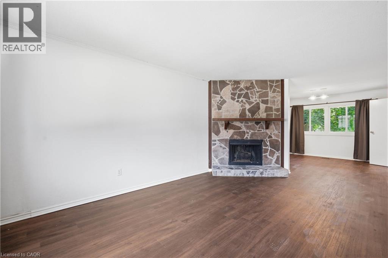
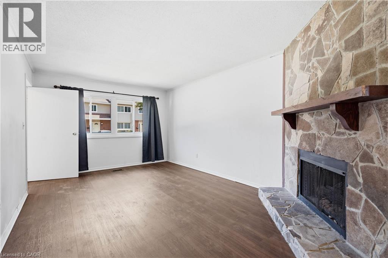
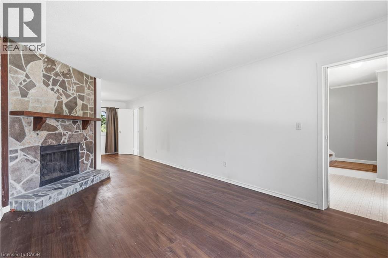
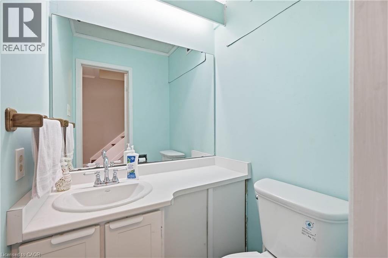
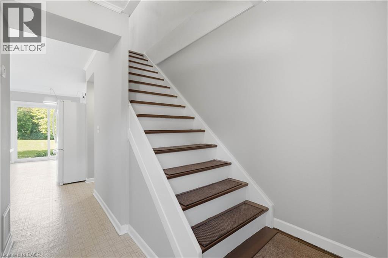
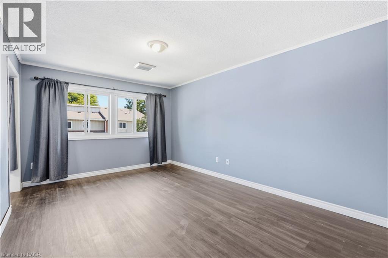
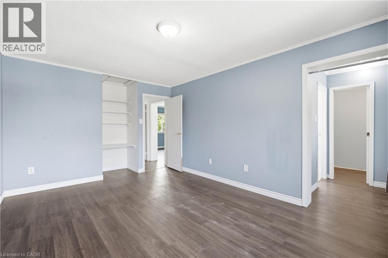
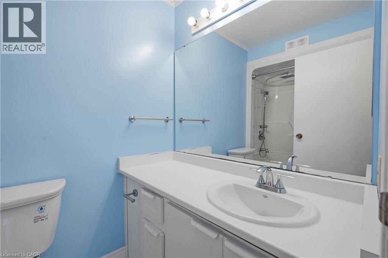
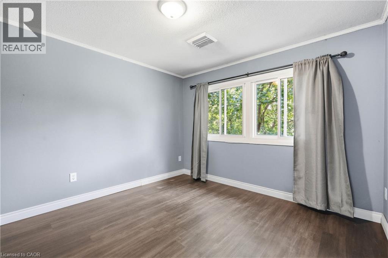
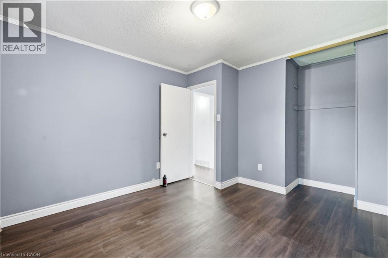
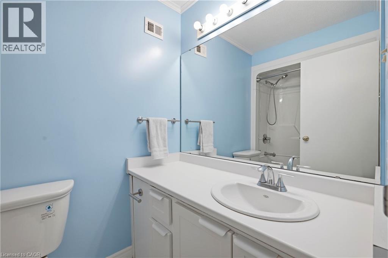
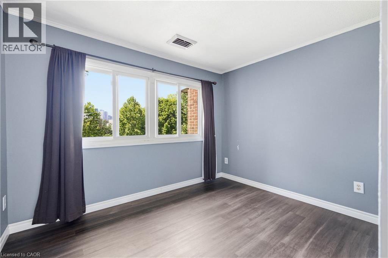
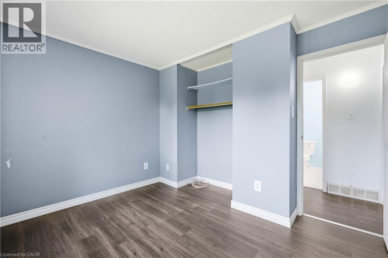
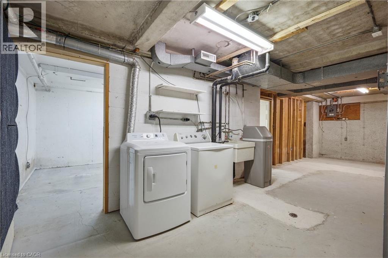
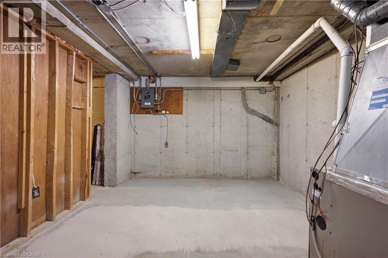
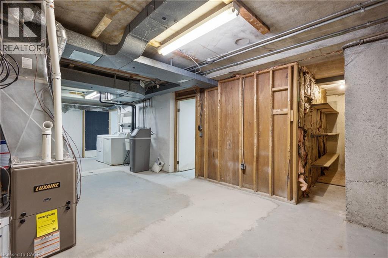
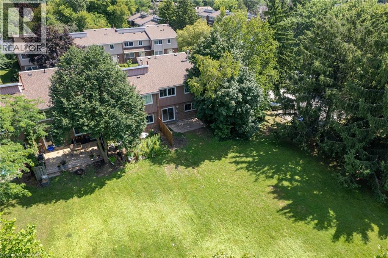
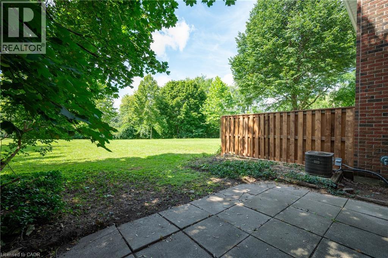
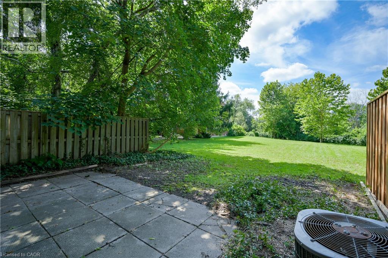
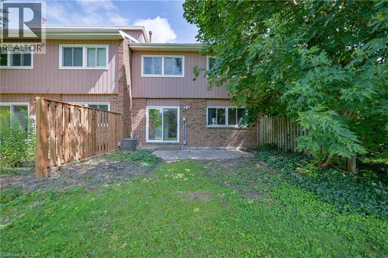
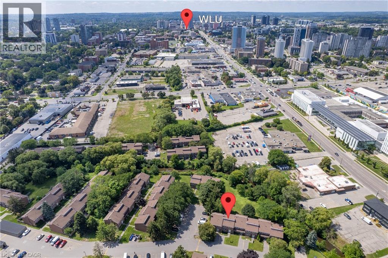
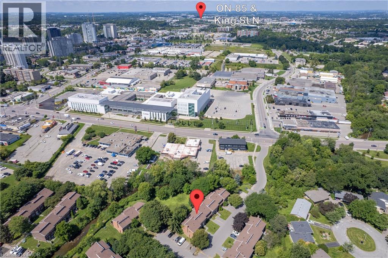
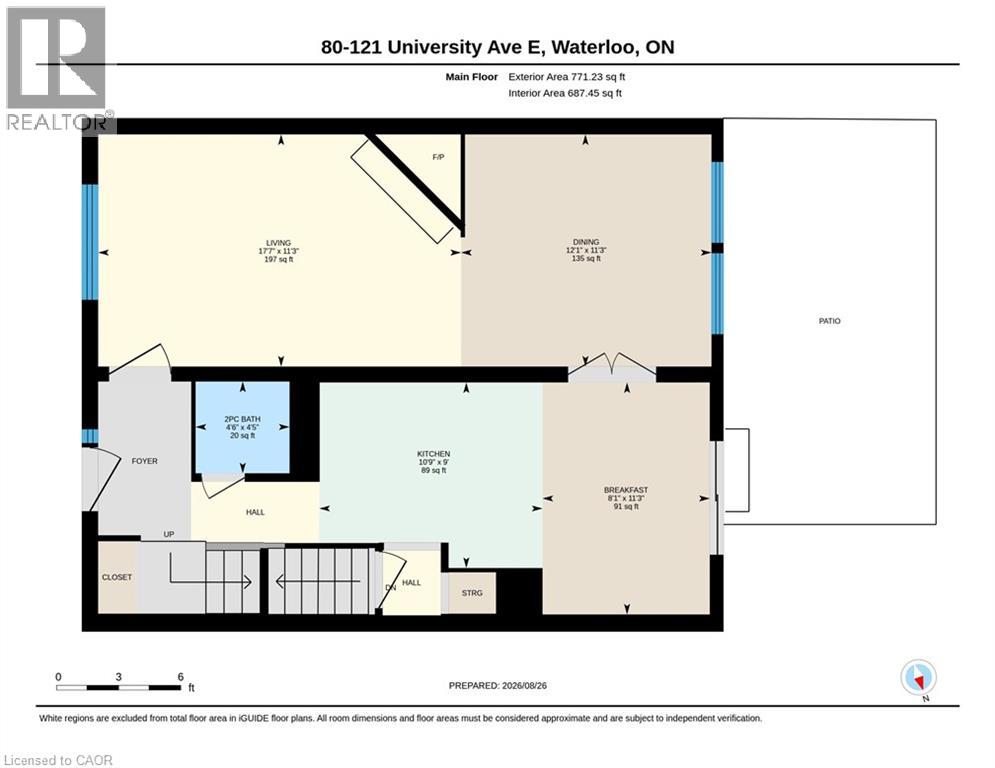
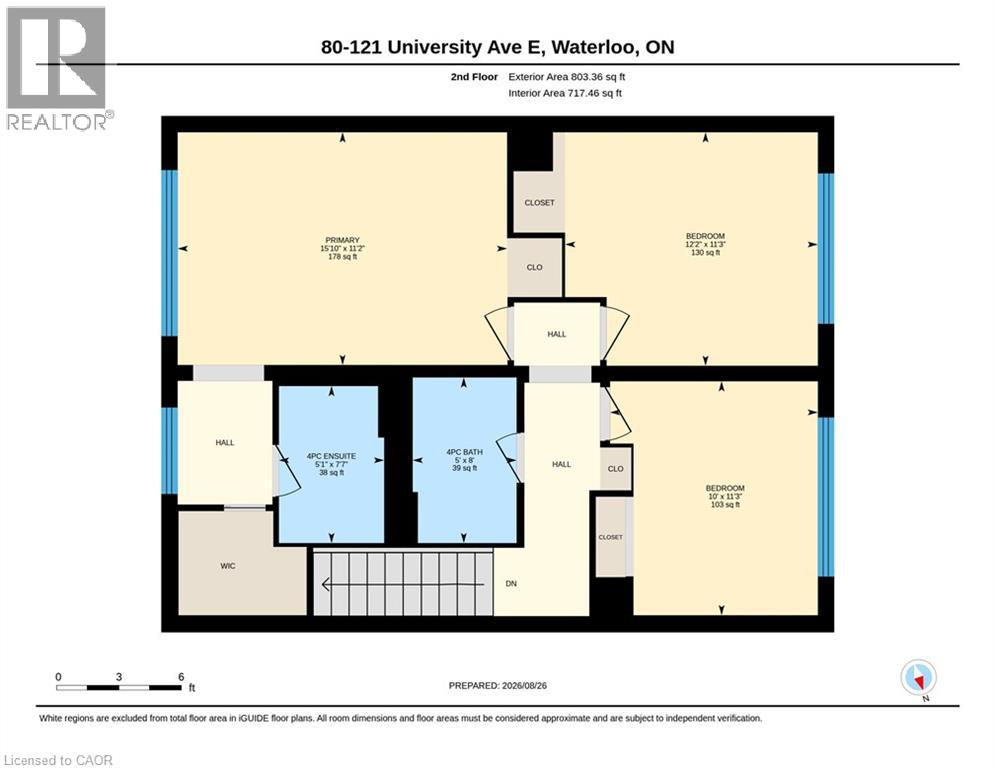
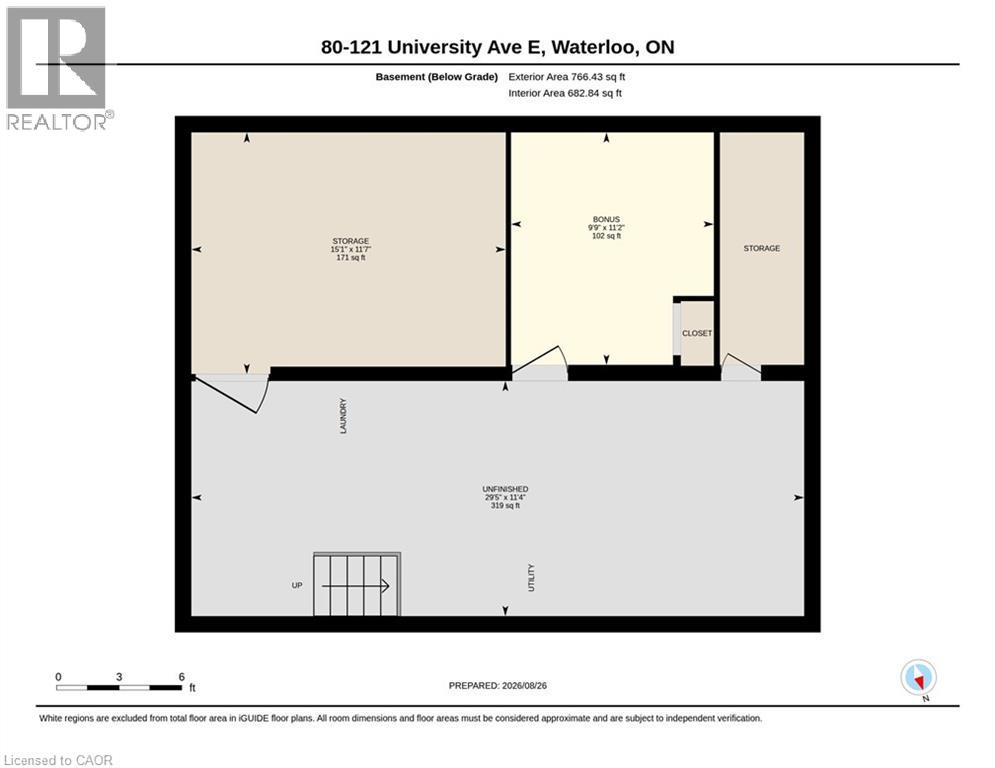
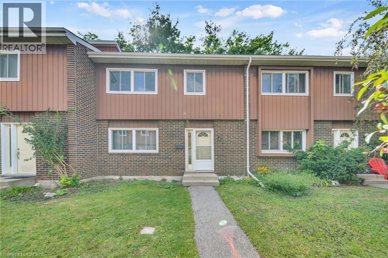
Welcome to Waterloo’s mature Village on the Green enclave. Offering over 1,500 square feet of finished above-grade living space, this 2-storey condo townhouse features 3+1 bedrooms, 3 bathrooms, and a private setting backing directly onto peaceful greenbelt space. Turn-key property offers ideal quiet and convenience for first-time buyers, retirees, or post-secondary families looking for the ideal property for their son/daughter to attend either universities with the convenient walking distance or bus routes. Living room has a natural stone corner fireplace, a dedicated dining room, and a bright kitchen with subway backsplash, expanded cabinetry and counter space. Laminate throughout keeps the cleaning simple and easy. Many units feature a dining room conversion to allow for a fourth bedroom. Lovely upstairs with laminate flooring and 2 renovated bathrooms! Primary suite has its own private 3-piece ensuite bath and walk-in closet. Basement includes 2 bonus rooms and open area for future development or storage. Solid construction with sound-dampening concrete, central air conditioning, gas forced-air heating, water softener. This unit features parking right at the front door for the ultimate convenience. Post-Secondary Access: Situated directly across the street from the Conestoga College Waterloo Campus and minutes from Wilfrid Laurier University and the University of Waterloo. Recreation & Community: Walking distance to the Moses Springer Community Centre for outdoor swimming, arena sports, and local park trails. Retail & Amenities: Minutes to Uptown Waterloo and Bridgeport Plaza (Sobeys, Walmart, dining, and daily services). Commuter Friendly: Quick access to Grand River Transit (GRT) bus routes and expressway. (id:58067)
Welcome to Waterloo’s mature Village on the Green enclave. Offering over 1,500 square feet of finished above-grade living space, this 2-storey condo townhouse features 3+1 bedrooms, 3 bathrooms, and a private setting backing directly onto peaceful greenbelt space. Turn-key property offers ideal quiet and convenience for first-time buyers, ...
MLS # :
40855872City :
WaterlooYear Built :
1977Property Type :
Single FamilyTitle :
CondominiumBasement :
Full (Partially finished)Parking :
OpenLot Area :
0|UnknownHeating/Cooling :
Forced air Natural gas / Central air conditioningCondo fee :
$766.67 MonthlyCondo fee includes :
Insurance, Common Area Maintenance, Landscaping, Property Management, Water, ParkingDays on Market :
1 days
121 University Avenue E Unit# 80. Waterloo, ON
$349,000
Photo Gallery
Google Maps
Listed by Re/max Twin City Realty Inc.

1 Bedroom Properties 2 Bedroom Properties 3 Bedroom Properties 4+ Bedroom Properties Homes for sale in Hamilton Homes for sale in Windsor Homes for sale in St. Thomas Homes for sale in London Homes for sale in Kitchener Homes for sale in Niagara Falls Homes for sale in Burlington Homes for sale in Waterloo For sale under $300,000 For sale under $400,000 For sale under $500,000 For sale under $600,000 For sale under $700,000