239 Old Government Road.
Emsdale, ON
$899,500
4 Bedrooms
2 + 1 Bathrooms
5505 SQ/FT
2 Stories
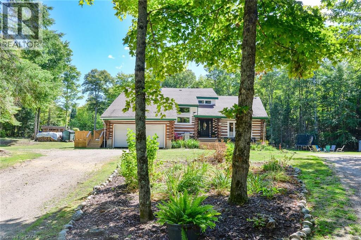
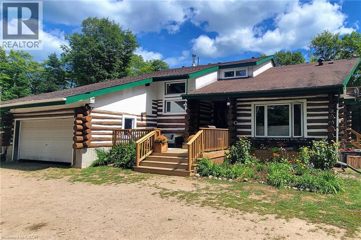
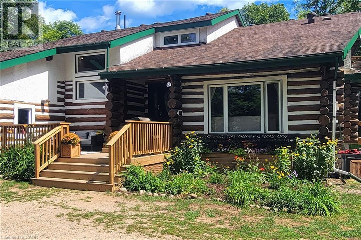
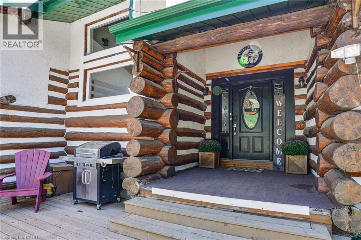
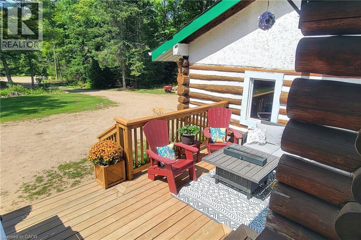
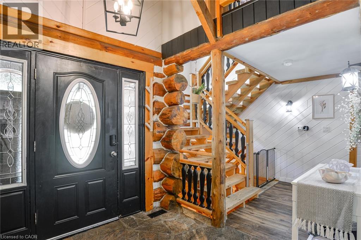
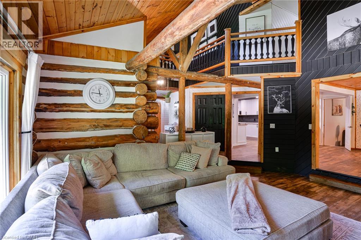
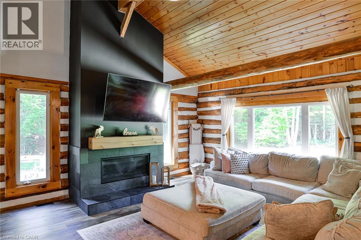
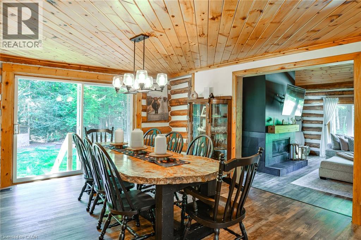
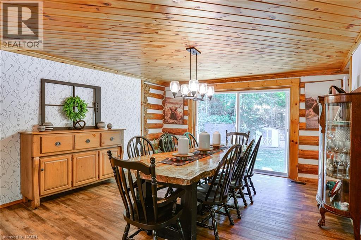
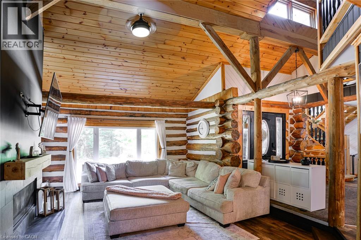
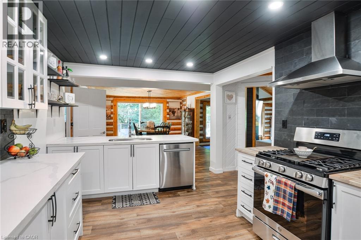
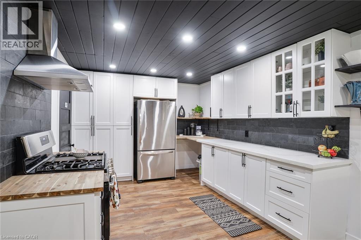
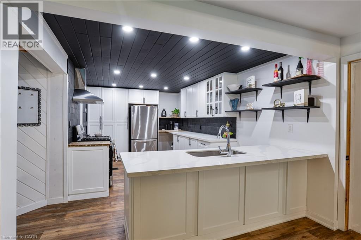
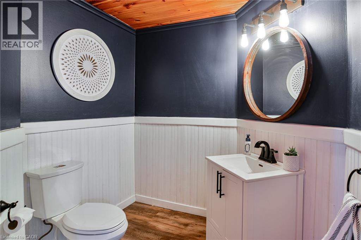
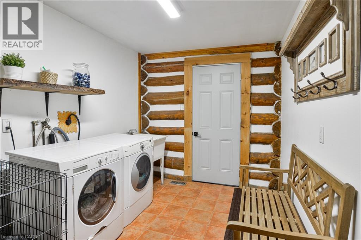
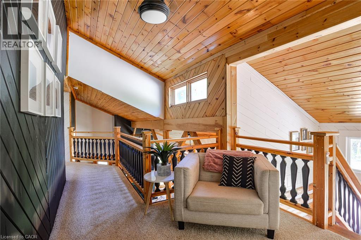
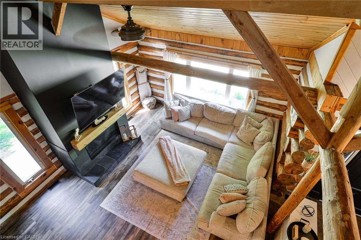
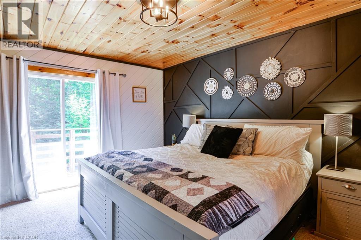
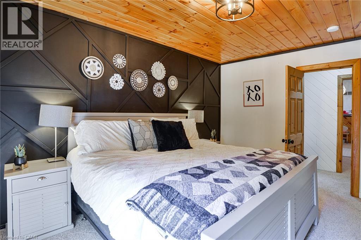
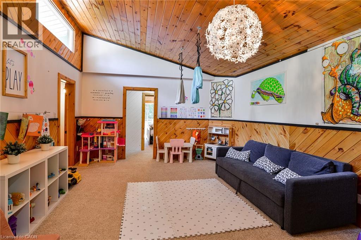
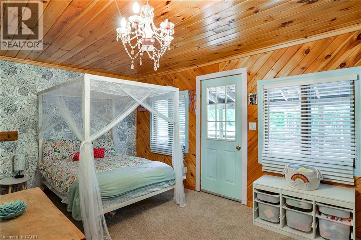
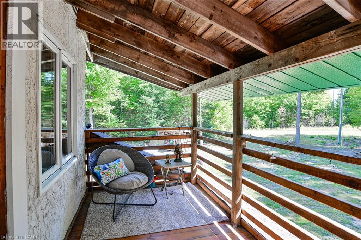
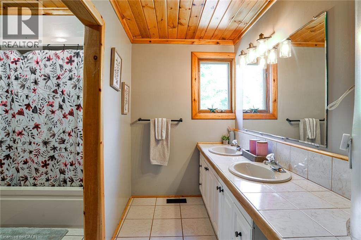
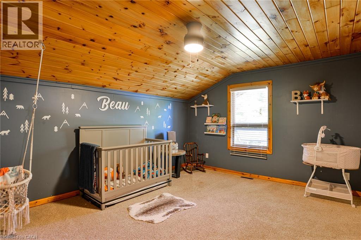
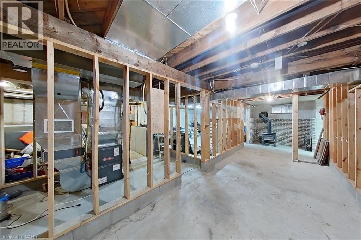
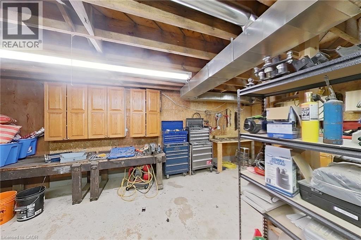
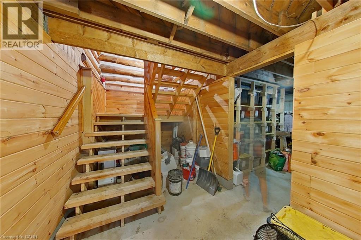
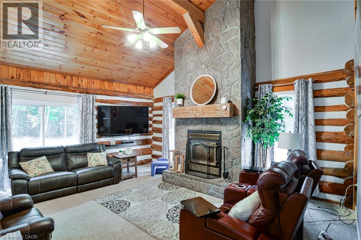
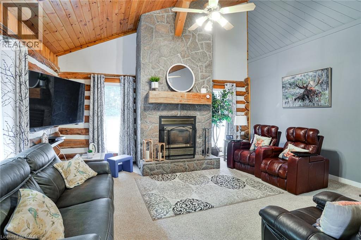
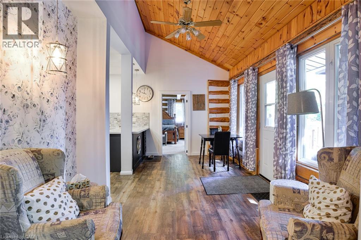
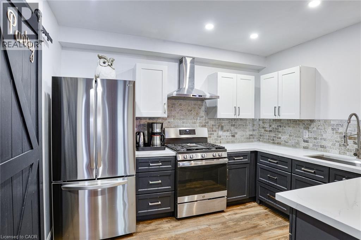
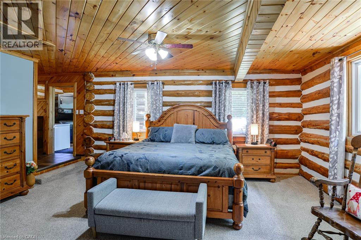
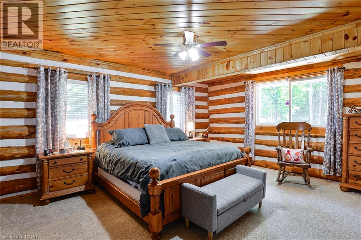
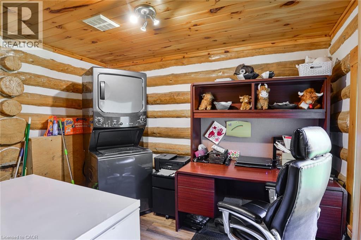
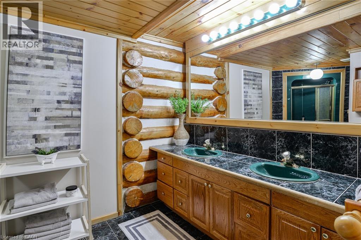
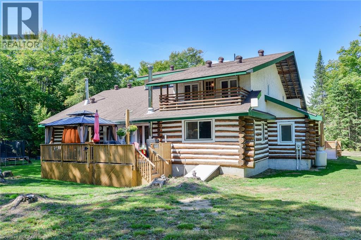
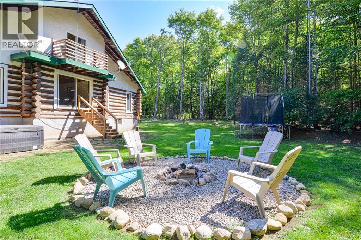
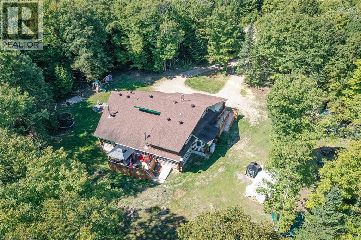
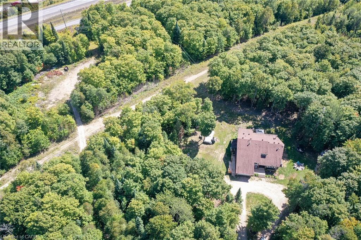
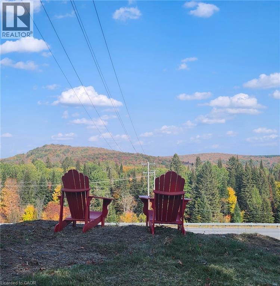
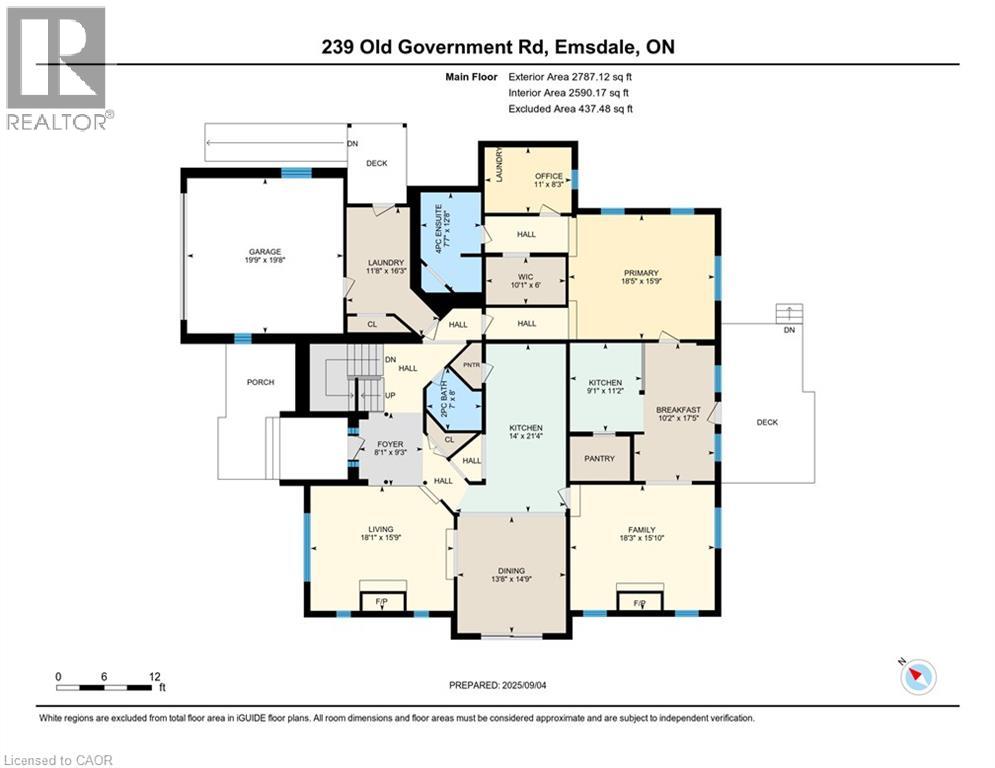
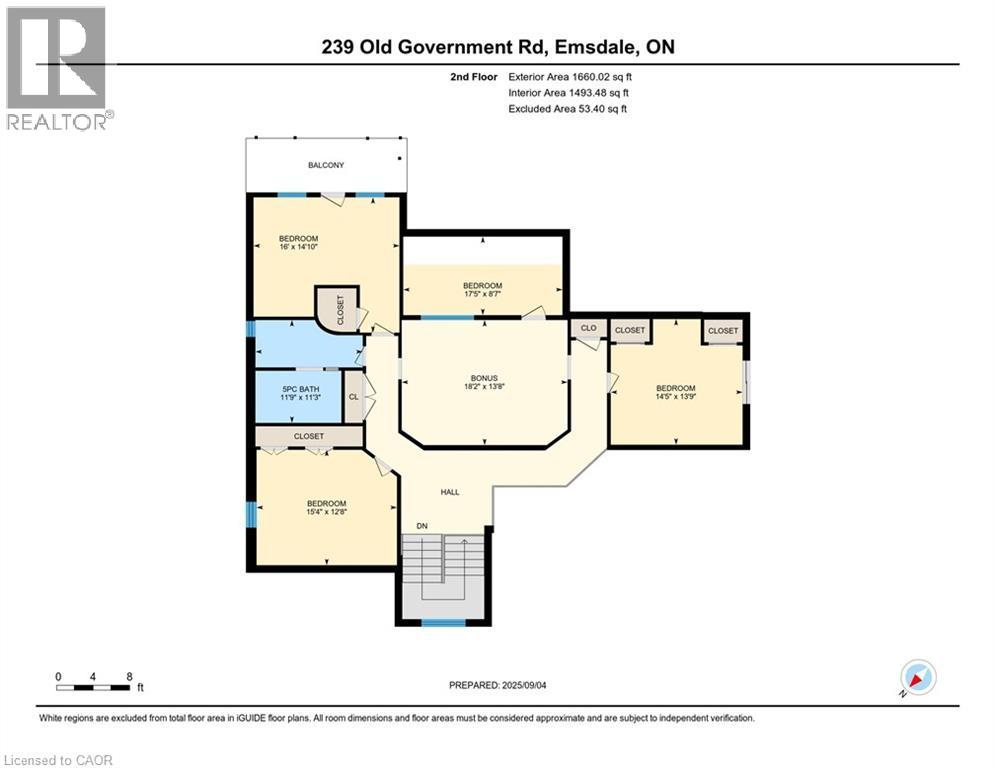
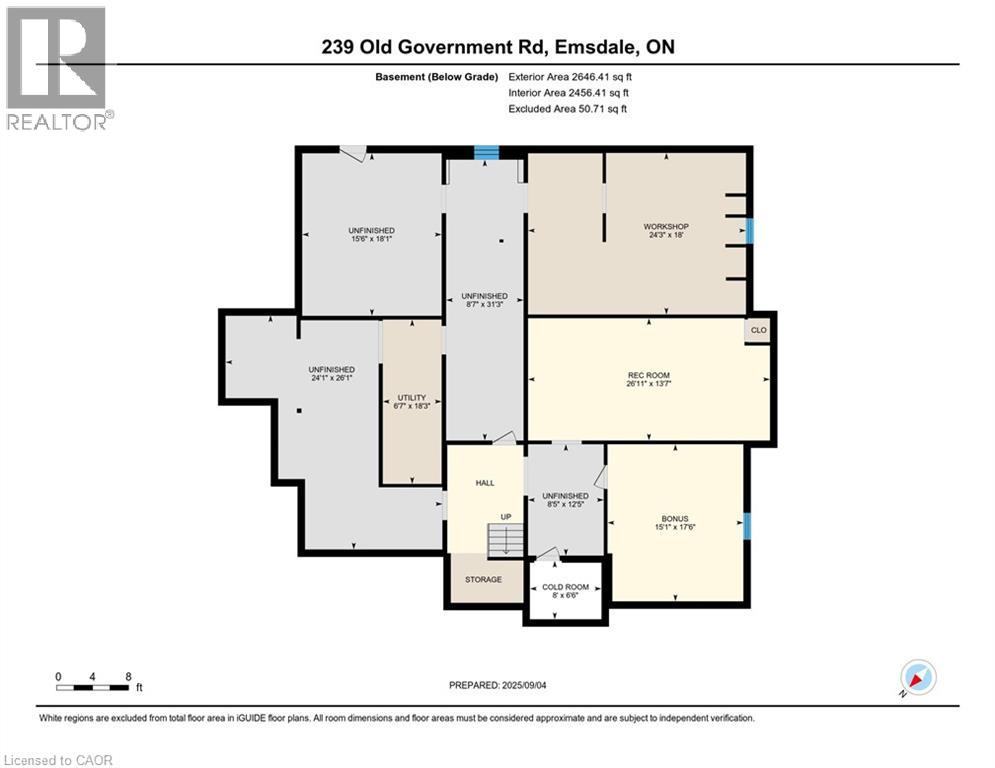
Some properties simply feel special, and this is one of them! Tucked into a spectacular private forest setting, this extraordinary log home offers the rare combination of space, flexibility, privacy and the warmth of true cottage-country living. Thoughtfully designed for multi-generational living, the home features two beautifully finished living spaces, both positioned to take full advantage of peaceful forest views. Extensively updated in 2023, the in-law suite offers over 1,200 sq. ft. of finished living space on one level, with a spacious primary bedroom, ensuite 4-piece bath, large walk-in closet, office and private laundry. The open-concept kitchen and living area is warm and inviting, with a signature fireplace and large windows overlooking a private deck. Ramp access makes this suite especially convenient for seniors or extended family. The primary residence unfolds over two floors, with a welcoming foyer and dramatic living room featuring vaulted ceilings, fireplace and abundant natural light. The substantial new kitchen and separate dining room create an ideal space for family meals and entertaining. Upstairs, three generous bedrooms, a guest room and versatile multipurpose room offer plenty of space for children, guests, hobbies or a home office. The nearly 2,700 sq. ft. unfinished basement offers incredible potential for storage, recreation, a workshop or future finishing. As impressive as the home is, it is the land that truly sets this property apart. A sprawling mixed forest crisscrossed by trails surrounds your own private retreat. Multiple outbuildings, a covered woodshed and premium 8' x 20' ShelterLogic garage provide exceptional storage. Bonus: most of your heating costs this winter are already covered, with the winter supply of firewood included! A highly efficient wood-fed furnace with propane backup keeps the home comfortable and economical. This is a truly special property that must be experienced in person to fully appreciate. (id:58067)
Some properties simply feel special, and this is one of them! Tucked into a spectacular private forest setting, this extraordinary log home offers the rare combination of space, flexibility, privacy and the warmth of true cottage-country living. Thoughtfully designed for multi-generational living, the home features two beautifully finished living ...
MLS # :
40858888City :
EmsdaleYear Built :
1998Property Type :
Single FamilyStyle :
Chalet HouseTitle :
FreeholdBasement :
Full (Unfinished)Parking :
Attached GarageLot Area :
31.61 ac|25 - 50 acresHeating/Cooling :
Forced air, Outside Furnace Wood, Propane / Central air conditioningDays on Market :
47 days
239 Old Government Road. Emsdale, ON
$899,500
Photo Gallery
Google Maps
Listed by Leap Real Estate Services Inc.
Properties Nearby
1 Bedroom Properties 2 Bedroom Properties 3 Bedroom Properties 4+ Bedroom Properties Homes for sale in Hamilton Homes for sale in Windsor Homes for sale in St. Thomas Homes for sale in London Homes for sale in Kitchener Homes for sale in Niagara Falls Homes for sale in Burlington Homes for sale in Waterloo For sale under $300,000 For sale under $400,000 For sale under $500,000 For sale under $600,000 For sale under $700,000