
170 Water Street N Unit# 805.
Cambridge, ON
$565,000
3 Bedrooms
2 Bathrooms
1405 SQ/FT
1 Stories
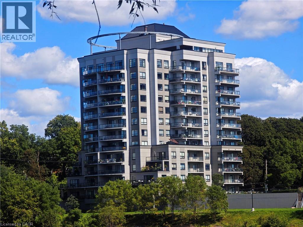
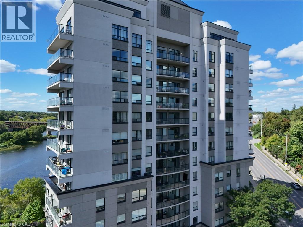
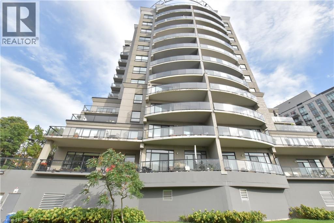
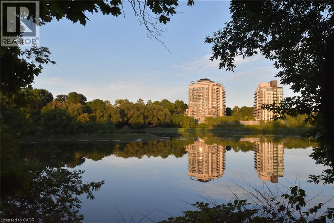
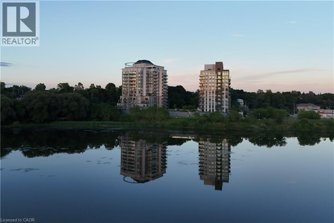
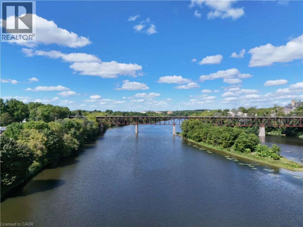
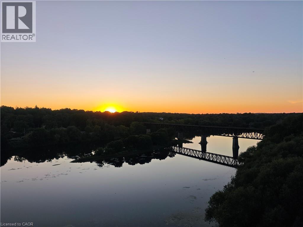
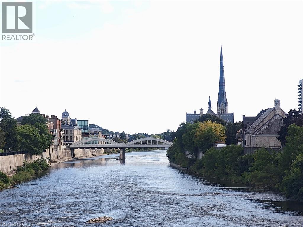
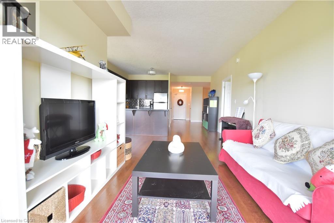
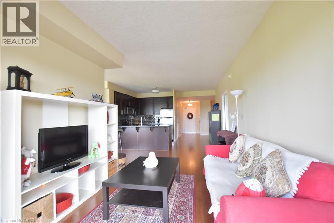
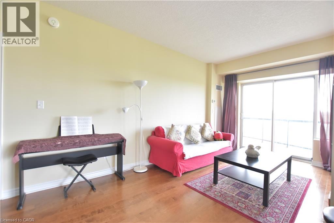
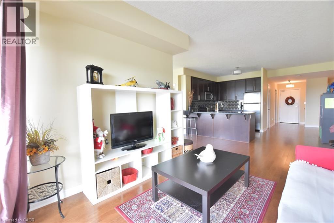
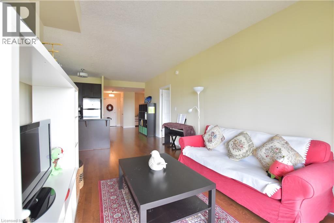
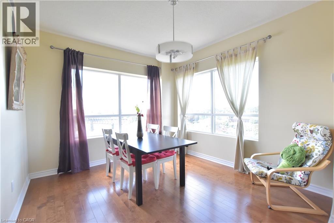
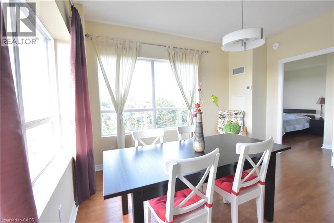
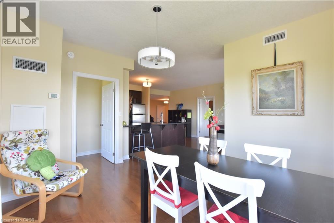
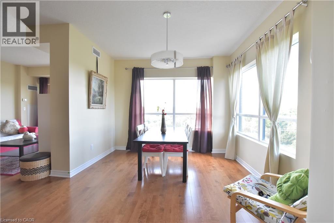
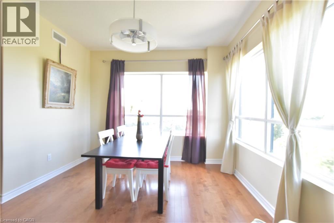
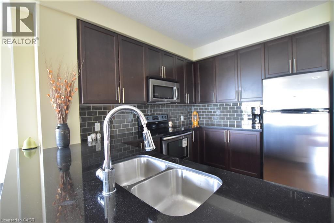
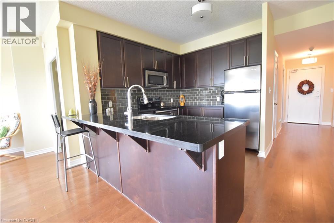
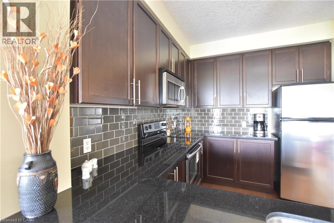
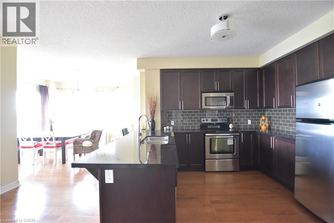
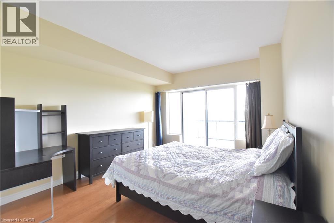
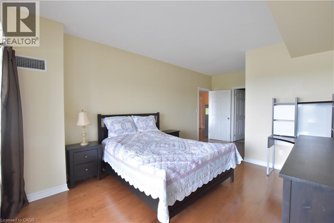
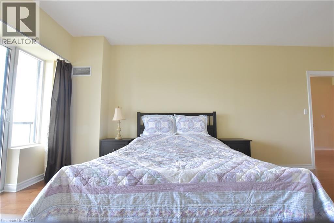
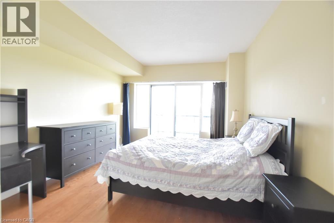
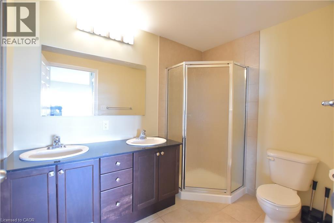
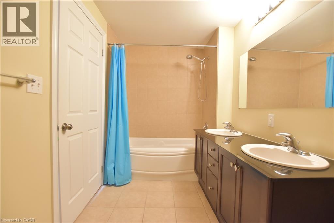
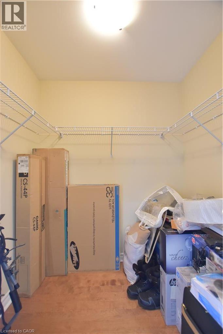
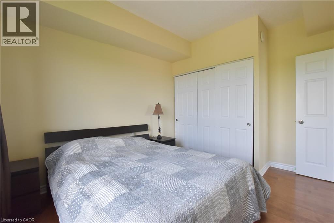
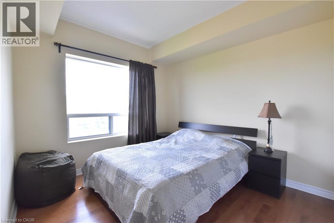
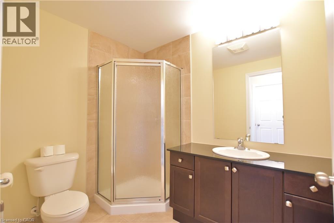
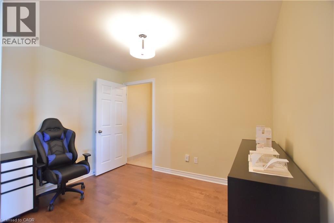
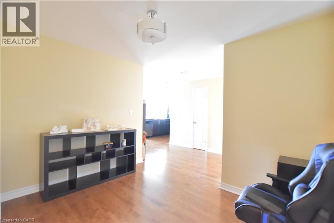
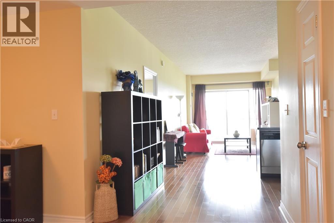
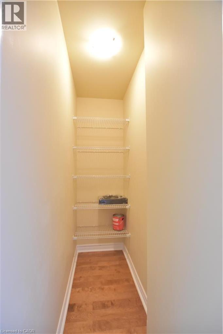
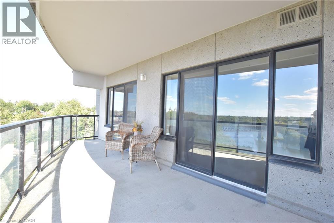
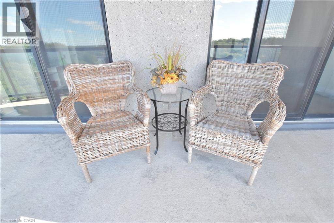
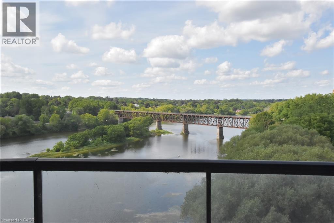
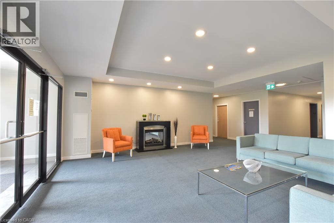
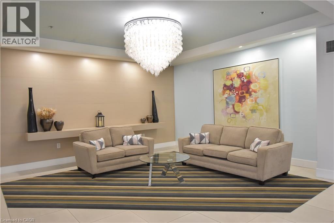
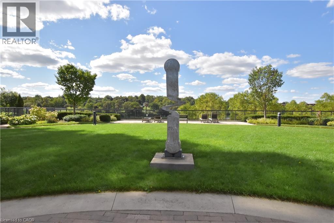
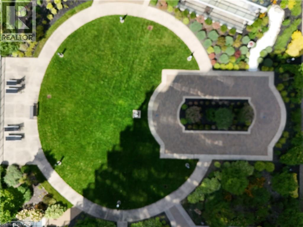
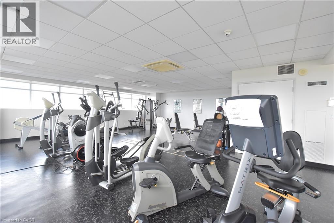
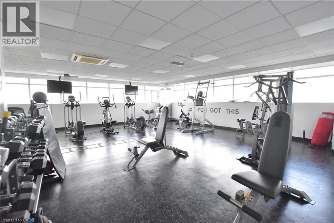
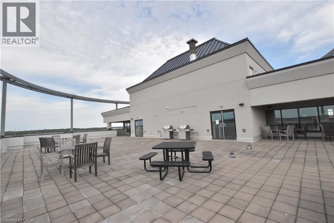
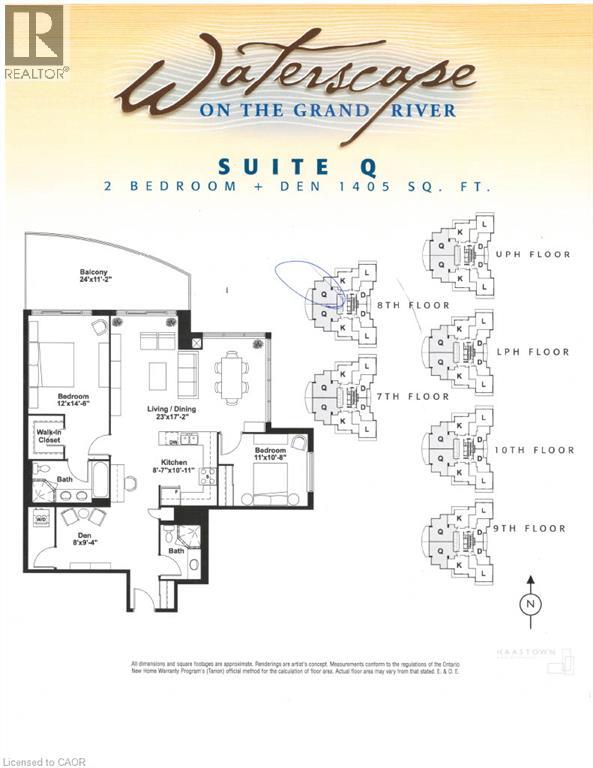
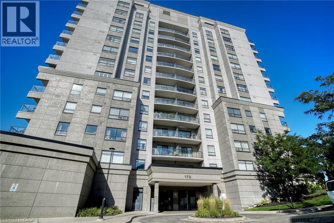
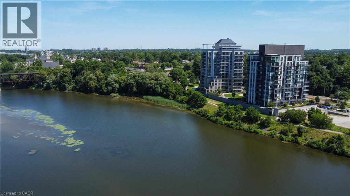
Nestled beside the Grand River and just a short distance to vibrant downtown Cambridge, this stunning former model condo offers year round breathtaking sunset views that set it apart from the rest. Spanning 1,405 sq ft, this thoughtfully laid out home features 2 bedrooms, 2 full bathrooms plus a versatile den — truly one of a kind! Enjoy the flow of the bright open concept layout connecting living, dining, kitchen and den areas. Rich maple hardwood flooring runs throughout the entire condo, excluding bathrooms and the dedicated laundry room. The dining room boasts expansive windows along two walls filling the space with plenty natural light. Step out onto the generously sized balcony, with convenient access from both the primary bedroom and living room. The primary bedroom is a peaceful retreat, complete with a private ensuite bathroom and a spacious walk in closet. You will find a 5 piece ensuite off the primary suite, alongside a well appointed 4 piece second bathroom. Stacked laundry is neatly situated within its own dedicated laundry room for added convenience. The well equipped kitchen showcases warm maple hardwood cabinetry, a central island with breakfast bar seating, durable granite countertops, and a full suite of Whirlpool appliances: refrigerator, stove, dishwasher, plus a built in microwave with under mount range hood. Set within a tranquil twin tower building, residents can take advantage of wonderful high end amenities including a rooftop terrace, fitness room, party room and guest suite. Step right outside your front door to access scenic walking paths that lead toward downtown Cambridge and the Cambridge Pollinator Preserve trail, perfect for enjoying local outdoor life. (id:58067)
Nestled beside the Grand River and just a short distance to vibrant downtown Cambridge, this stunning former model condo offers year round breathtaking sunset views that set it apart from the rest. Spanning 1,405 sq ft, this thoughtfully laid out home features 2 bedrooms, 2 full bathrooms plus a versatile den — truly one of a kind! Enjoy the ...
MLS # :
40860097City :
CambridgeYear Built :
2008Property Type :
Single FamilyStyle :
Other ApartmentTitle :
CondominiumBasement :
NoneLot Area :
UnknownHeating/Cooling :
Forced air / Central air conditioningCondo fee :
$1413.00 MonthlyCondo fee includes :
Insurance, Common Area Maintenance, Heat, Landscaping, Property Management, ParkingDays on Market :
4 days
170 Water Street N Unit# 805. Cambridge, ON
$565,000
Photo Gallery
Google Maps
Listed by Smart From Home Realty Limited

1 Bedroom Properties 2 Bedroom Properties 3 Bedroom Properties 4+ Bedroom Properties Homes for sale in Hamilton Homes for sale in Windsor Homes for sale in St. Thomas Homes for sale in London Homes for sale in Kitchener Homes for sale in Niagara Falls Homes for sale in Burlington Homes for sale in Waterloo For sale under $300,000 For sale under $400,000 For sale under $500,000 For sale under $600,000 For sale under $700,000