119 Gerber Meadows Drive.
Wellesley, ON
$1,039,000
2 Bedrooms
3 Bathrooms
3560 SQ/FT
1 Stories
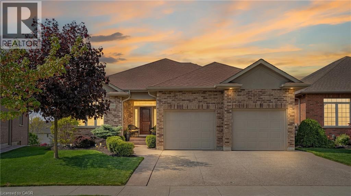
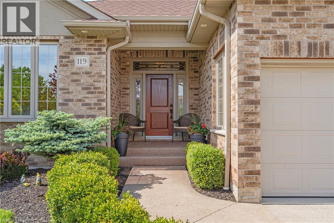
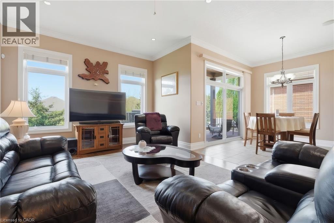
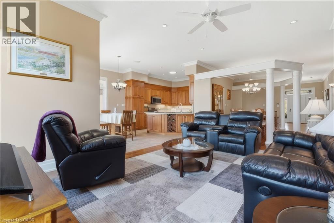
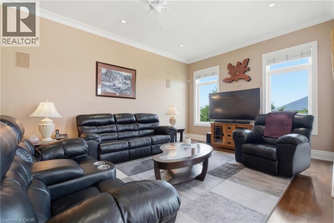
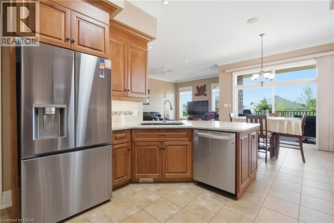
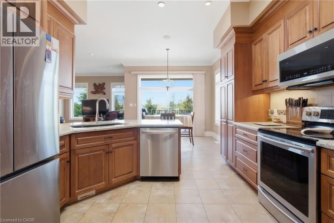
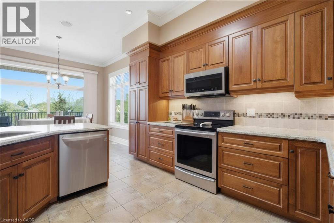
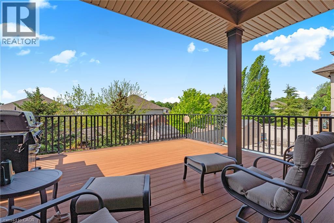
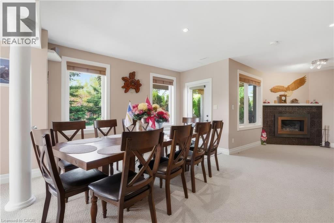
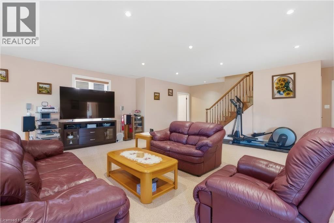
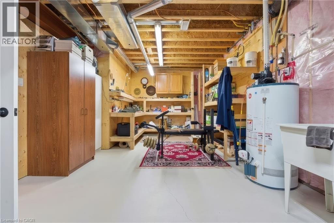
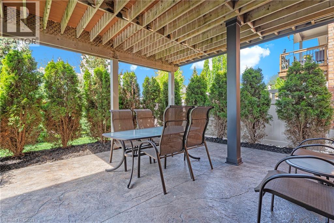
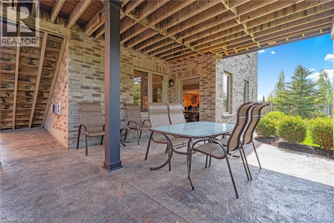
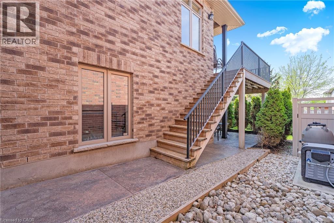
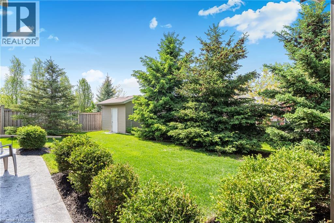
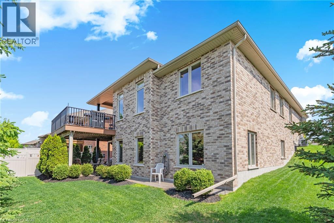
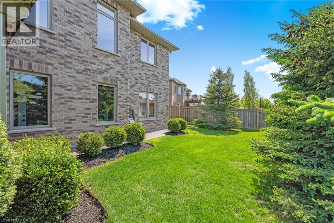
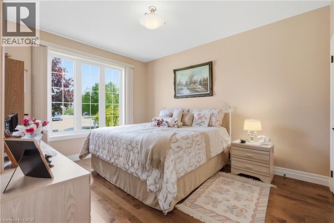
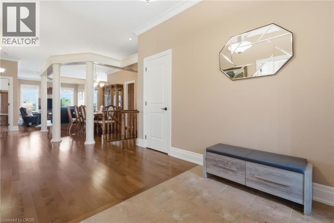
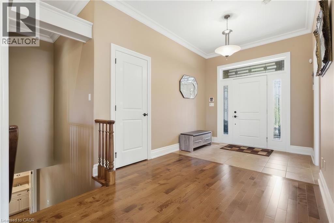
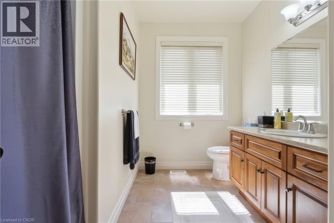
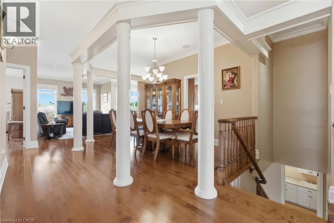
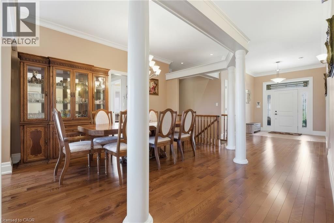
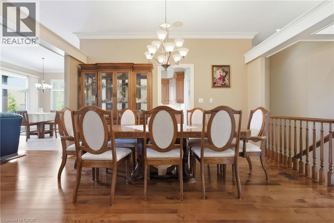
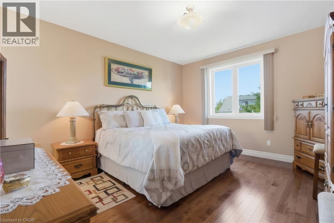
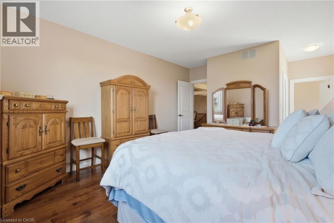
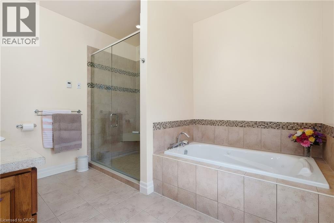
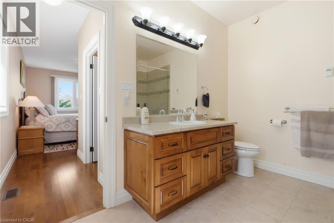
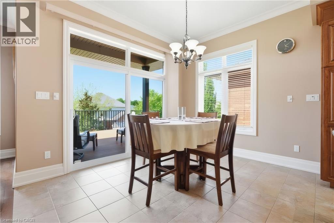
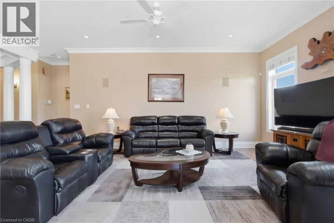
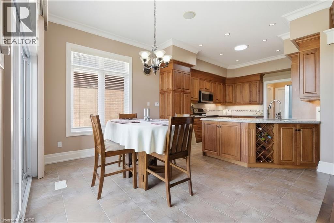
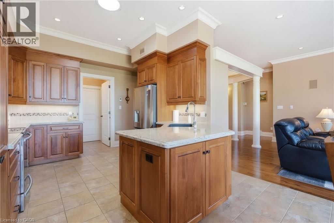
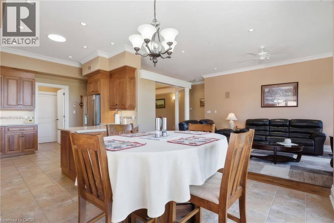
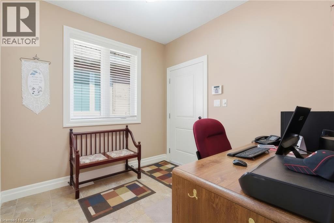
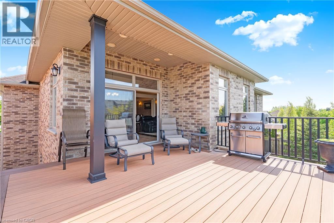
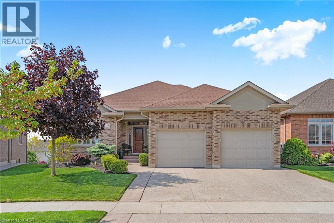
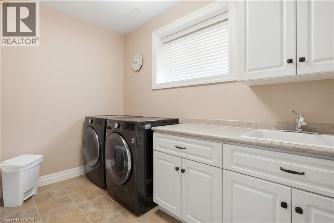
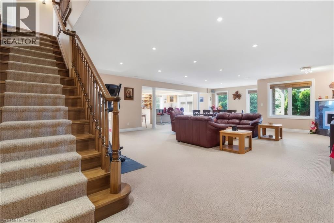
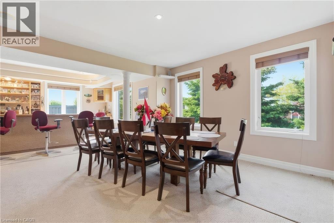
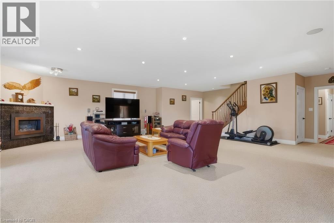
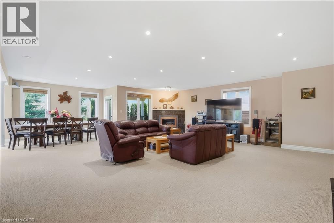
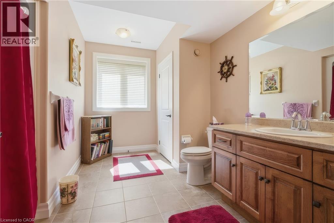
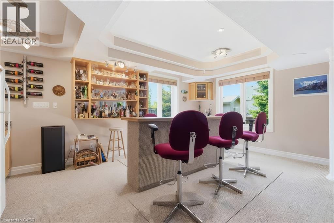
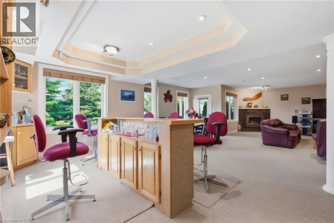
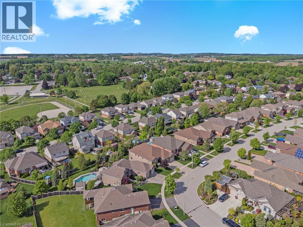
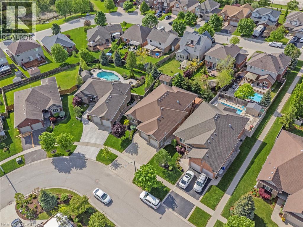
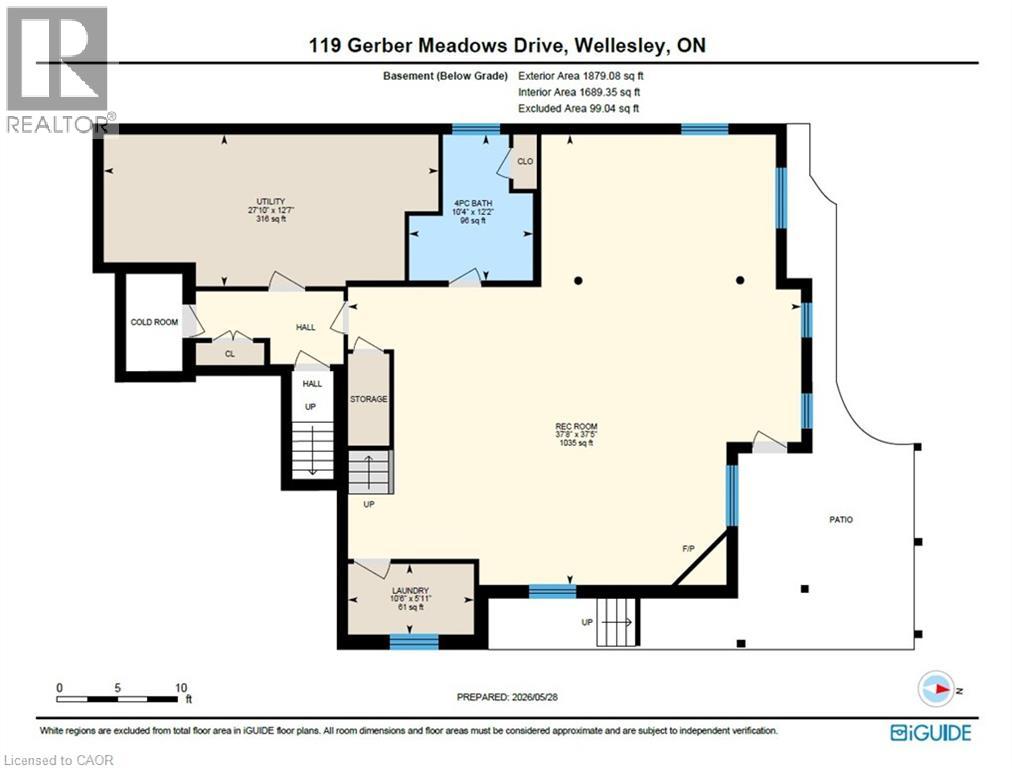
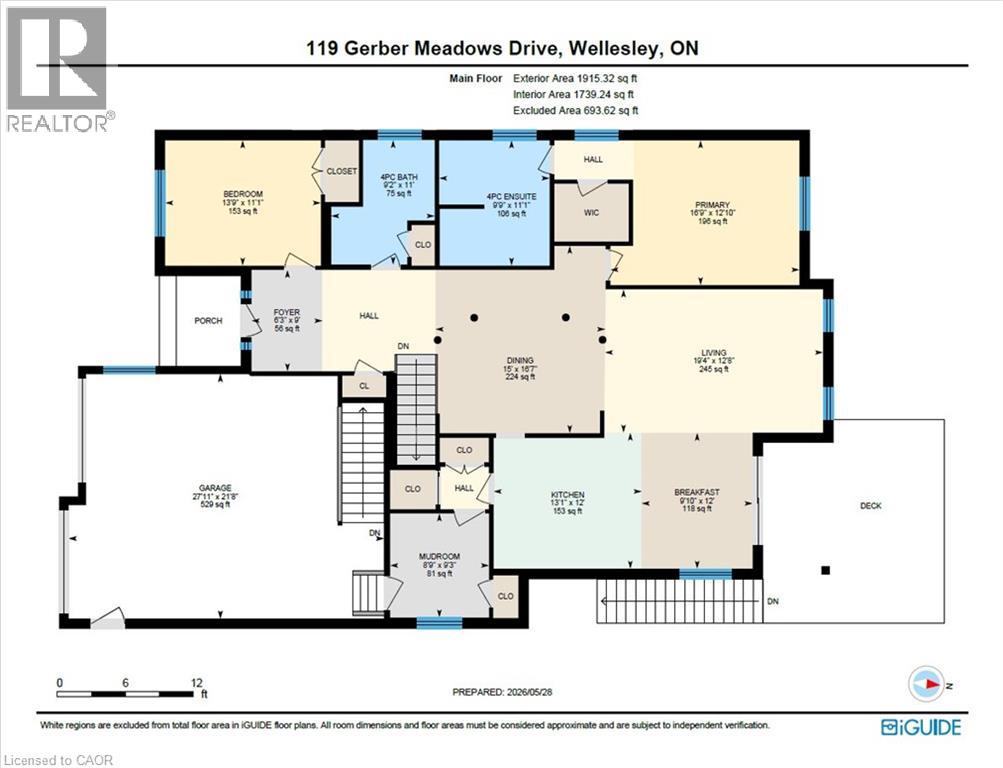
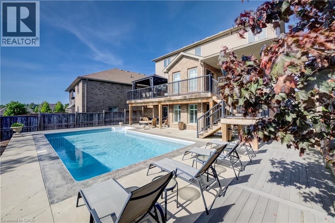
OVER 3,500 SQ. FT. OF FINISHED LIVING SPACE! Discover exceptional space, quality and versatility in this beautifully finished bungalow in the desirable community of Wellesley. Offering approximately 1,871 sq. ft. above grade plus 1,689 sq. ft. of finished lower-level living space, this home is ideal for those seeking generous one-level living with outstanding multigenerational or in-law potential. The bright and spacious main floor features 10-ft ceilings, hardwood flooring, a beautifully appointed kitchen with granite counters and abundant cabinetry, and inviting living and dining spaces designed for both everyday comfort and entertaining. The primary suite offers a private retreat with ensuite bath, while a second bedroom, additional bath and convenient main-floor laundry complete the level. The impressive walkout lower level dramatically expands the possibilities. Featuring full-size windows, a separate entrance, wet bar, 4-piece bathroom, second laundry area and a huge open recreation/living space, it offers excellent flexibility for extended family, guests, entertaining, home office or potential in-law accommodation. Walk directly out to the covered patio and backyard. With approximately 3,560 sq. ft. of finished living space, an attached garage, quality finishes and a versatile layout rarely found in a bungalow, this home offers exceptional value for buyers who need room to live, work and gather—all in the welcoming community of Wellesley. A bungalow that lives much larger than it looks—come experience the space and possibilities for yourself! (id:58067)
OVER 3,500 SQ. FT. OF FINISHED LIVING SPACE! Discover exceptional space, quality and versatility in this beautifully finished bungalow in the desirable community of Wellesley. Offering approximately 1,871 sq. ft. above grade plus 1,689 sq. ft. of finished lower-level living space, this home is ideal for those seeking generous one-level living with ...
MLS # :
40860146City :
WellesleyYear Built :
2011Property Type :
Single FamilyStyle :
Bungalow HouseTitle :
FreeholdBasement :
Full (Finished)Parking :
Attached GarageLot Size :
45 ft x 126 ftLot Area :
under 1/2 acreHeating/Cooling :
In Floor Heating, Forced air / Central air conditioningDays on Market :
11 days
119 Gerber Meadows Drive. Wellesley, ON
$1,039,000
Photo Gallery
Google Maps
Listed by Red And White Realty Inc.

1 Bedroom Properties 2 Bedroom Properties 3 Bedroom Properties 4+ Bedroom Properties Homes for sale in Hamilton Homes for sale in Windsor Homes for sale in St. Thomas Homes for sale in London Homes for sale in Kitchener Homes for sale in Niagara Falls Homes for sale in Burlington Homes for sale in Waterloo For sale under $300,000 For sale under $400,000 For sale under $500,000 For sale under $600,000 For sale under $700,000