42 Duchess Drive.
Delhi, ON
$947,900
4 Bedrooms
3 Bathrooms
1697 SQ/FT
1 Stories
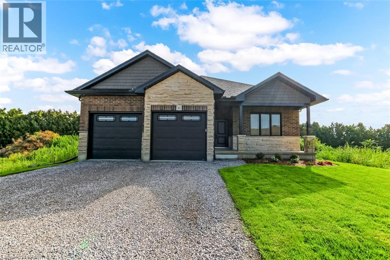
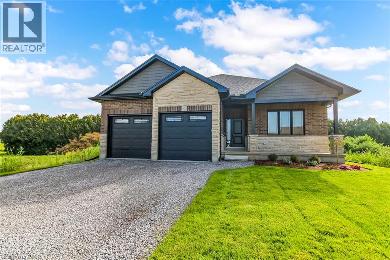
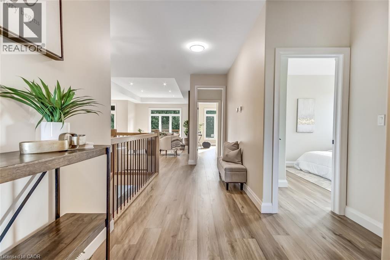
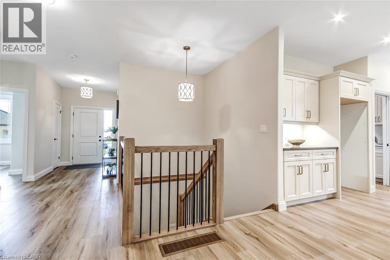
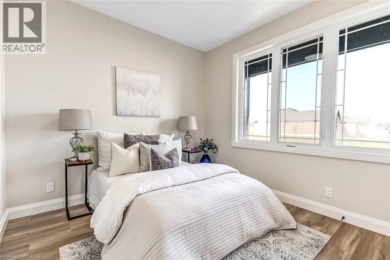
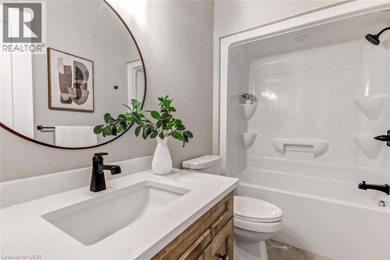
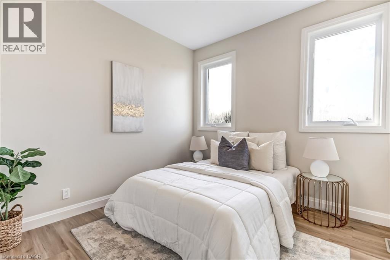
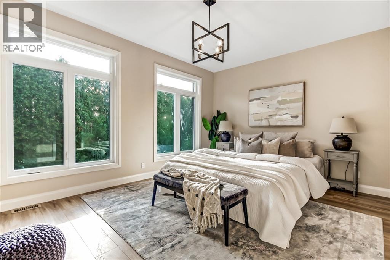
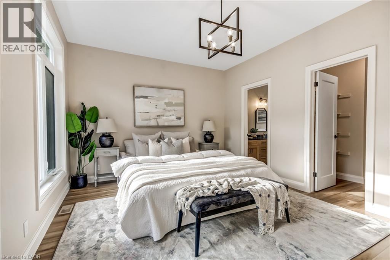
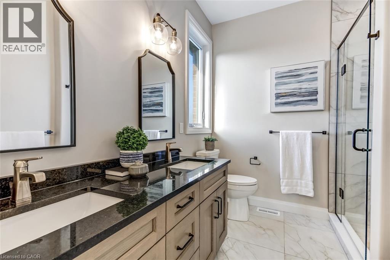
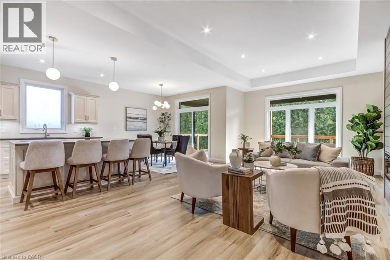
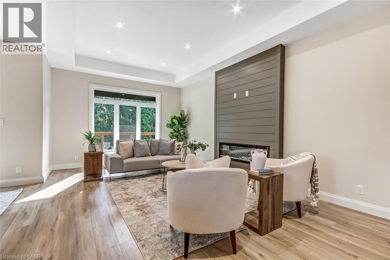
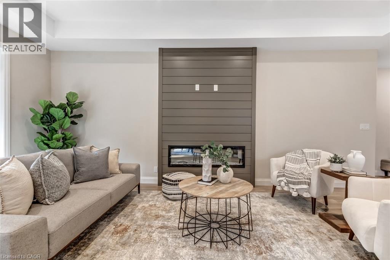
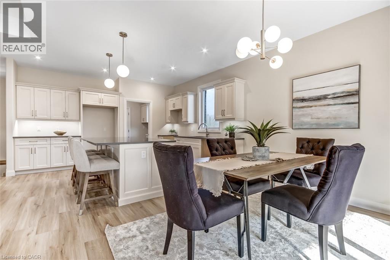
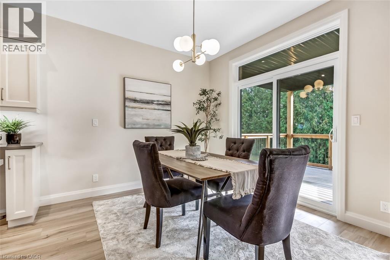
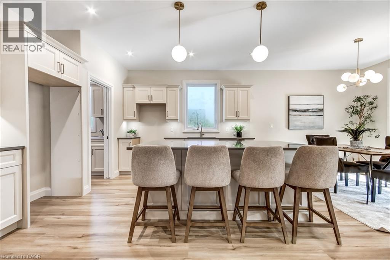
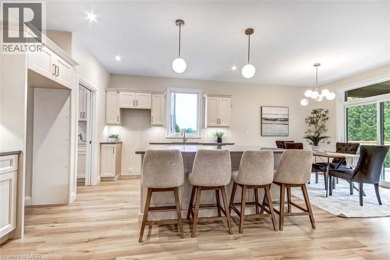
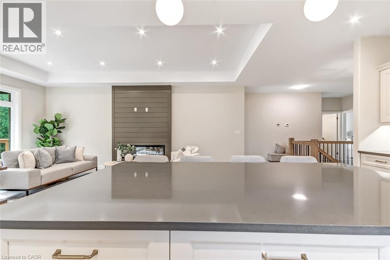
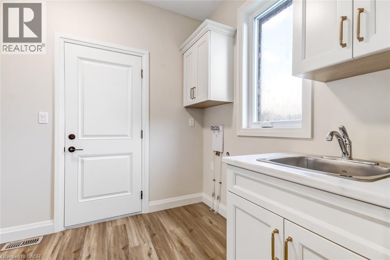
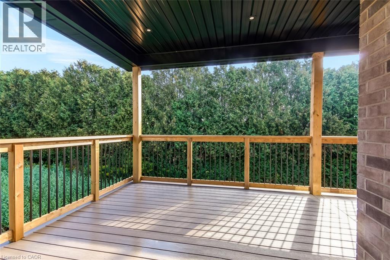
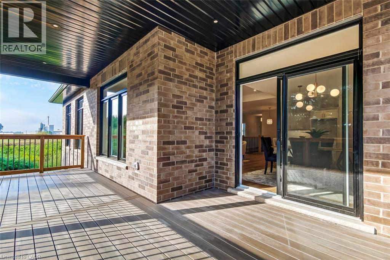
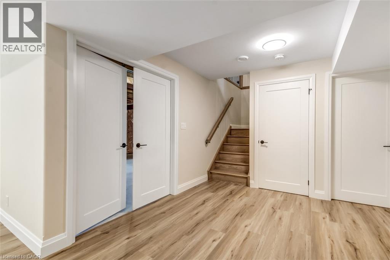
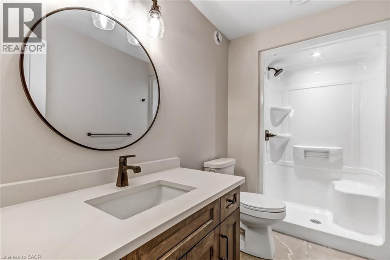
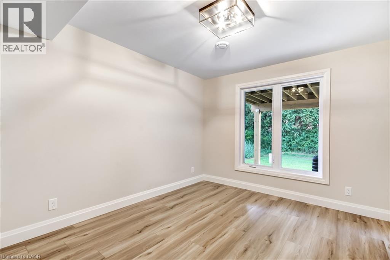
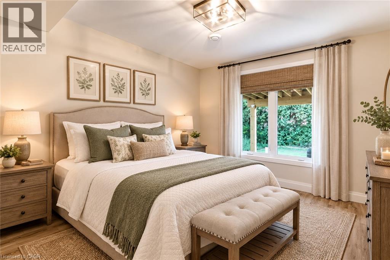
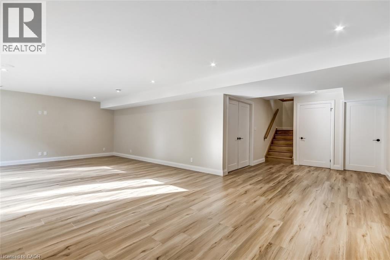
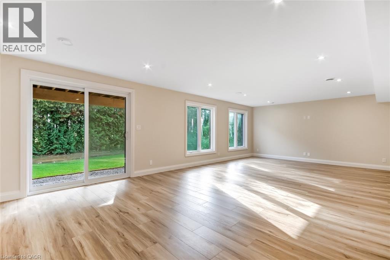
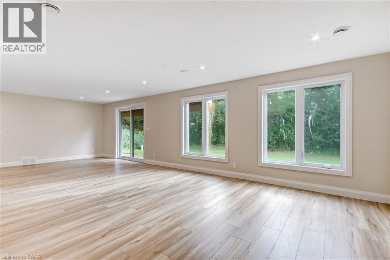
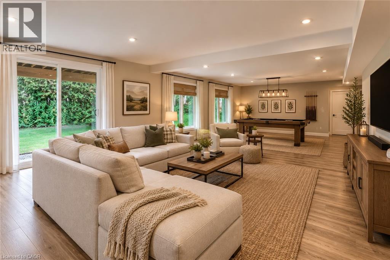
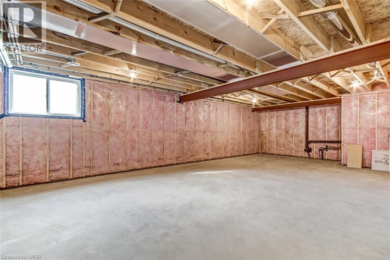
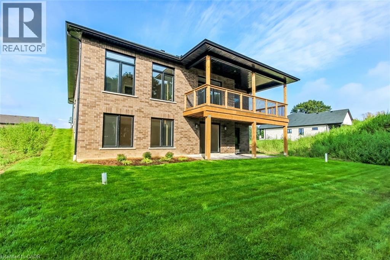
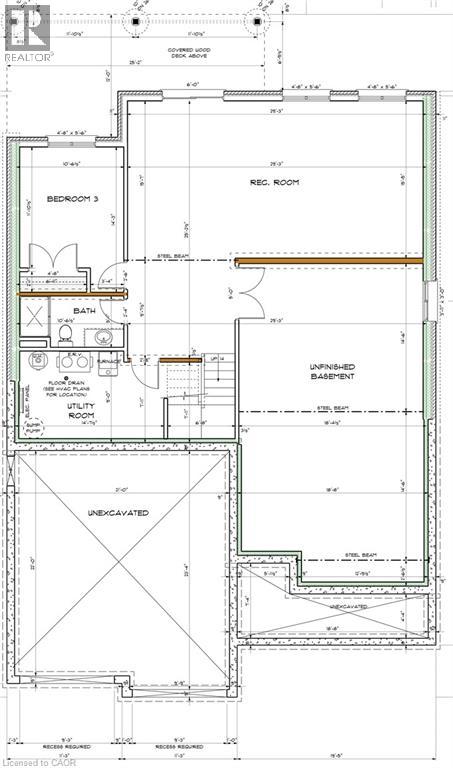
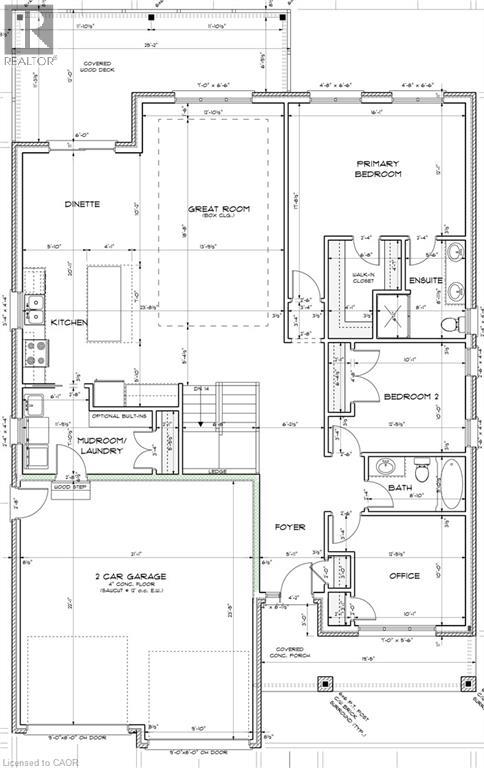
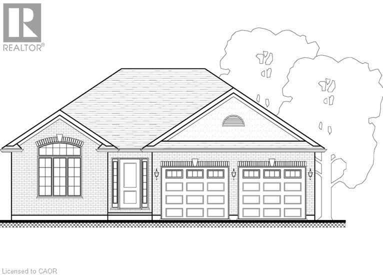
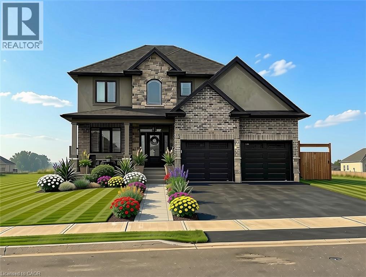
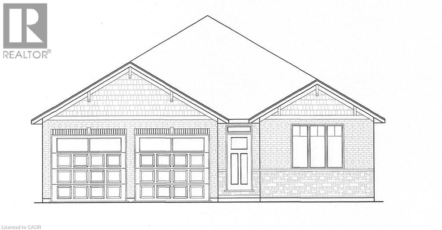
Welcome to 42 Duchess Drive, Delhi — a brand-new, thoughtfully designed bungalow home completed in 2026, offering the perfect blend of modern style, comfort and functionality. The main level features a bright, open-concept design with a spacious kitchen complete with a central island, flowing seamlessly into the inviting living room where a cozy fireplace creates a warm focal point. The main floor offers three bedrooms, including a well-appointed primary suite with a spacious walk-in shower and double vanity in the ensuite, along with the added convenience of main-floor laundry. A standout feature of this home is the fully accessible walk-out lower level, offering a fourth bedroom and third bathroom along with additional versatile space. Whether needed for guests, extended family, teenagers, a home office or recreation space, the lower level provides excellent flexibility while maintaining the comfort and convenience of the ranch-style layout. An attached double-car garage provides plenty of room for vehicles and storage, while the covered deck, covered patio and welcoming front porch create inviting spaces to enjoy the outdoors. The property is beautifully landscaped and includes a lawn sprinkler system for easy maintenance throughout the seasons. With thoughtful design both inside and out, this exceptional new home offers one-level living with the added bonus of a finished walk-out level and plenty of space for the whole family. Nothing to do but move in and enjoy! (id:58067)
Welcome to 42 Duchess Drive, Delhi — a brand-new, thoughtfully designed bungalow home completed in 2026, offering the perfect blend of modern style, comfort and functionality. The main level features a bright, open-concept design with a spacious kitchen complete with a central island, flowing seamlessly into the inviting living room where a cozy ...
MLS # :
40860890City :
DelhiYear Built :
2026Property Type :
Single FamilyStyle :
Bungalow HouseTitle :
FreeholdBasement :
Full (Partially finished)Parking :
Attached GarageLot Size :
50 ftLot Area :
under 1/2 acreHeating/Cooling :
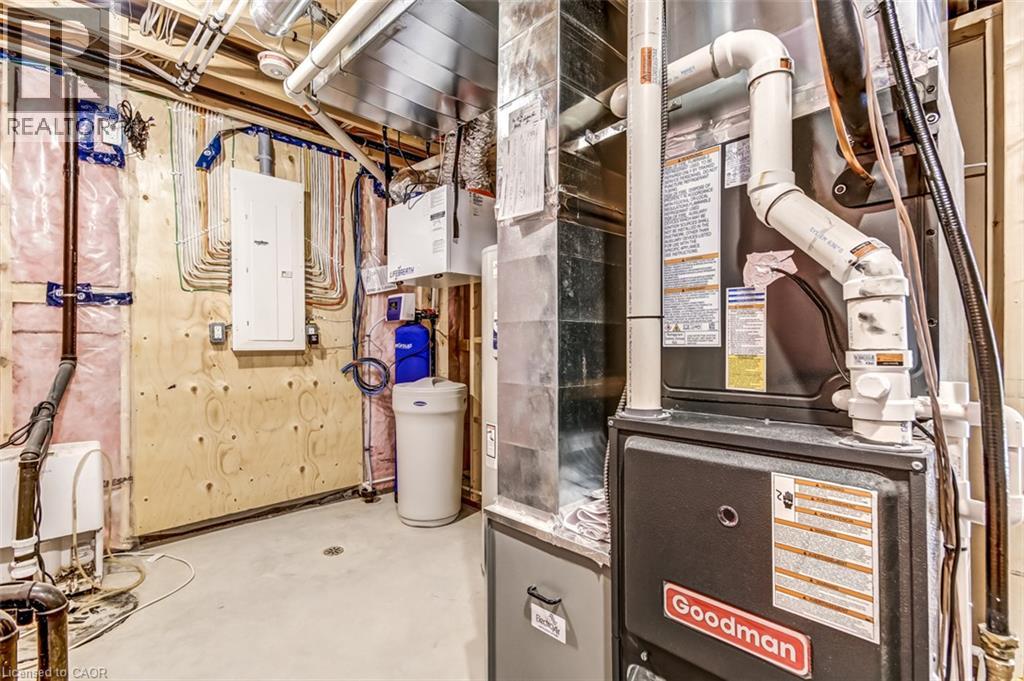
Forced air Natural gas / Central air conditioningDays on Market :
9 days
42 Duchess Drive. Delhi, ON
$947,900
Photo Gallery
Google Maps
Listed by Coldwell Banker Big Creek Realty Ltd. Brokerage
1 Bedroom Properties 2 Bedroom Properties 3 Bedroom Properties 4+ Bedroom Properties Homes for sale in Hamilton Homes for sale in Windsor Homes for sale in St. Thomas Homes for sale in London Homes for sale in Kitchener Homes for sale in Niagara Falls Homes for sale in Burlington Homes for sale in Waterloo For sale under $300,000 For sale under $400,000 For sale under $500,000 For sale under $600,000 For sale under $700,000