89 Kingswood Drive.
Kitchener, ON
$634,000
3 Bedrooms
1 + 1 Bathrooms
1339 SQ/FT
2 Stories
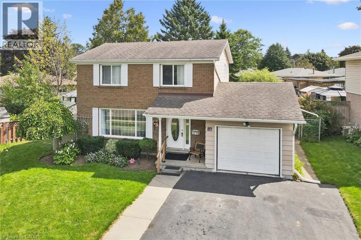
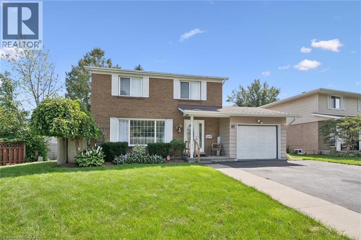
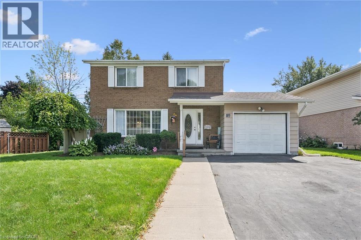
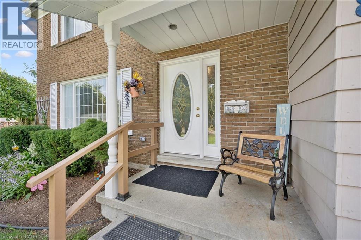
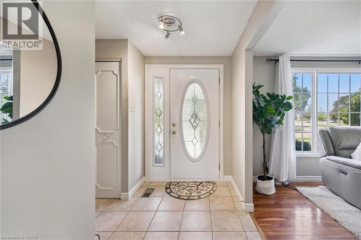
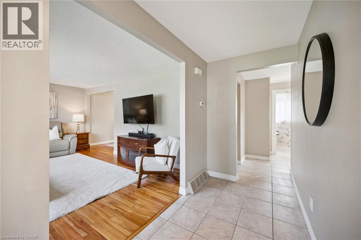
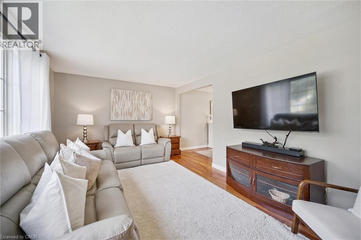
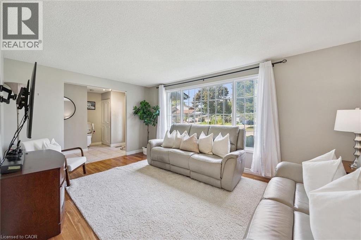
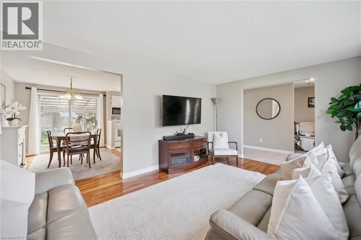
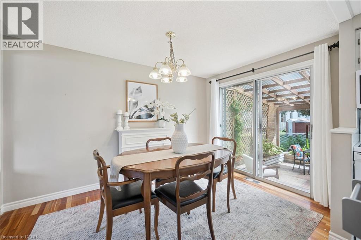
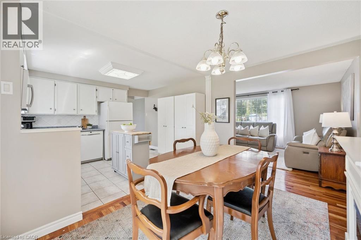
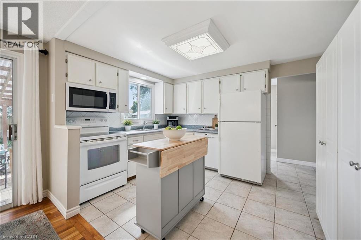
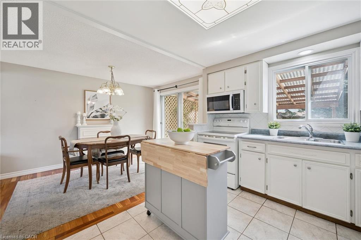
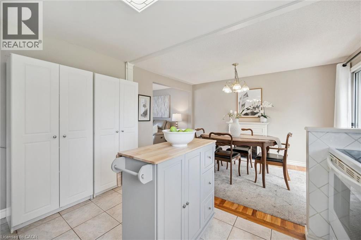
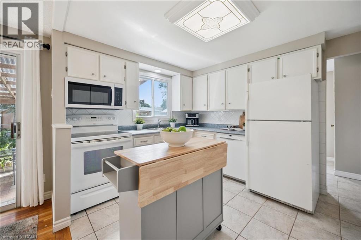
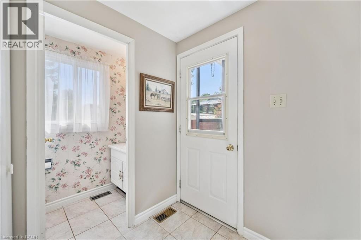
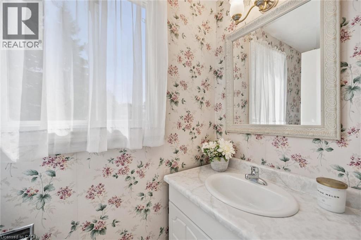
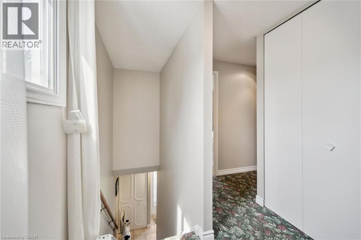
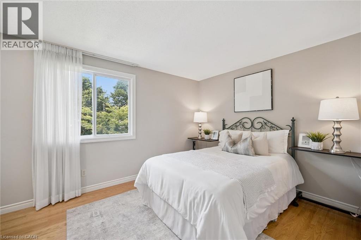
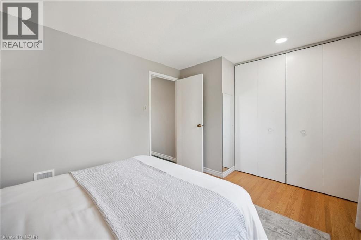
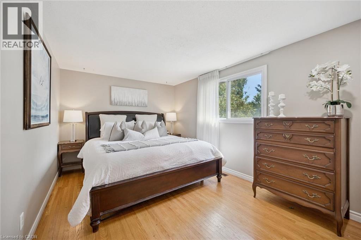
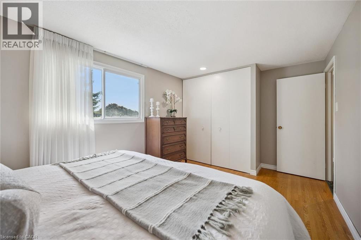
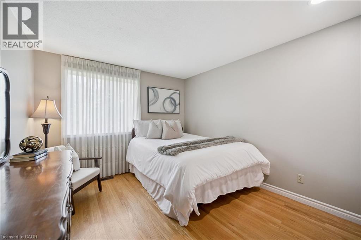
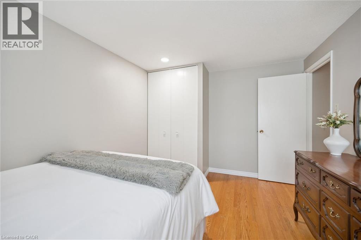
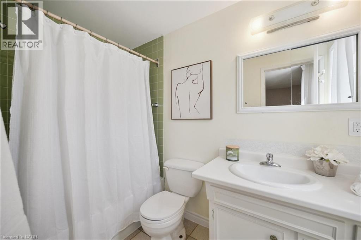
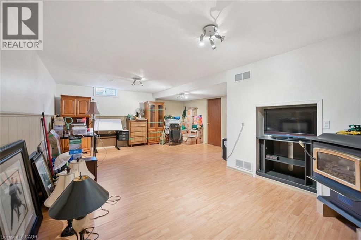
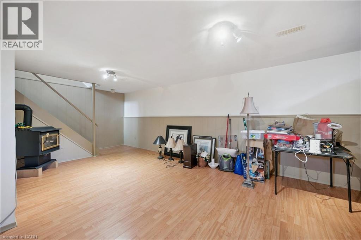
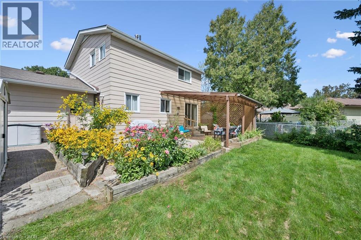
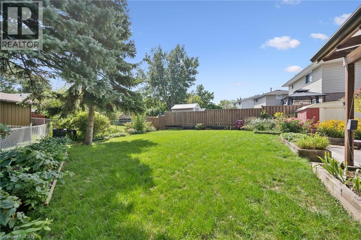
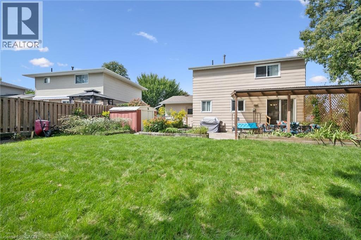
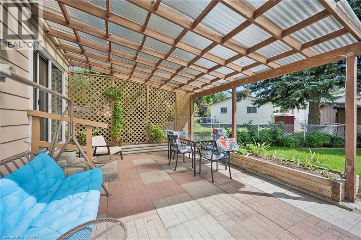
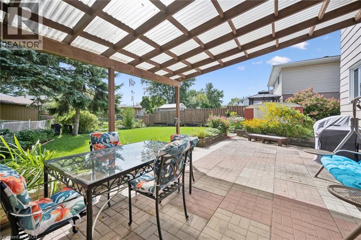
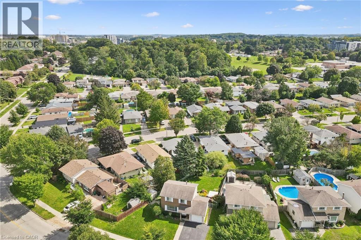
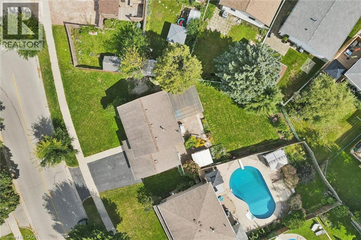
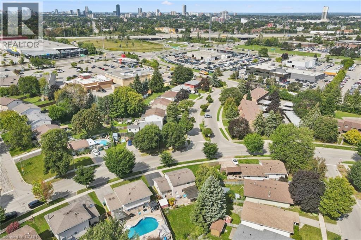
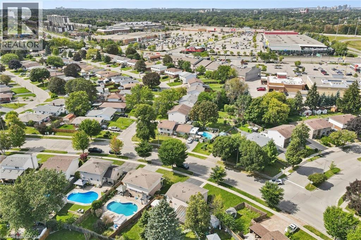
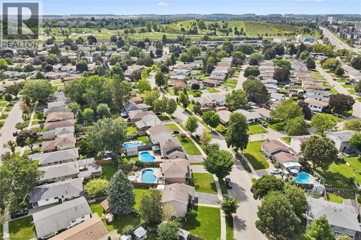
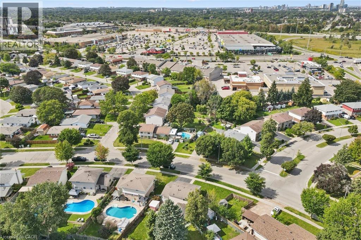
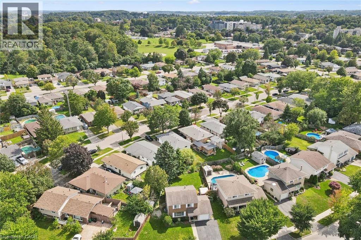
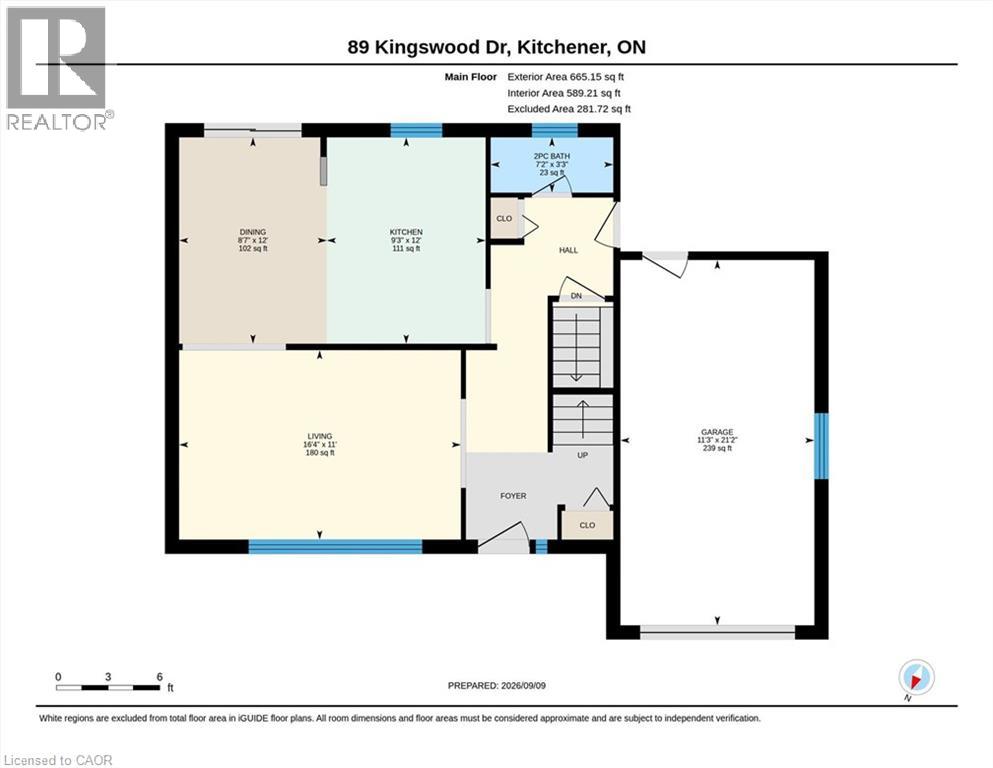
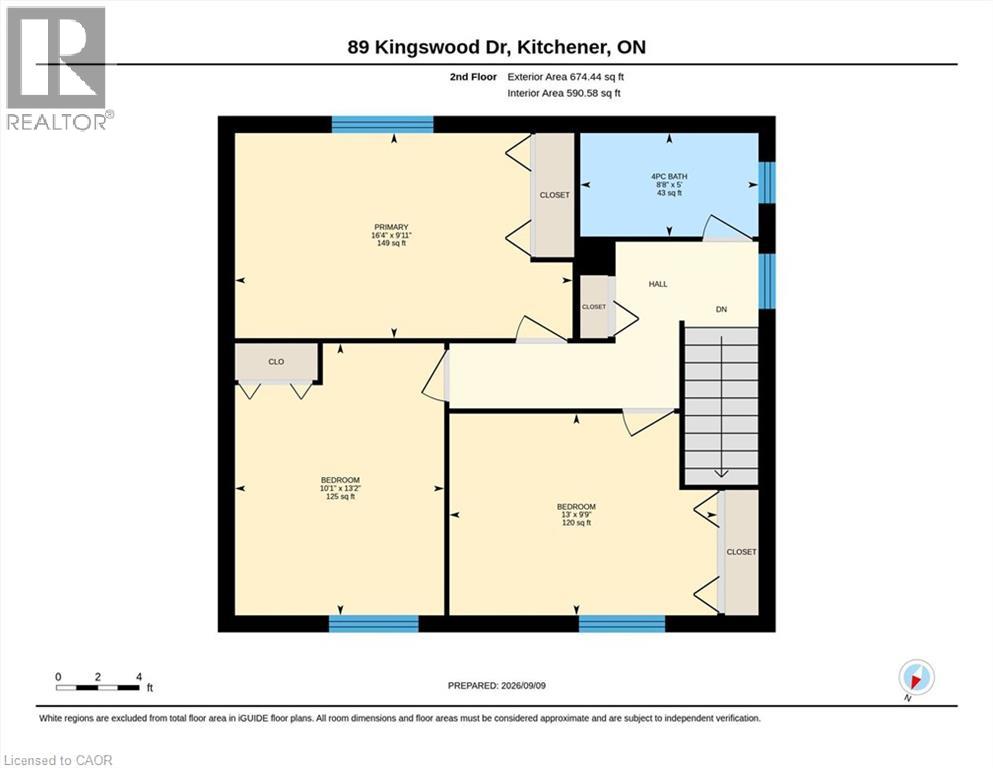
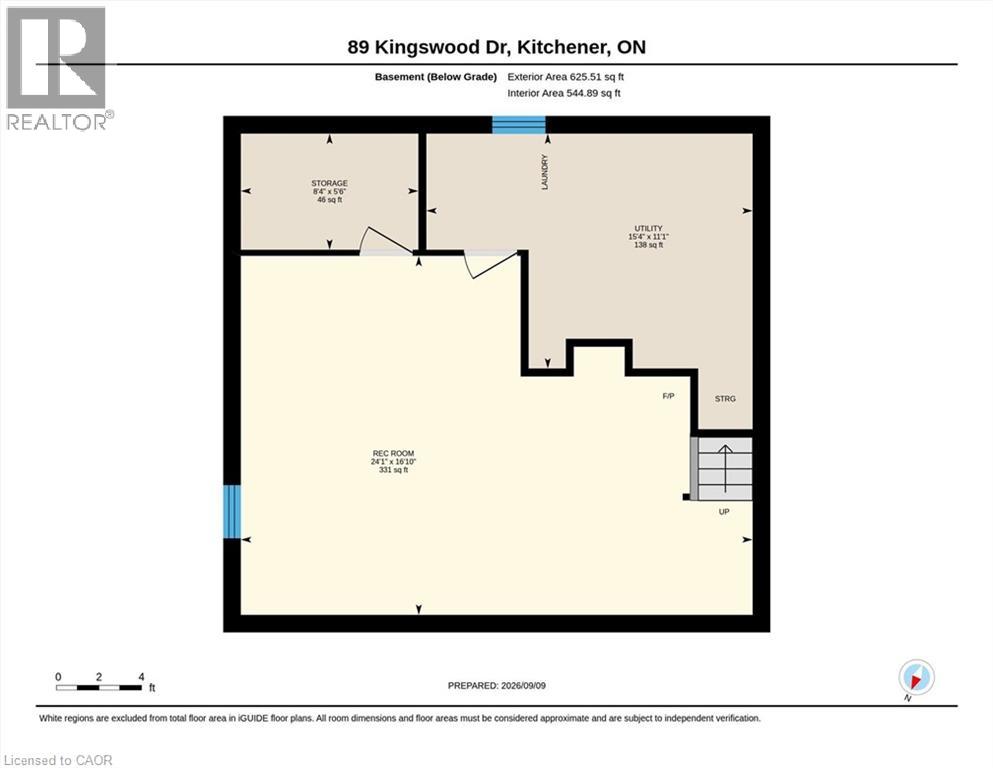
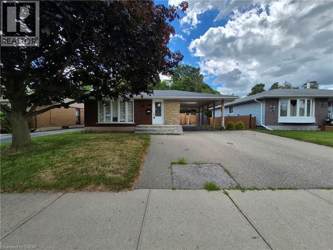
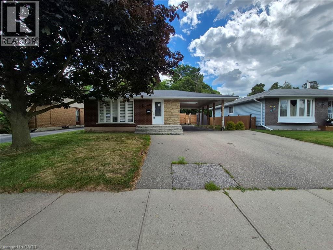
Welcome to this lovingly maintained family home in the established and family-friendly Alpine Village neighbourhood of Kitchener. Cherished by the same family for nearly 30 years, this practical and welcoming home is ready for its next chapter. The fully fenced backyard is designed for both relaxing and entertaining, featuring a large patio and covered porch, and plenty of green space for children and pets to play. An extra-wide driveway and attached garage provide excellent parking and storage, while a dedicated space along the side of the home offers potential parking for an RV. Inside, a generous entryway with ceramic tile and fresh neutral paint (2025) welcomes you home. The bright living room features a large picture window and hardwood flooring, which continues into the dining area. Patio doors provide direct access to the backyard, creating an easy indoor-outdoor flow. The kitchen offers generous cabinetry, pullout racks, additional pantry and workspace options, and an open layout overlooking the backyard. A convenient main-floor powder room completes this level. Upstairs, three bedrooms feature original hardwood flooring and generous closet space, including a spacious primary bedroom with an impressive wall-to-wall closet. The main bathroom features a newer sink and taps, while additional attic insulation adds to the home's efficiency. The partially finished basement offers flexible additional living space with easy-care laminate flooring, refreshed stair carpeting, and a cozy gas fireplace. Whether used as a recreation room, playroom, teen retreat, or home theatre, this space can easily adapt to your family's needs. Ideally located close to playgrounds, elementary schools, St. Mary's High School, the Alpine Community Centre, library, and convenient expressway access. A solid, well cared for home with space to grow, a beautiful yard, and a location families will love. (id:58067)
Welcome to this lovingly maintained family home in the established and family-friendly Alpine Village neighbourhood of Kitchener. Cherished by the same family for nearly 30 years, this practical and welcoming home is ready for its next chapter. The fully fenced backyard is designed for both relaxing and entertaining, featuring a large patio and ...
MLS # :
40861280City :
KitchenerYear Built :
1970Property Type :
Single FamilyStyle :
Other HouseTitle :
FreeholdBasement :
Full (Finished)Parking :
Attached GarageLot Size :
76 ftLot Area :
under 1/2 acreHeating/Cooling :
Forced air Natural gas / Central air conditioningDays on Market :
5 days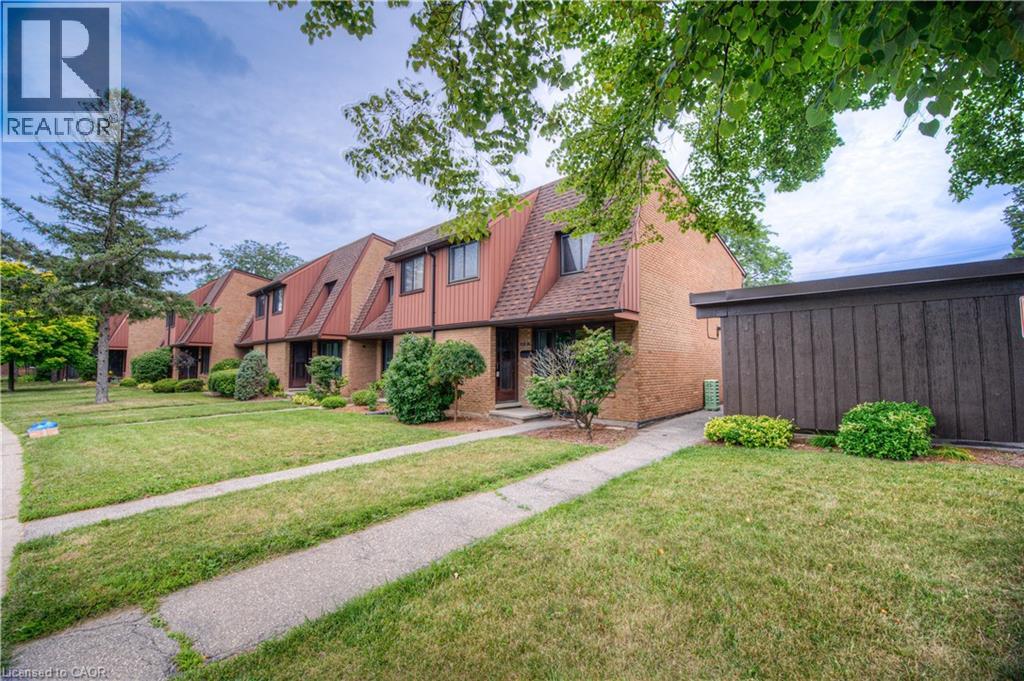

1 Bedroom Properties 2 Bedroom Properties 3 Bedroom Properties 4+ Bedroom Properties Homes for sale in Hamilton Homes for sale in Windsor Homes for sale in St. Thomas Homes for sale in London Homes for sale in Kitchener Homes for sale in Niagara Falls Homes for sale in Burlington Homes for sale in Waterloo For sale under $300,000 For sale under $400,000 For sale under $500,000 For sale under $600,000 For sale under $700,000