


55 Harrison Street Unit# 18.
Stratford, ON
$579,900
2 Bedrooms
2 + 1 Bathrooms
1529 SQ/FT
2 Stories
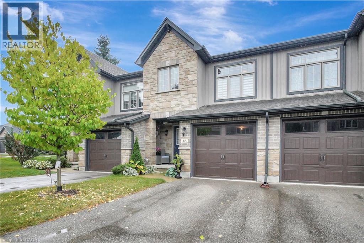
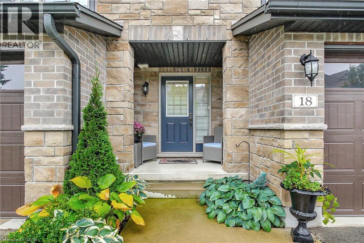
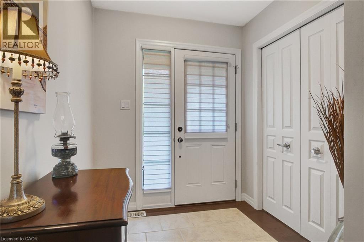
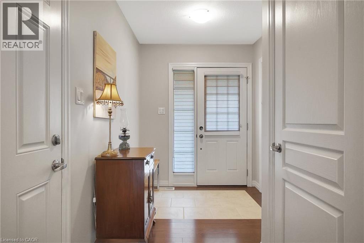
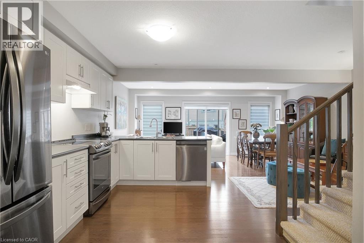
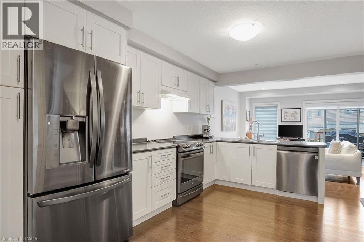
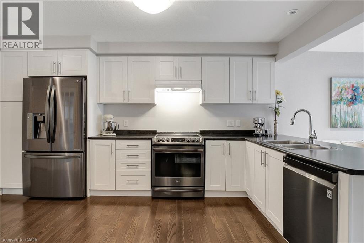
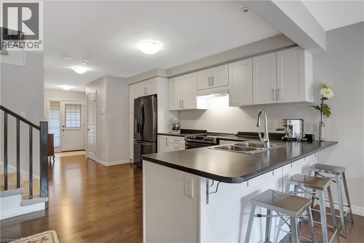
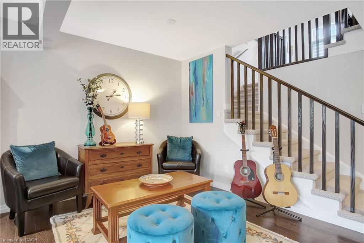
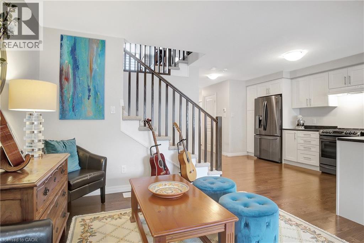
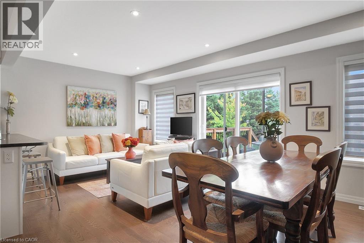
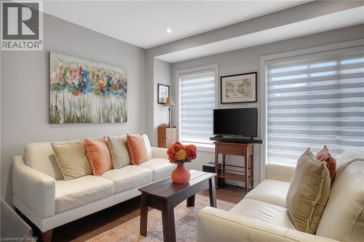
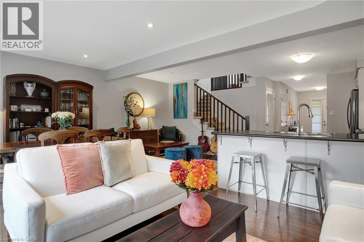
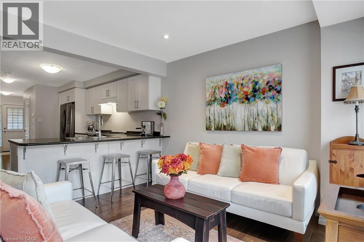
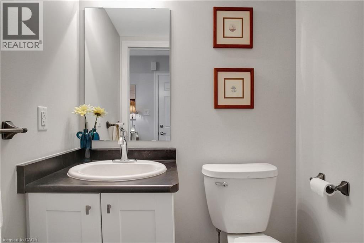
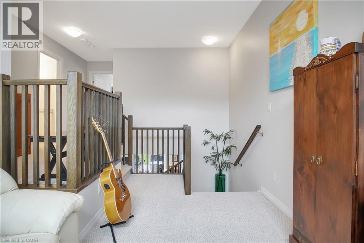
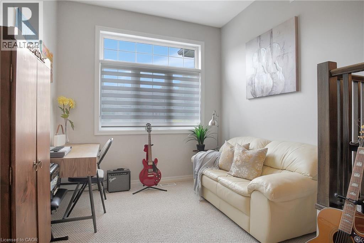
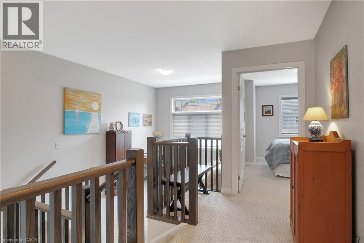
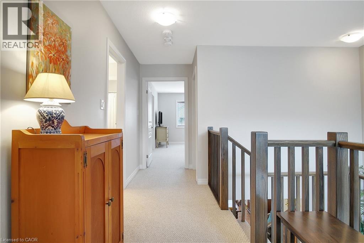
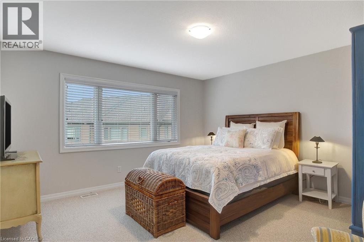
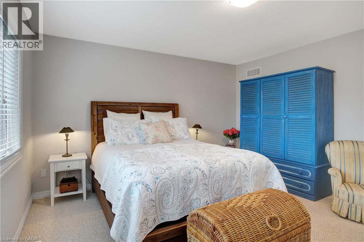
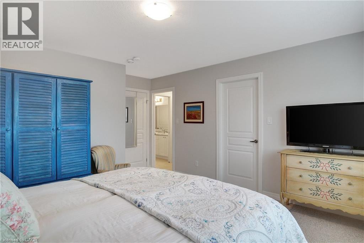
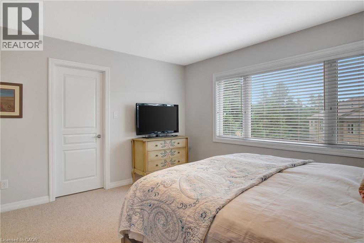
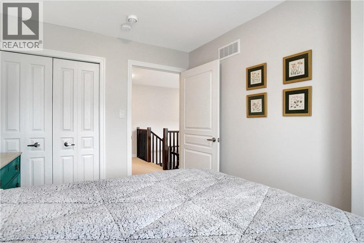
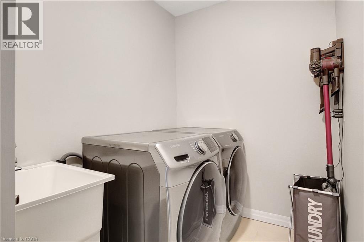
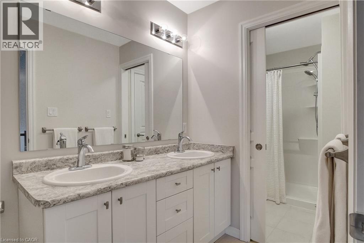
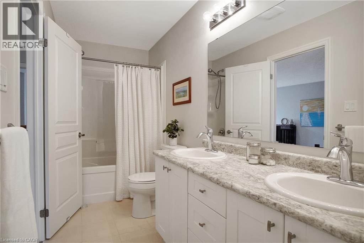
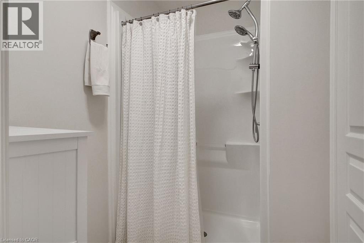
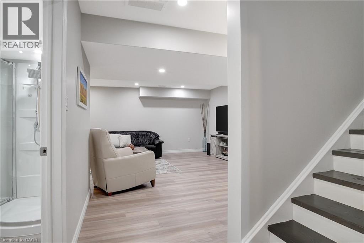
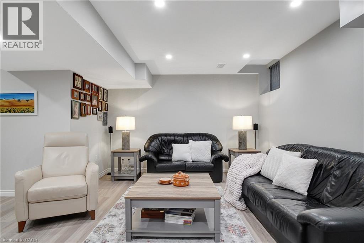
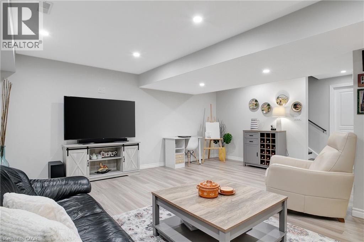
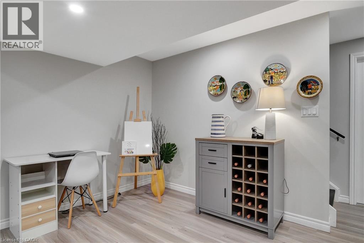
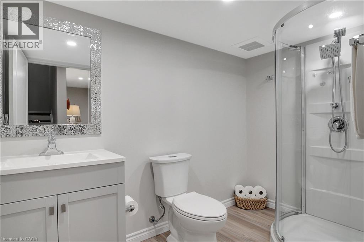
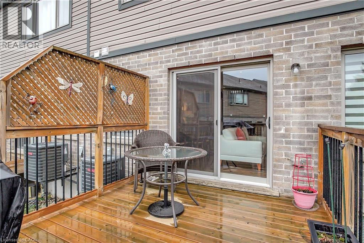
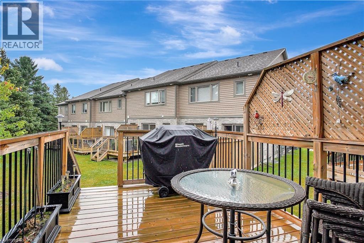
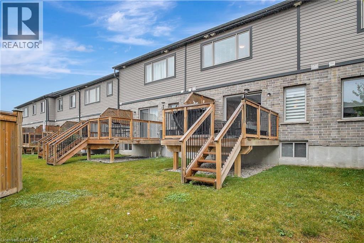
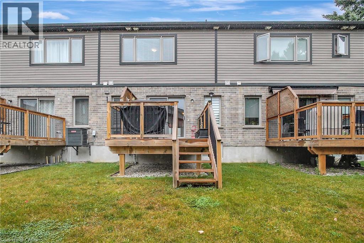
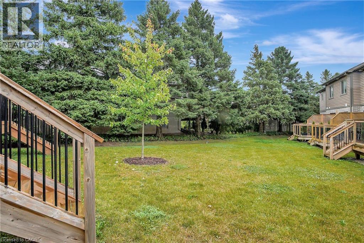
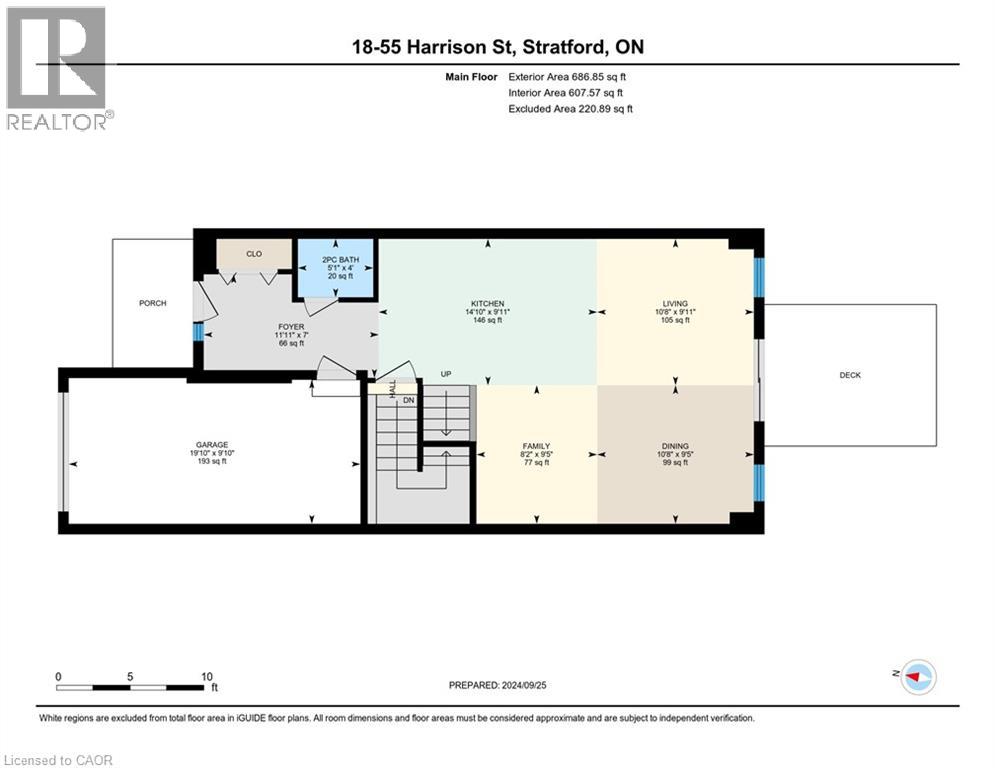
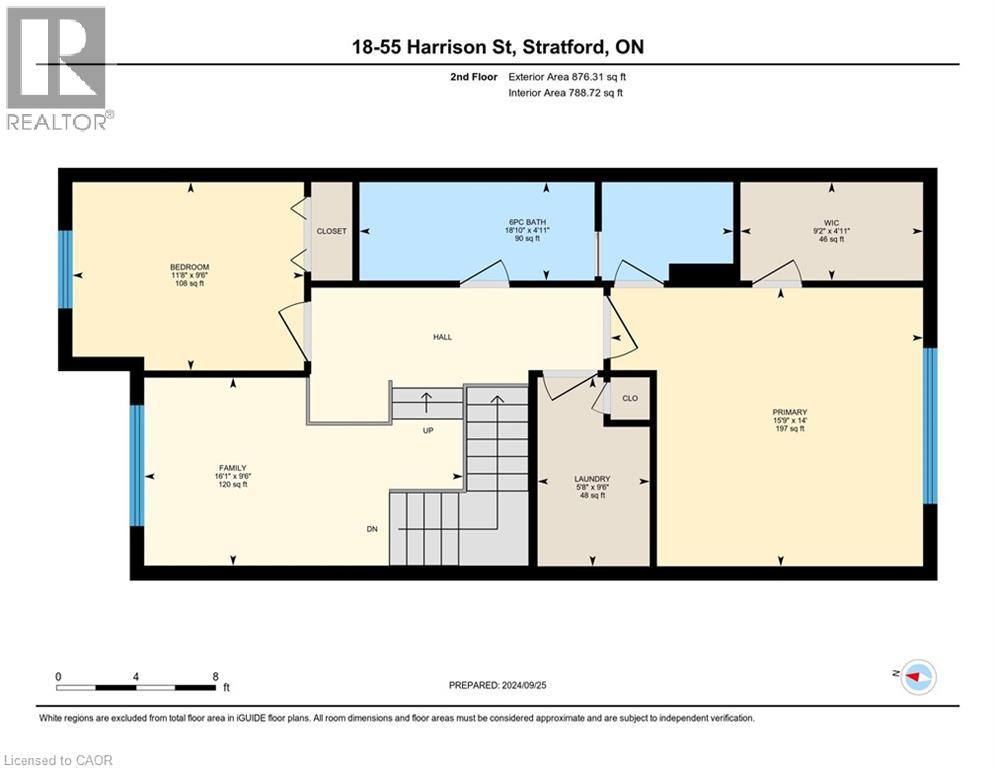
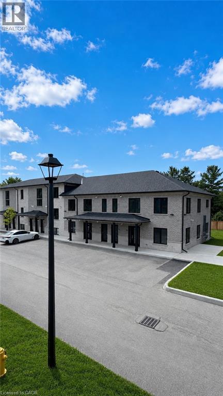
Welcome to 18-55 Harrison St, a beautifully designed 2-bedroom, 2.5-bath townhome offering over2,000 sq ft of fully finished living space, nestled in a tranquil cul-de-sac in Stratford. This charming home features a convenient garage and invites you in with a bright, welcoming foyer complemented by stunning hardwood floors that flow throughout the main level. Step into the open floor plan, where the living, dining, and kitchen areas seamlessly connect. A sliding glass door leads to a private back deck-ideal for enjoying your morning coffee or hosting evening gatherings. The stylish kitchen includes an eat-in peninsula, upgraded cabinetry, and stainless steel appliances, making it a dream for any cooking enthusiast. Custom blinds throughout the home provide a touch of elegance and privacy. As you ascend to the second floor, you'll find a cozy sunken family room that offers the perfect space for relaxation or entertainment, and it can easily be used as a gym area or den. Both generously sized bedrooms ensure ample comfort, while the unique upstairs 6 piece bathroom features a separate shower and change area with a pocket door, allowing two people to get ready simultaneously. The spacious primary bedroom includes a large walk-in closet for all your storage needs, and the convenience of second-floor laundry is just down the hall. The professionally finished basement, completed with an approved permit, adds to the home's appeal, featuring an additional washroom and ample space that can be customized as a rec room, extra bedroom, or whatever suits your lifestyle. Situated in a quiet neighborhood close to parks and just a short drive from Highway 8, this townhome perfectly balances tranquility and accessibility. Don't miss your chance to make this stunning property your new home! (id:58067)
Welcome to 18-55 Harrison St, a beautifully designed 2-bedroom, 2.5-bath townhome offering over2,000 sq ft of fully finished living space, nestled in a tranquil cul-de-sac in Stratford. This charming home features a convenient garage and invites you in with a bright, welcoming foyer complemented by stunning hardwood floors that flow throughout the ...
MLS # :
40862129City :
StratfordYear Built :
2017Property Type :
Single FamilyTitle :
CondominiumBasement :
Full (Finished)Parking :
Attached GarageLot Area :
under 1/2 acreHeating/Cooling :
Forced air Natural gas / Central air conditioningCondo fee :
$220.00 MonthlyCondo fee includes :
Landscaping, Property Management, ParkingDays on Market :
3 days
1 Bedroom Properties 2 Bedroom Properties 3 Bedroom Properties 4+ Bedroom Properties Homes for sale in Hamilton Homes for sale in Windsor Homes for sale in St. Thomas Homes for sale in London Homes for sale in Kitchener Homes for sale in Niagara Falls Homes for sale in Burlington Homes for sale in Waterloo For sale under $300,000 For sale under $400,000 For sale under $500,000 For sale under $600,000 For sale under $700,000