108 Sutherland Street E.
Caledonia, ON
$549,500
2 Bedrooms
1 Bathrooms
997 SQ/FT
1 Stories
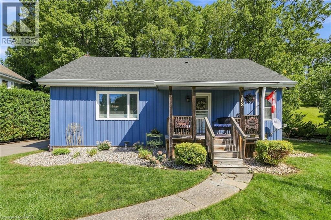
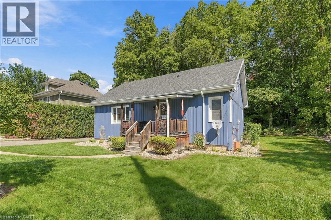
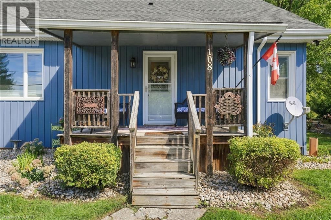
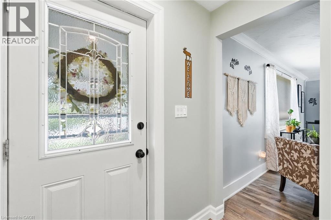
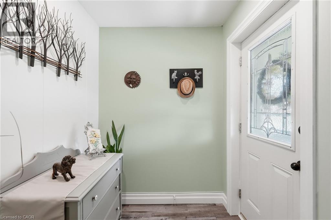
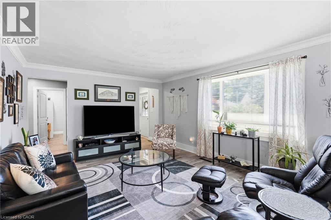
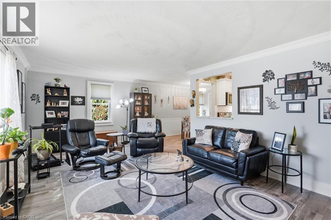
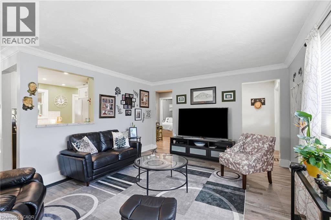
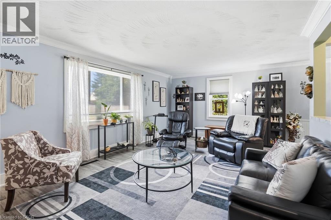
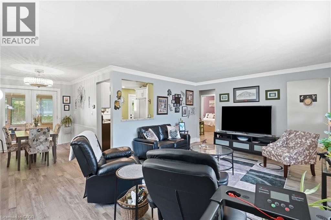
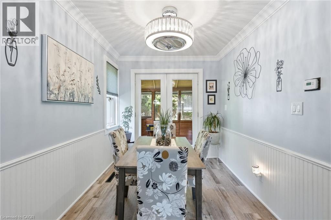
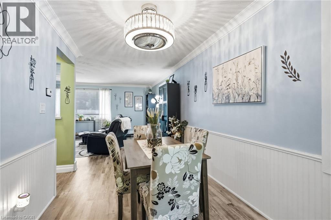
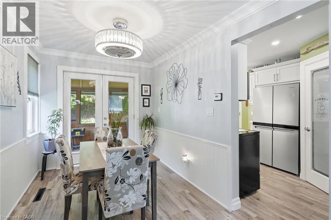
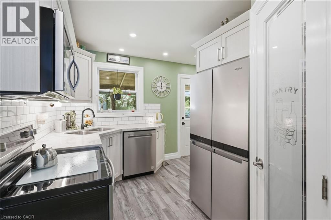
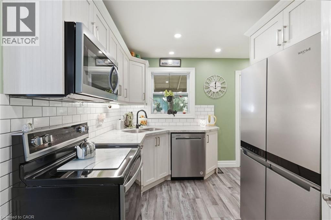
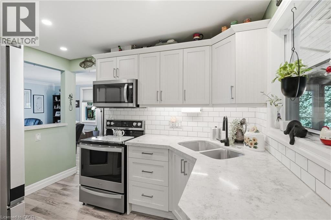
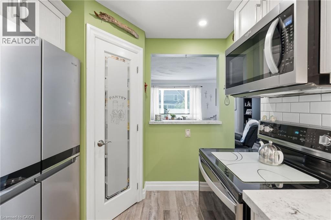
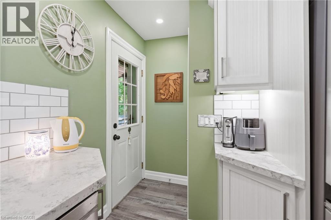
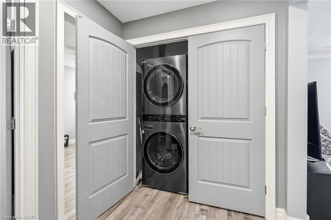
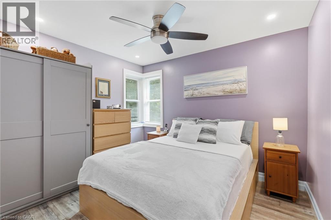
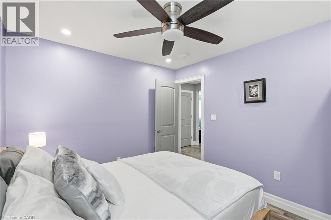
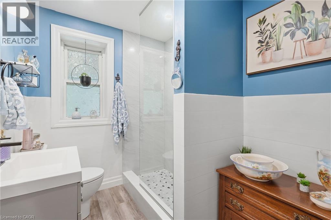
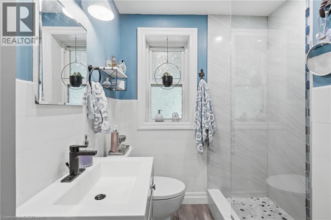
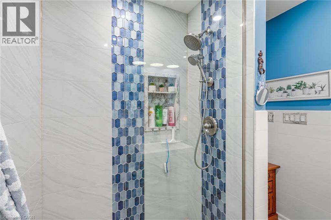
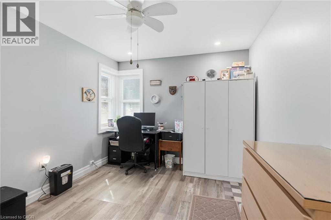
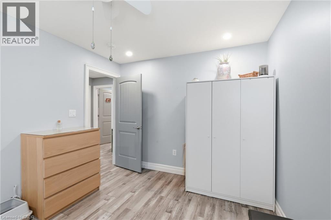
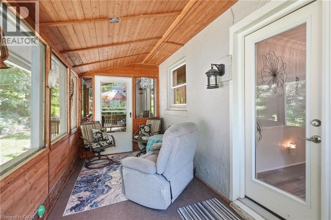
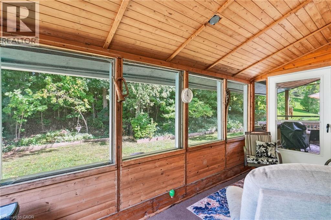
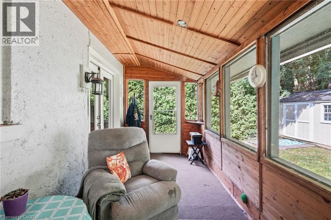
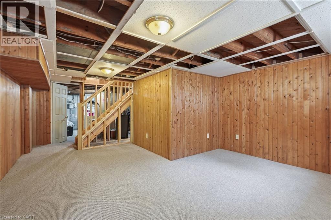
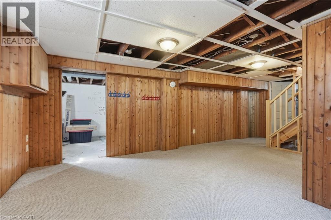
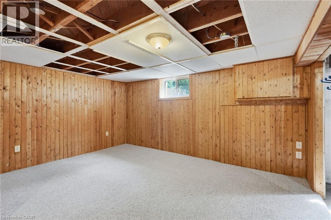
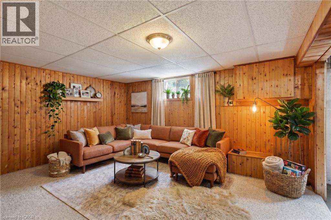
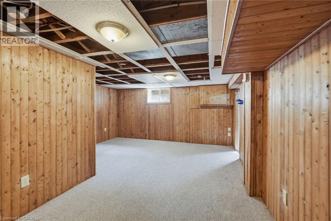
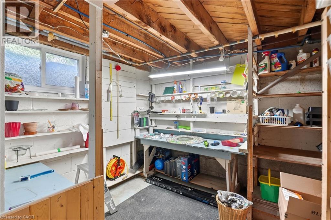
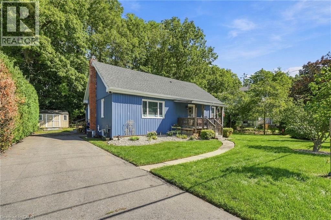
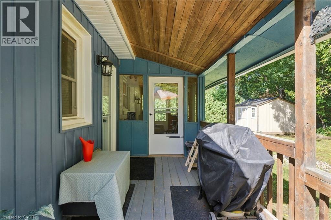
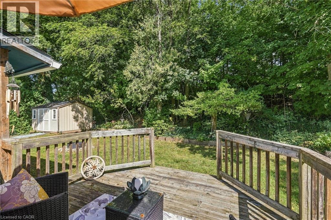
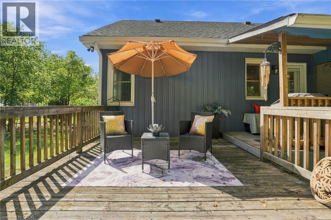
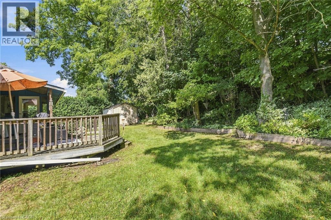
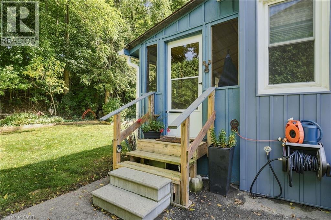
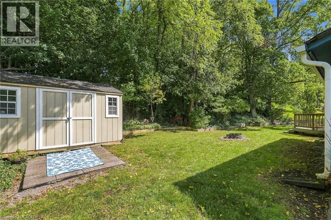
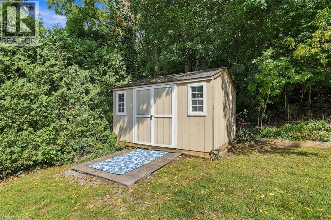
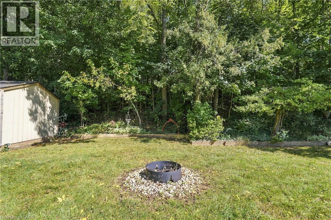
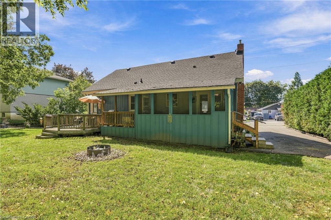
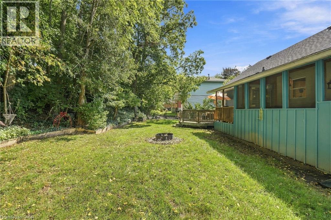
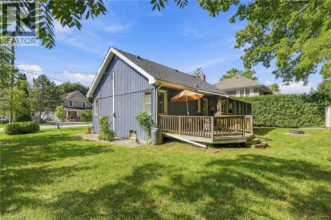
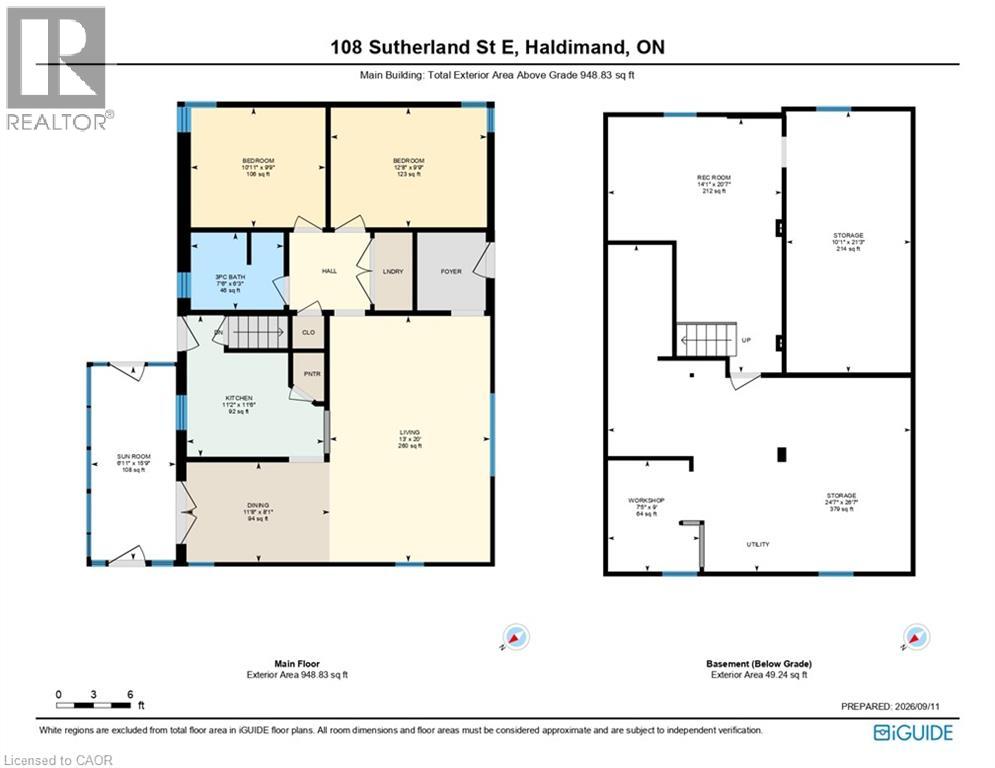
Welcome home to 108 Sutherland Street East, offering the absolute best in complete main floor living! Why pay condo fees when you can buy this beautifully updated, detached bungalow instead? Nestled on an oversized 88'x107' mature, treed lot, this property gives you incredible space in a fantastic neighbourhood. Step inside to find a spectacular main level that was completely renovated in 2022, with the modern flooring, the stunning kitchen, and the incredible convenience of having laundry right on the main floor! Entertaining is a dream with elegant French doors in the dining room, and when it is time to relax, you can head out to the charming screened in porch, freshly updated in 2024 with new exterior doors and handy stairs leading down to the driveway. This home is truly turnkey so you can just pack your bags and enjoy! You will have total peace of mind knowing the furnace, AC, and roof shingles were all replaced in 2019. The exterior boasts massive curb appeal thanks to the striking, insulated board and batten vinyl siding, along with newer basement windows, storm doors, and an upgraded electrical panel. There is even a great storage shed added in 2022 for your private backyard! You are going to love the lifestyle this location offers. Get outside and explore the scenic Grand River and Kinsmen Park Trail just moments away. You are also wonderfully close to the boutique shops, grocery stores, restaurants, pharmacy and local cafes on bustling Argyle Street. With great schools nearby and easy access to Highway 6 for a quick commute to Hwy 403 and beyond, this location simply cannot be beat. This gorgeous bungalow is completely ready to welcome you home, so book your private showing today! (id:58067)
Welcome home to 108 Sutherland Street East, offering the absolute best in complete main floor living! Why pay condo fees when you can buy this beautifully updated, detached bungalow instead? Nestled on an oversized 88'x107' mature, treed lot, this property gives you incredible space in a fantastic neighbourhood. Step inside to find a spectacular ...
MLS # :
40862353City :
CaledoniaYear Built :
1950Property Type :
Single FamilyStyle :
Bungalow HouseTitle :
FreeholdBasement :
Full (Partially finished)Lot Size :
88 ft x 107 ftLot Area :
0.22 ac|under 1/2 acreHeating/Cooling :
Forced air Natural gas / Central air conditioningDays on Market :
1 days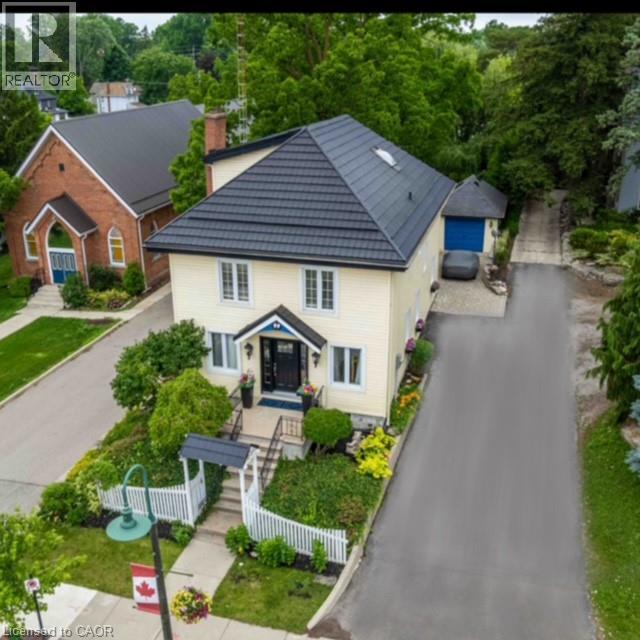
1 Bedroom Properties 2 Bedroom Properties 3 Bedroom Properties 4+ Bedroom Properties Homes for sale in Hamilton Homes for sale in Windsor Homes for sale in St. Thomas Homes for sale in London Homes for sale in Kitchener Homes for sale in Niagara Falls Homes for sale in Burlington Homes for sale in Waterloo For sale under $300,000 For sale under $400,000 For sale under $500,000 For sale under $600,000 For sale under $700,000