

4640 Kearse Street.
Burlington, ON
$1,399,900
4 Bedrooms
3 + 1 Bathrooms
3488 SQ/FT
2 Stories
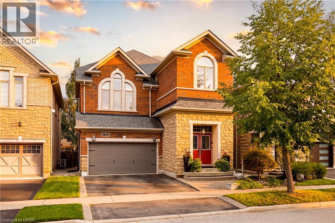
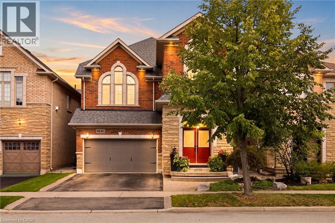
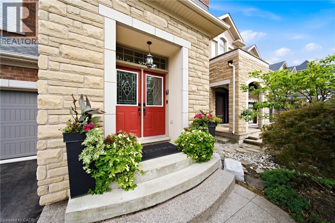
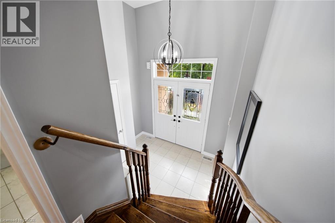
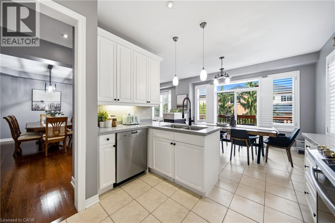
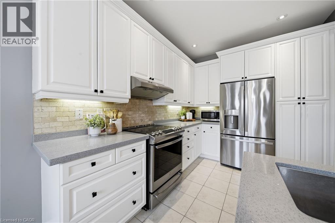
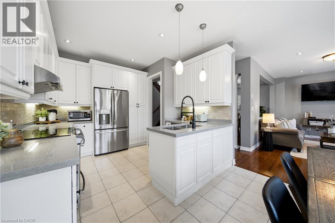
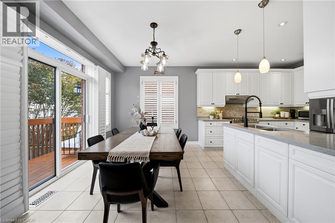
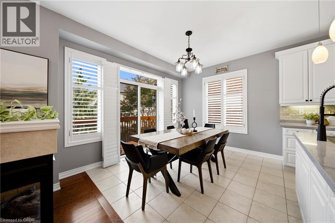
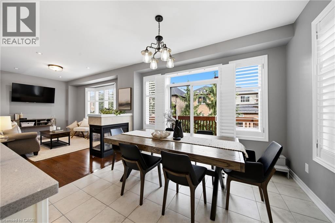
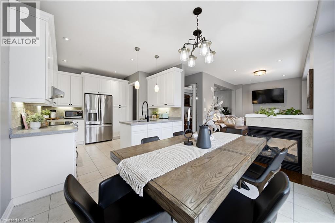
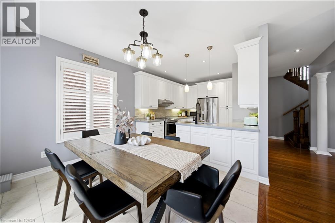
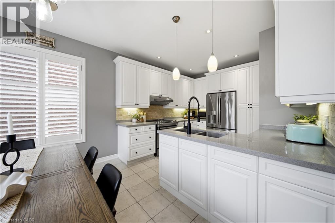
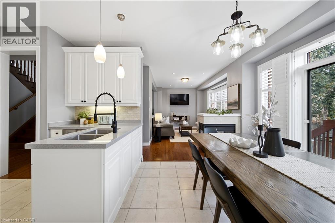
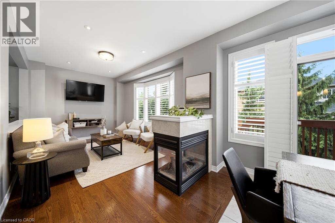
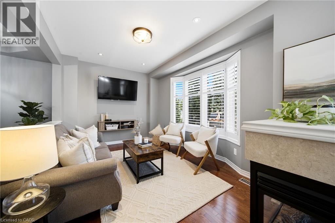
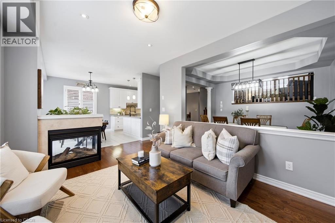
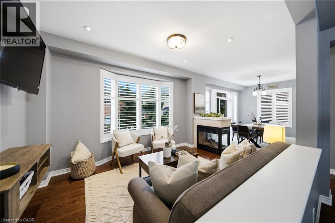
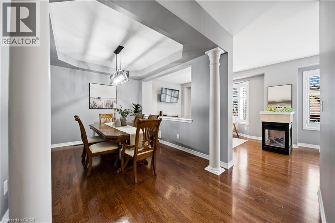
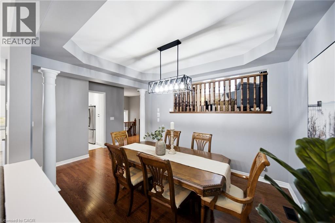
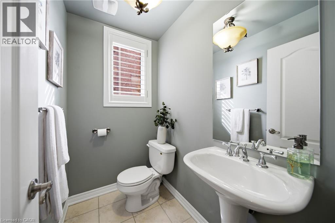
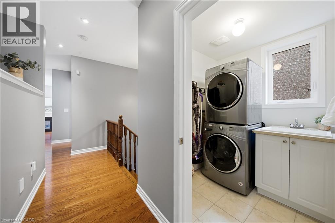
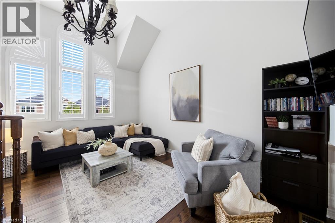
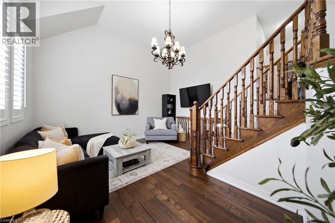
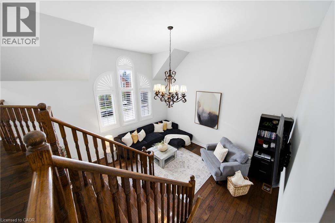
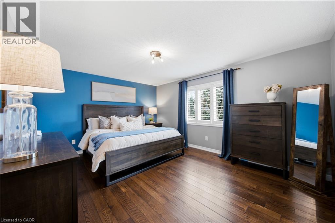
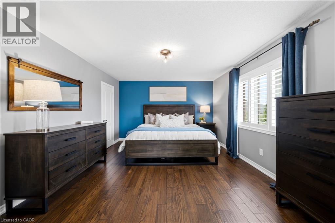
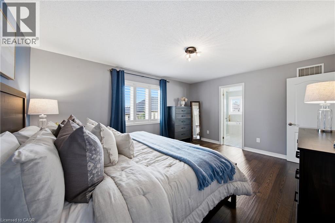
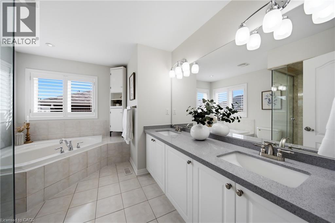
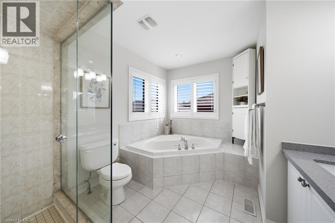
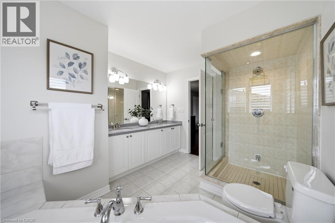
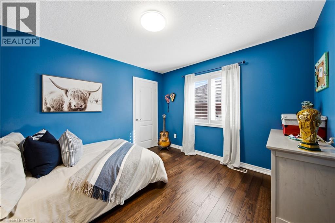
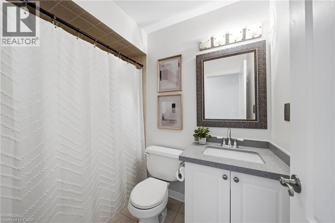
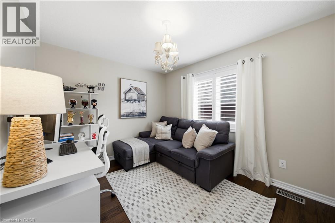
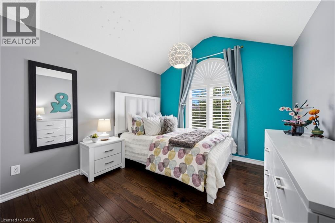
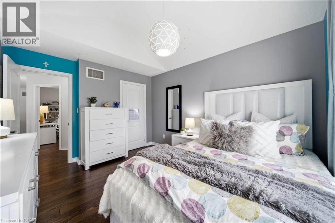
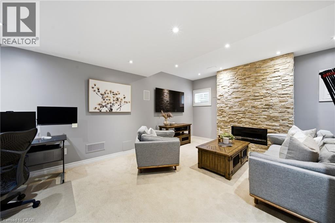
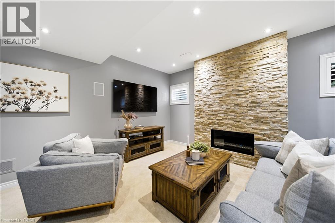
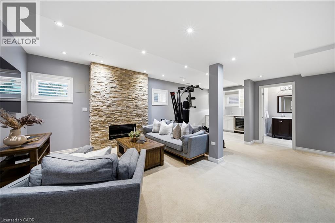
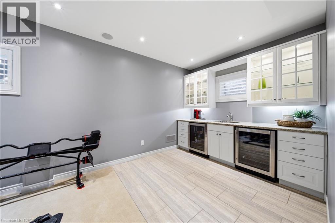
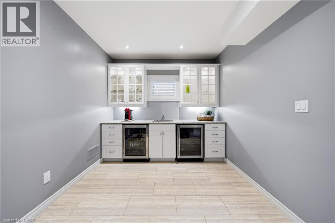
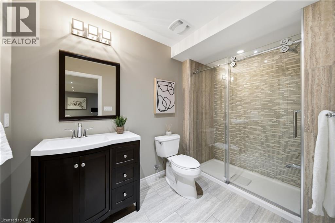
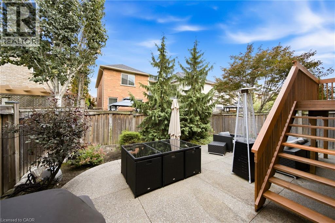
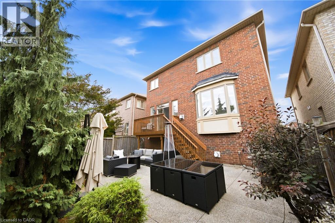
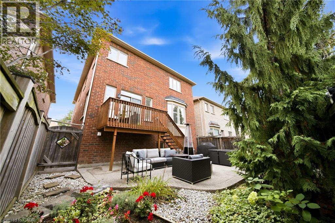
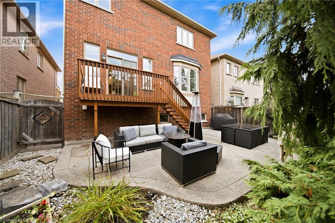
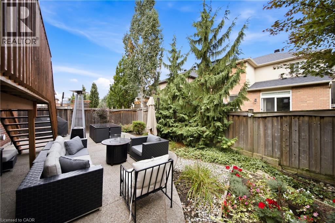
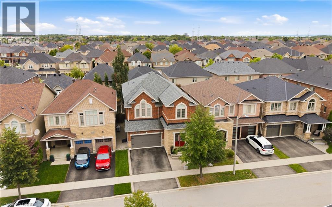
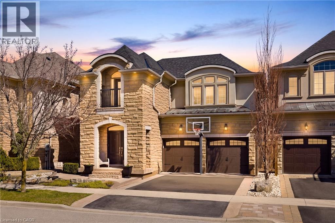
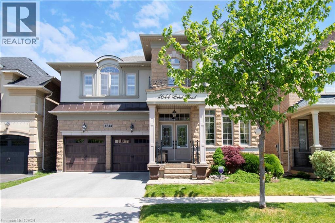
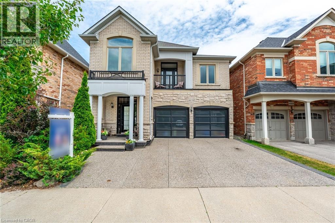
Welcome to this move-in-ready 4-bedroom, 3.5-bath home, ideally situated on a quiet, family-friendly street in Burlington’s sought-after Alton community. Exceptional curb appeal features a striking stone exterior, double front doors, pebble stone steps and double-car garage. Inside, hardwood flooring spans both levels, complemented by smooth ceilings, potlights, upgraded lighting and California shutters throughout. The main level offers a spacious, thoughtfully designed layout with a separate dining room featuring elegant coffered ceilings, opening to the inviting living room. A large window fills the space with natural light, while the double-sided fireplace creates a warm and welcoming atmosphere. A standout loft family room boasts soaring ceilings and a gorgeous arched window, providing the perfect additional gathering space. At the heart of the home, the large eat-in kitchen features quartz countertops, stainless steel appliances and ample cabinetry. A walk-out leads to the private backyard, making outdoor entertaining effortless, with a convenient gas line ready for the BBQ. Upstairs, four generously sized bedrooms provide plenty of space for a growing family. The primary retreat features a walk-in closet and an ensuite with quartz counters, glass shower and relaxing soaker tub. The finished lower level extends the living space with a rec room, cozy fireplace with stunning stone feature wall, full bathroom with glass shower, separate garage entrance, ample storage and stylish kitchenette/wine bar with sink and granite countertops—ideal for entertaining or flexible family living. Outside, enjoy the private, low-maintenance backyard with beautiful pebble stone patio, perfect for relaxing, barbecuing and entertaining. Ideally located close to top-rated schools, parks, shopping, GO Transit and major highways including the 407 and QEW. A stylish and versatile Alton home offering exceptional space, comfort and convenience. (id:58067)
Welcome to this move-in-ready 4-bedroom, 3.5-bath home, ideally situated on a quiet, family-friendly street in Burlington’s sought-after Alton community. Exceptional curb appeal features a striking stone exterior, double front doors, pebble stone steps and double-car garage. Inside, hardwood flooring spans both levels, complemented by smooth ...
MLS # :
40862673City :
BurlingtonYear Built :
2008Property Type :
Single FamilyStyle :
Other HouseTitle :
FreeholdBasement :
Full (Finished)Parking :
Attached GarageLot Size :
36 ft x 85 ftLot Area :
under 1/2 acreHeating/Cooling :
Forced air Natural gas / Central air conditioningDays on Market :
2 days
4640 Kearse Street. Burlington, ON
$1,399,900
Photo Gallery
Google Maps
Listed by Re/max Real Estate Centre Inc.
1 Bedroom Properties 2 Bedroom Properties 3 Bedroom Properties 4+ Bedroom Properties Homes for sale in Hamilton Homes for sale in Windsor Homes for sale in St. Thomas Homes for sale in London Homes for sale in Kitchener Homes for sale in Niagara Falls Homes for sale in Burlington Homes for sale in Waterloo For sale under $300,000 For sale under $400,000 For sale under $500,000 For sale under $600,000 For sale under $700,000