
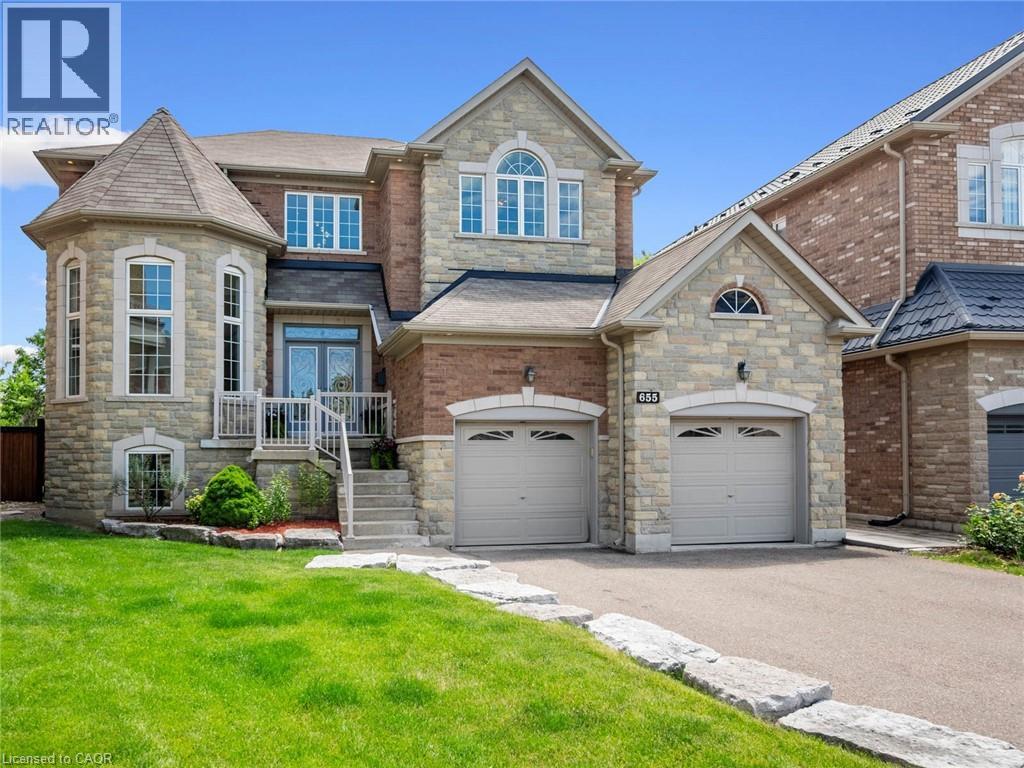



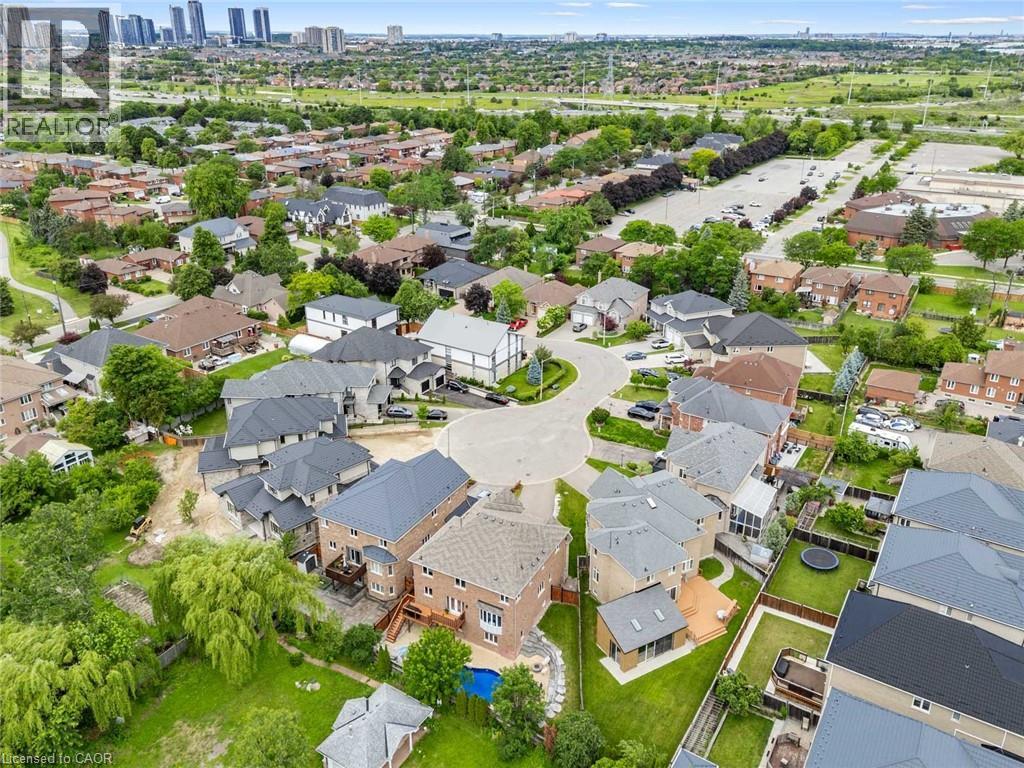
655 Kozel Court.
Mississauga, ON
$1,898,000
4 Bedrooms
3 + 1 Bathrooms
5495 SQ/FT
2 Stories
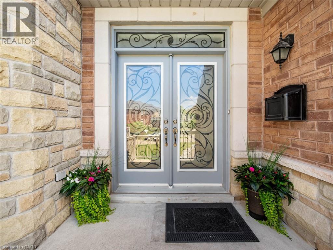
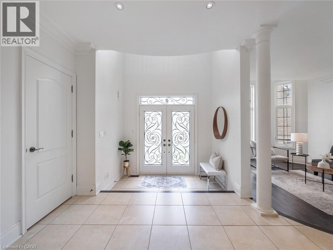
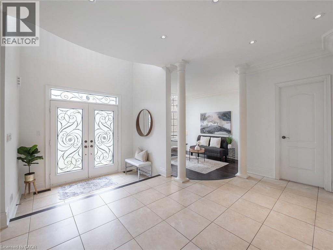
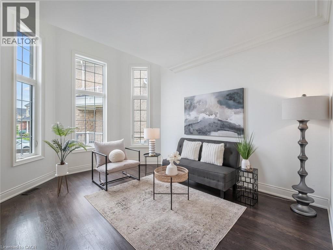
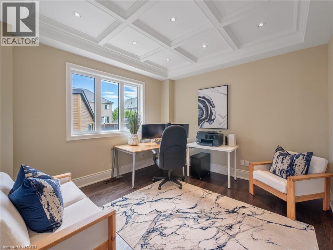
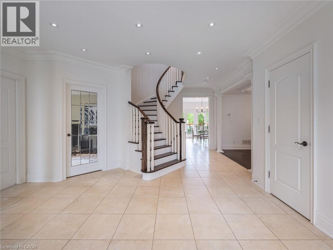
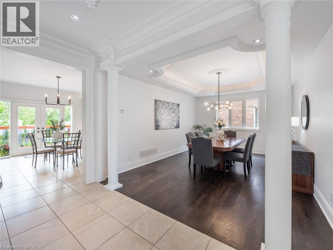
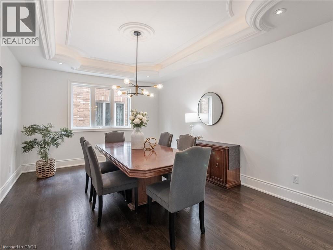
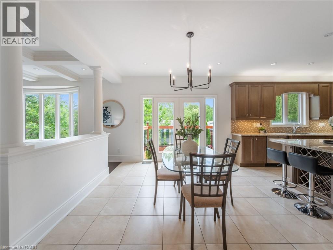
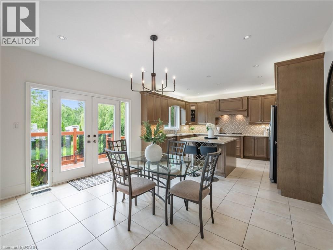
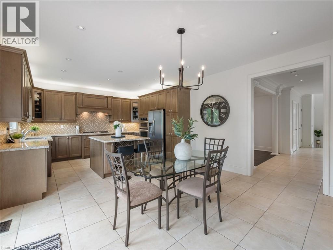
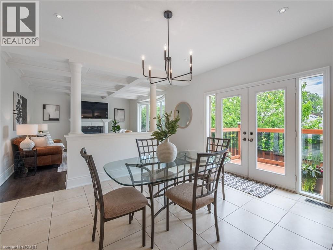
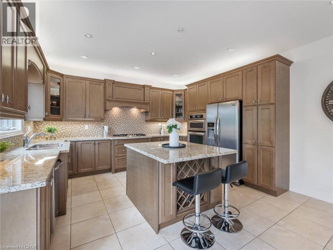
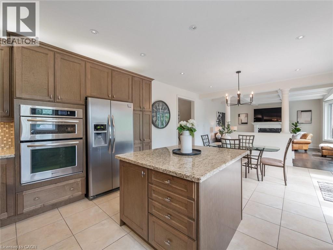
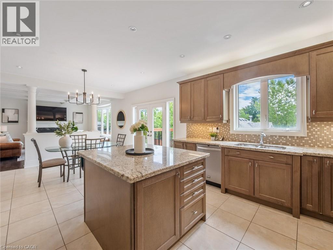
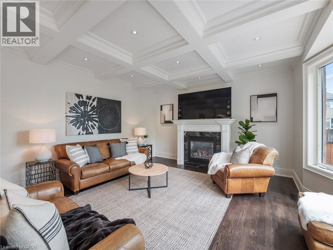
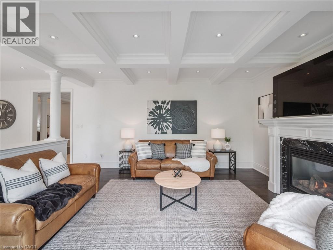
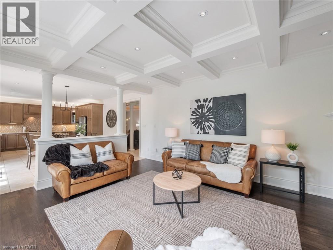
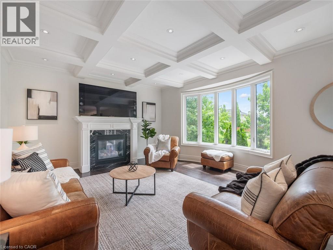
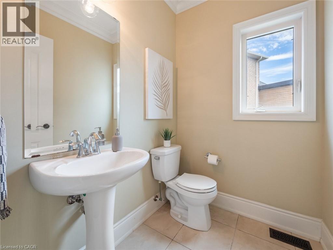
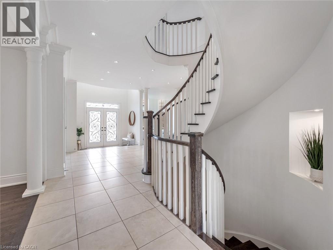
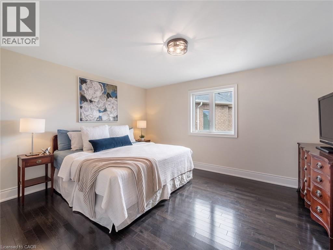
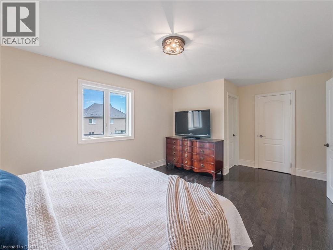
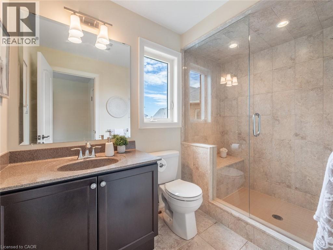
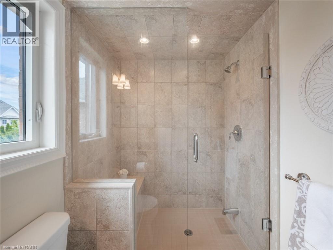
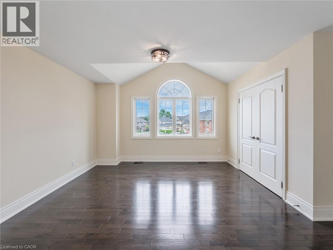
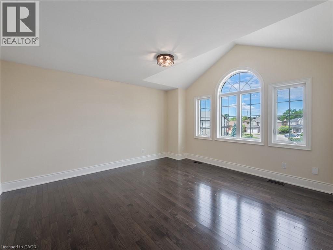
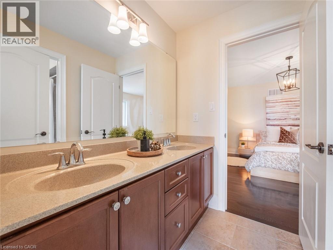
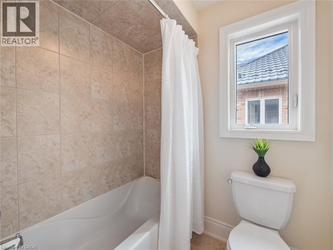
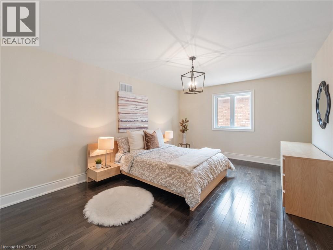
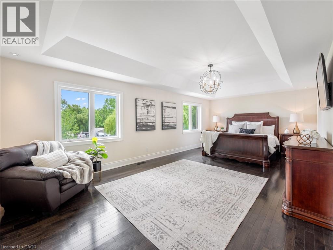
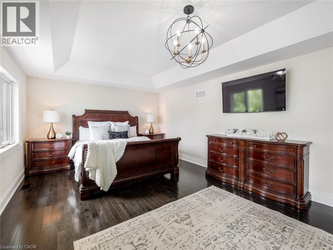
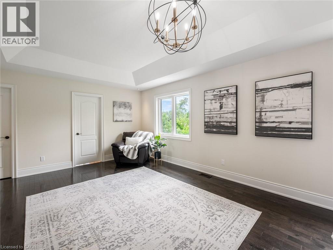
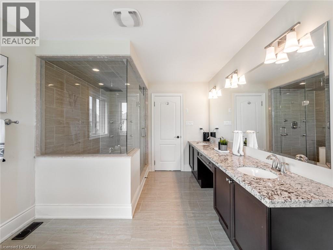
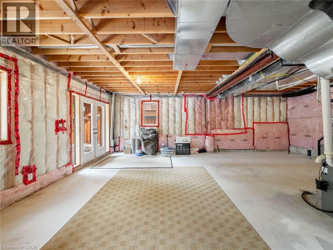
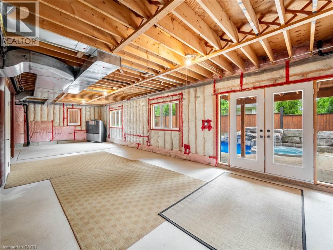
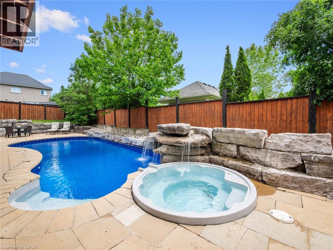
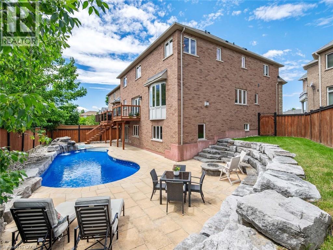
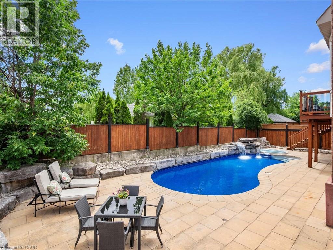
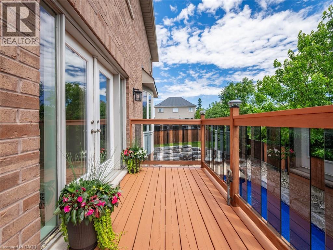
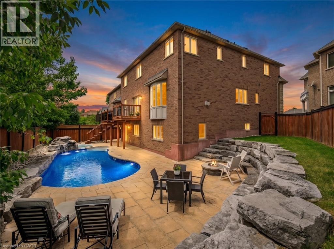
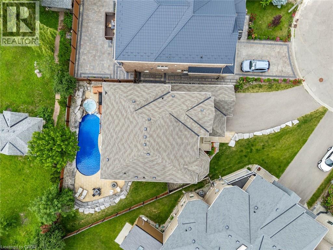
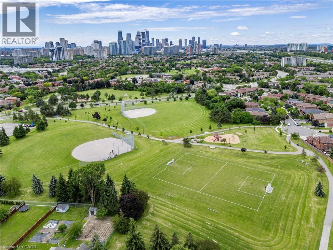
Welcome to 655 Kozel Court, an exceptional custom-built residence where luxury, privacy and unforgettable living come together. Tucked away on a prestigious court and set on a spectacular pie-shaped lot, this impressive 4-bedroom, 3.5-bath home offers over 3,700 sq. ft. of finished living space, 9-ft ceilings and a layout designed for both elegant entertaining and everyday comfort. Step outside to your own private resort-inspired oasis, complete with a stunning pool featuring cascading waterfalls, a firepit and mature landscaping that creates remarkable privacy. Whether hosting family and friends, relaxing poolside on a summer afternoon or enjoying quiet evenings under the stars, this backyard is designed for memorable moments. Inside, bright and spacious principal rooms are filled with natural light and warmth. The welcoming kitchen overlooks the backyard retreat and serves as the heart of the home, offering the perfect setting for entertaining, family gatherings and everyday connection. Thoughtfully designed living spaces balance sophistication with comfort, creating a home that feels both impressive and inviting. Upstairs, the luxurious primary suite provides a peaceful private retreat, while three additional bedrooms offer exceptional space for family, guests or a home office. The expansive 1,841 sq. ft. walkout lower level provides an incredible opportunity to customize the home to suit your lifestyle, with space for a fifth bedroom, home theatre, gym, wine cellar, recreation area or multi-generational living. Ideally located close to top-rated schools, parks, shopping, major highways and Pearson International Airport, this home offers the rare combination of a private retreat and everyday convenience. More than a beautiful home, this is a lifestyle—a place to entertain, unwind, reconnect and create memories for years to come. (id:58067)
Welcome to 655 Kozel Court, an exceptional custom-built residence where luxury, privacy and unforgettable living come together. Tucked away on a prestigious court and set on a spectacular pie-shaped lot, this impressive 4-bedroom, 3.5-bath home offers over 3,700 sq. ft. of finished living space, 9-ft ceilings and a layout designed for both elegant ...
MLS # :
40862717City :
MississaugaYear Built :
2011Property Type :
Single FamilyStyle :
Contemporary HouseTitle :
FreeholdBasement :
Full (Unfinished)Parking :
Attached GarageLot Size :
28 ft x 152 ftLot Area :
under 1/2 acreHeating/Cooling :
Forced air Natural gas / Central air conditioningDays on Market :
1 days
1 Bedroom Properties 2 Bedroom Properties 3 Bedroom Properties 4+ Bedroom Properties Homes for sale in Hamilton Homes for sale in Windsor Homes for sale in St. Thomas Homes for sale in London Homes for sale in Kitchener Homes for sale in Niagara Falls Homes for sale in Burlington Homes for sale in Waterloo For sale under $300,000 For sale under $400,000 For sale under $500,000 For sale under $600,000 For sale under $700,000