
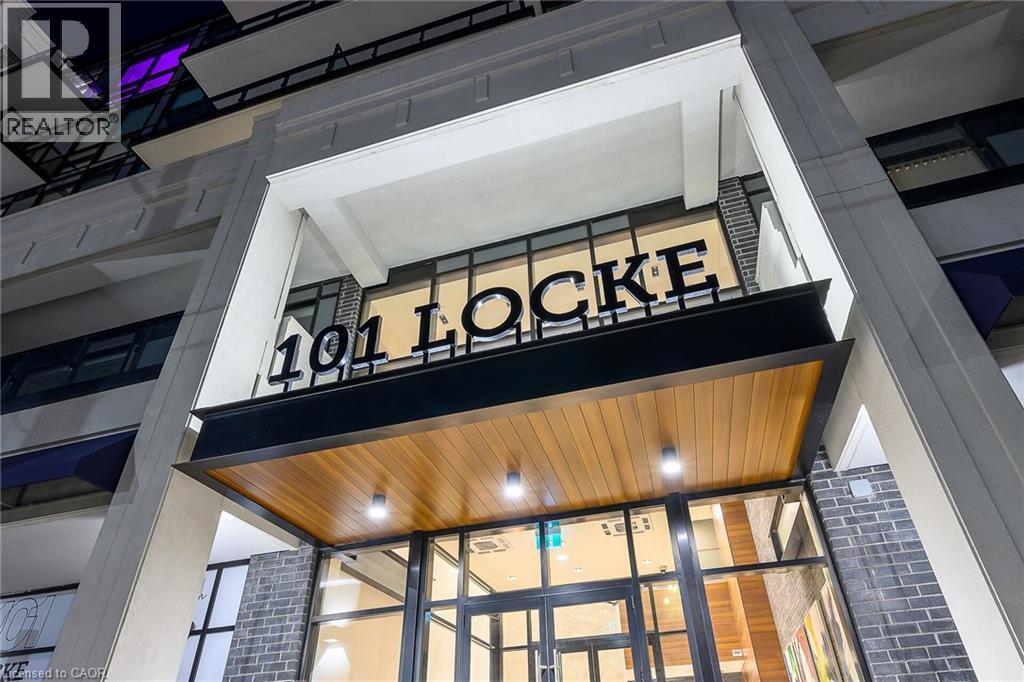

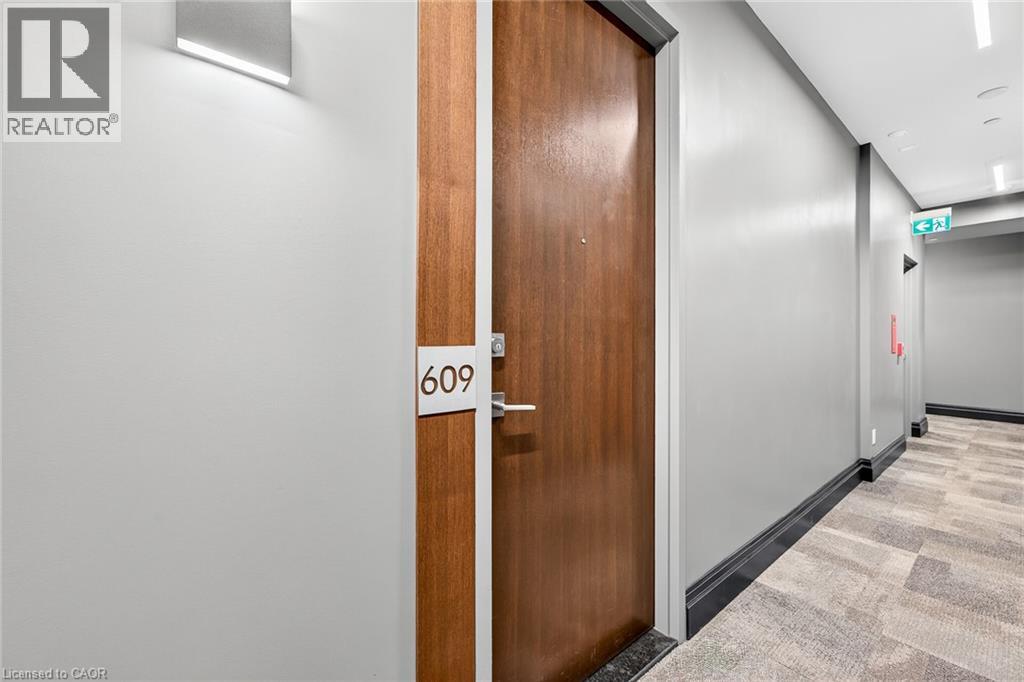





101 Locke Street Unit# 609.
Hamilton, ON
$739,900
2 Bedrooms
2 Bathrooms
885 SQ/FT
1 Stories
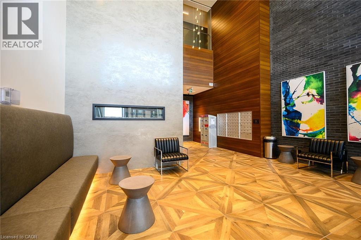
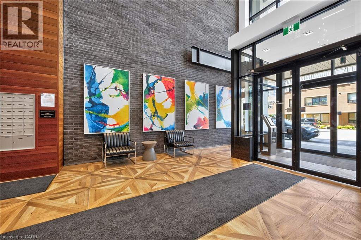
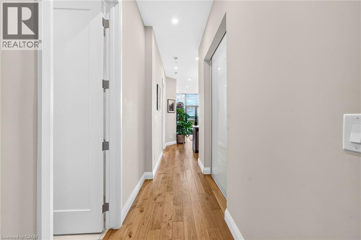
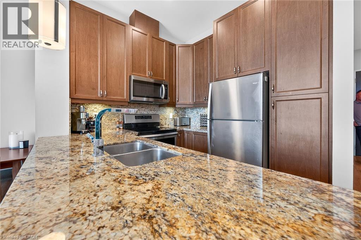
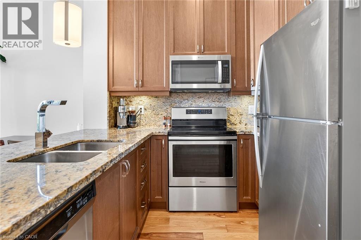
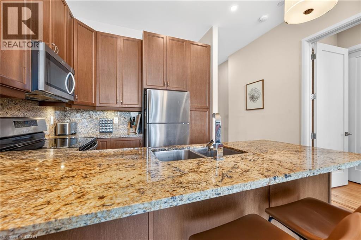
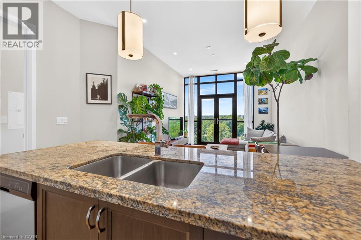
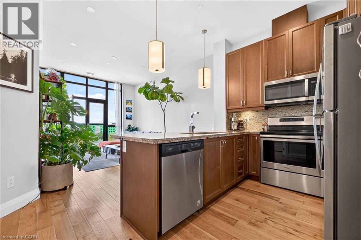
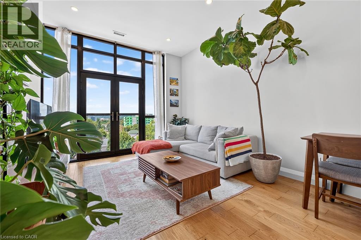
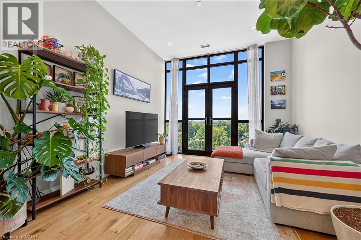
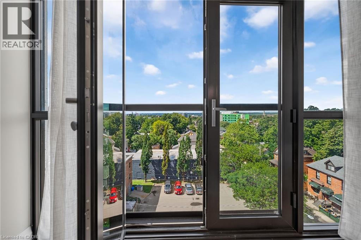
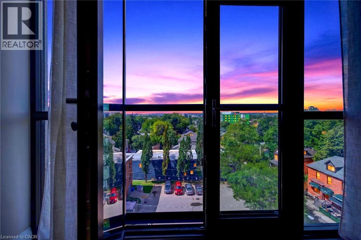
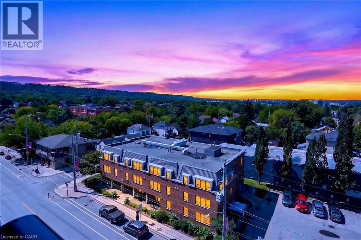
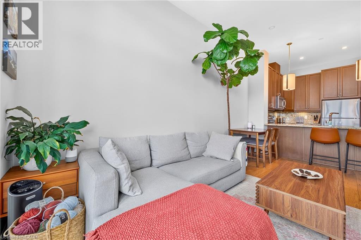
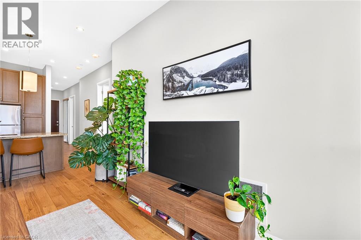
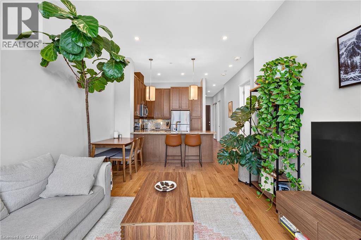
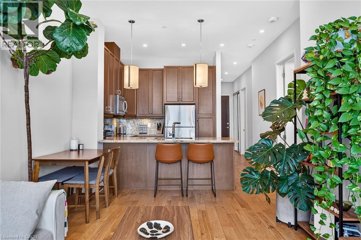
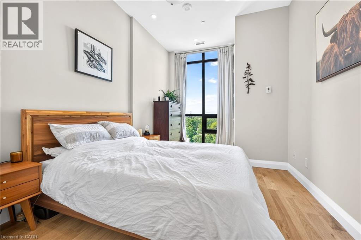
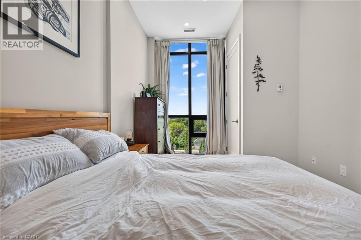
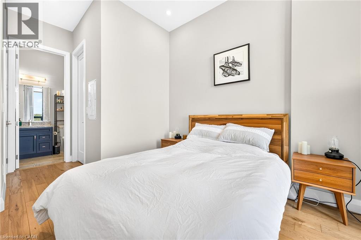
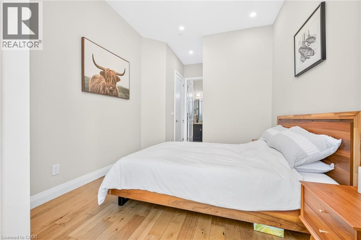
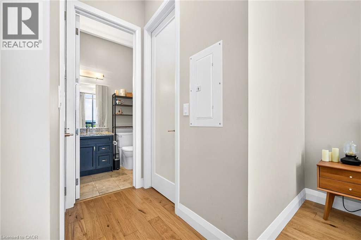
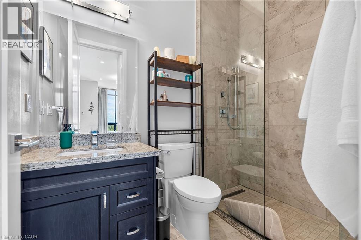
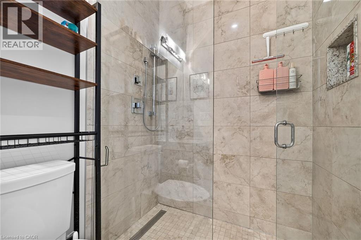
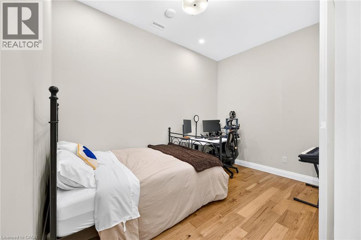
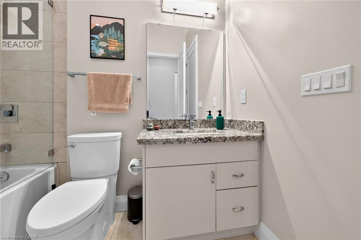
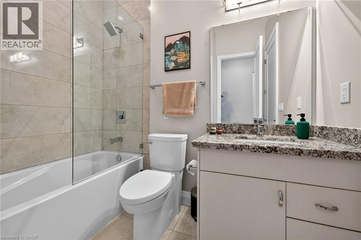
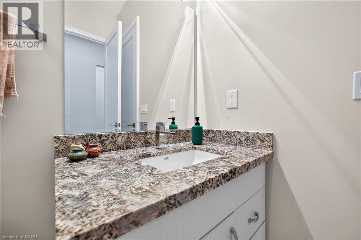
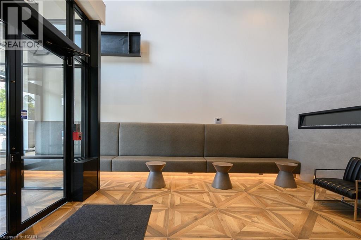
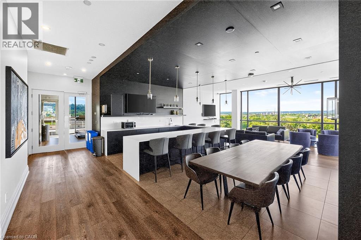
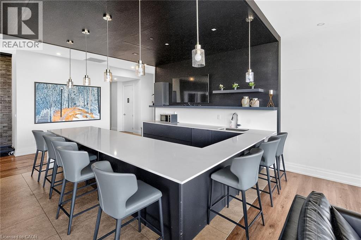
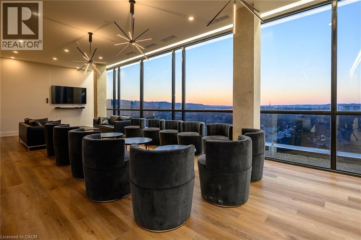
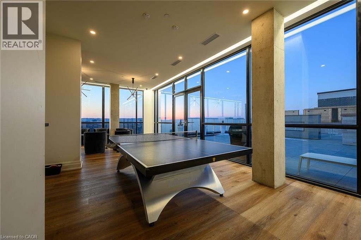
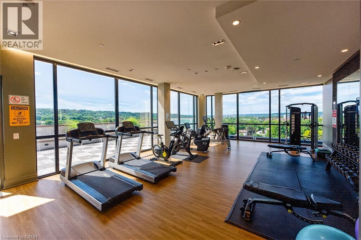
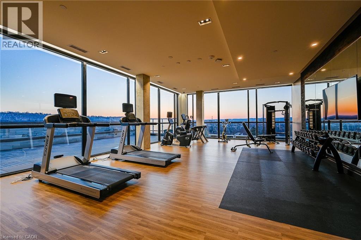
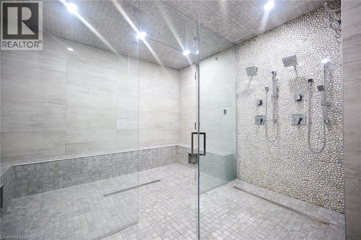
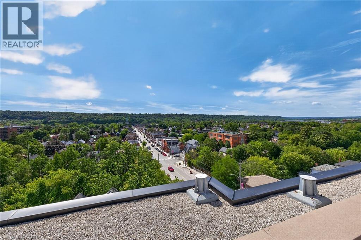
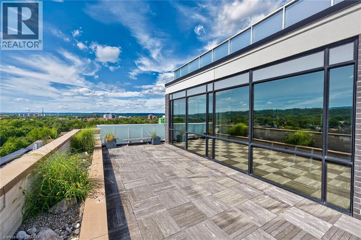
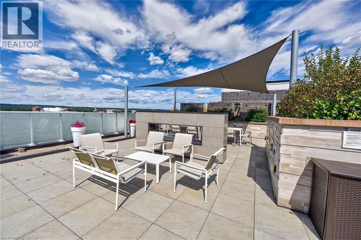
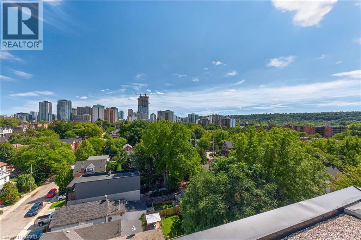
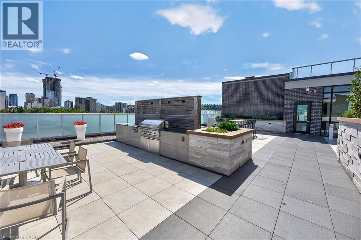
Penthouse level luxury awaits in the sought-after 'Devon Unit,' featuring 885 sq ft of tastefully designed penthouse living space enhanced by $40,000 in premium upgrades, soaring 10 ft ceilings, upgraded wood flooring, and floor-to-ceiling 10 ft windows and patio doors opening to a Juliette balcony with sweeping treetop and skyline views. The well-appointed layout offers 2 spacious bedrooms and 2 full spa-like bathrooms, complete with assigned underground parking space #44 and private storage locker #43. Residents enjoy resort-style building amenities, including a luxurious rooftop lounge with a bar, party space, and outdoor terrace, a skyline fitness center with a yoga/pilates deck, steam room, and showers, plus a dog wash station, bike storage, and 24-hour video surveillance—all located just steps from the vibrant shops, dining, and atmosphere along Locke St. (id:58067)
Penthouse level luxury awaits in the sought-after 'Devon Unit,' featuring 885 sq ft of tastefully designed penthouse living space enhanced by $40,000 in premium upgrades, soaring 10 ft ceilings, upgraded wood flooring, and floor-to-ceiling 10 ft windows and patio doors opening to a Juliette balcony with sweeping treetop and skyline views. The ...
MLS # :
40862743City :
HamiltonProperty Type :
Single FamilyStyle :
Other ApartmentTitle :
CondominiumBasement :
NoneLot Area :
UnknownHeating/Cooling :
Forced air Natural gas / Central air conditioningCondo fee :
$777.98 MonthlyCondo fee includes :
Insurance, Landscaping, Property Management, Water, ParkingDays on Market :
1 days
101 Locke Street Unit# 609. Hamilton, ON
$739,900
Photo Gallery
Google Maps
Listed by Re/max Escarpment Realty Inc.

1 Bedroom Properties 2 Bedroom Properties 3 Bedroom Properties 4+ Bedroom Properties Homes for sale in Hamilton Homes for sale in Windsor Homes for sale in St. Thomas Homes for sale in London Homes for sale in Kitchener Homes for sale in Niagara Falls Homes for sale in Burlington Homes for sale in Waterloo For sale under $300,000 For sale under $400,000 For sale under $500,000 For sale under $600,000 For sale under $700,000