
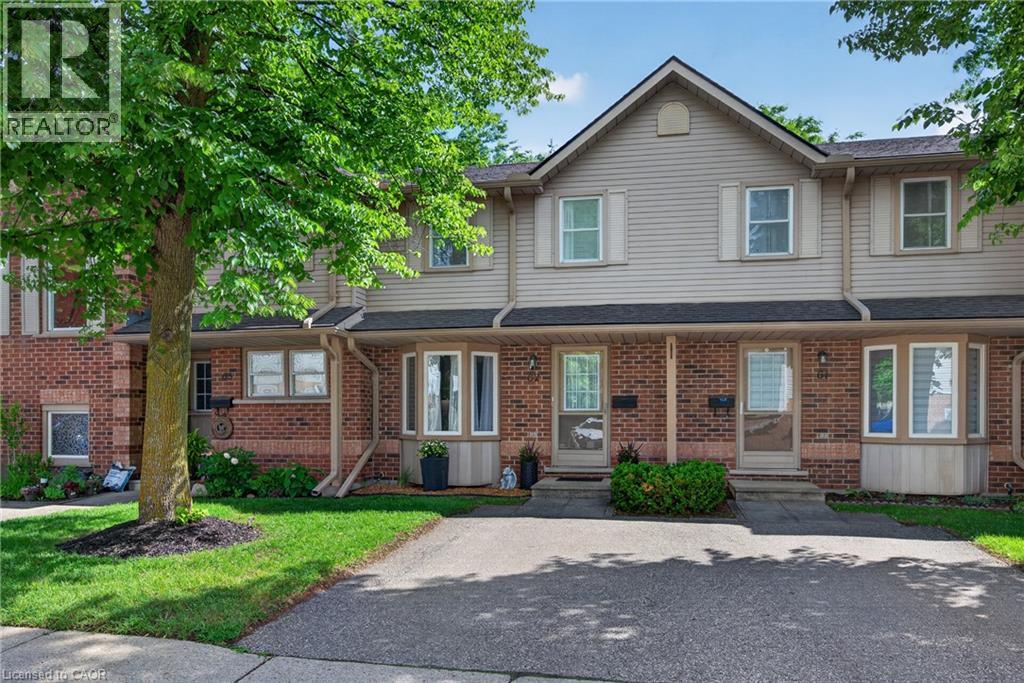
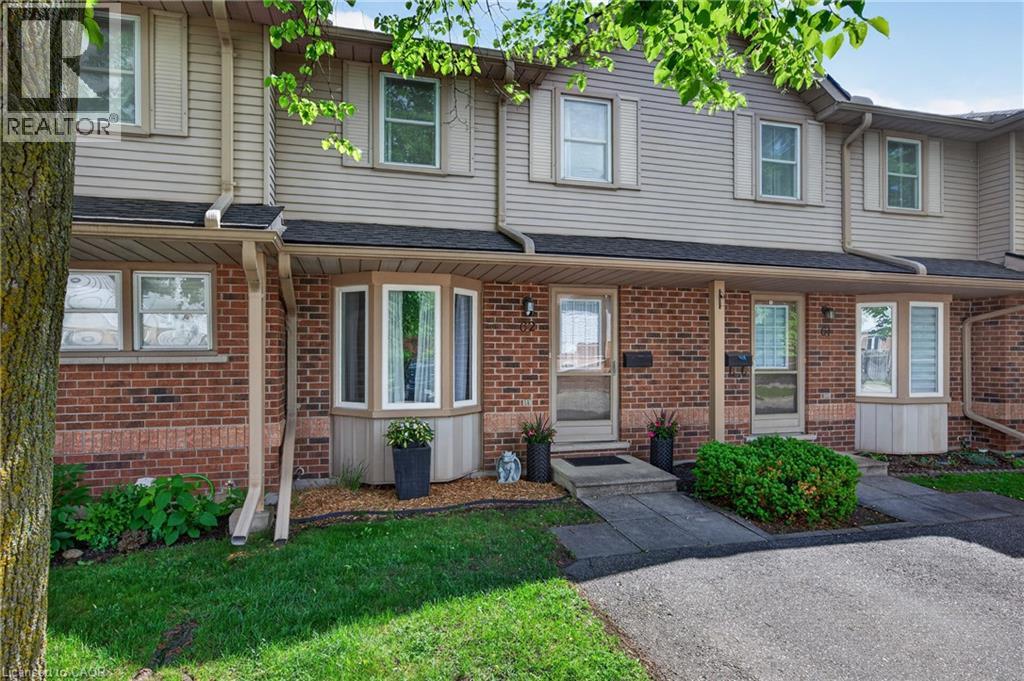
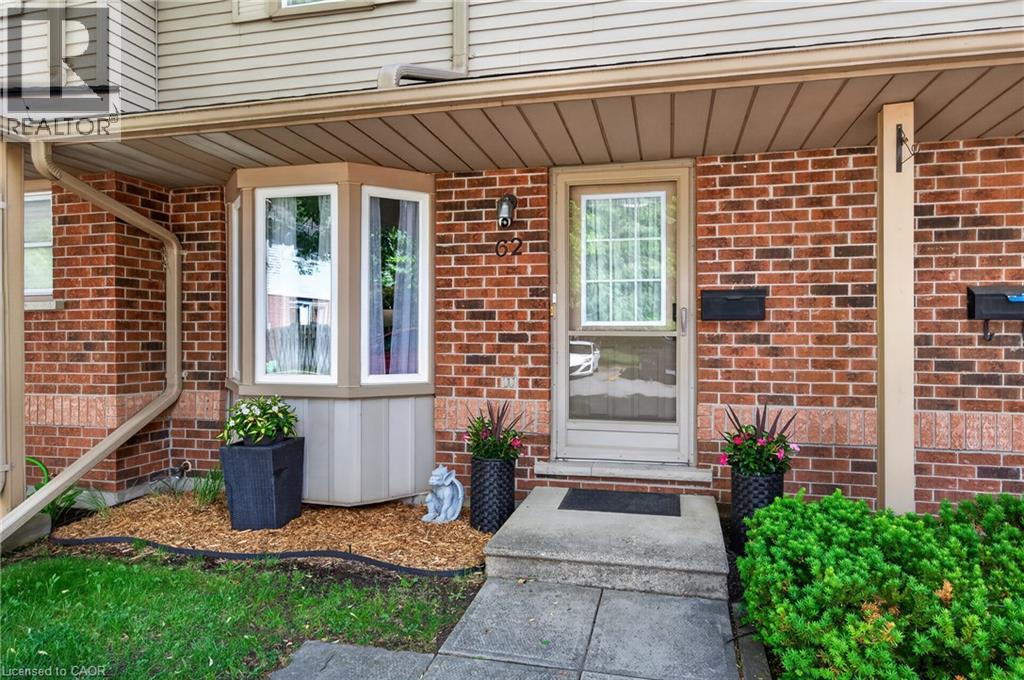
180 Marksam Road Unit# 62.
Guelph, ON
$524,900
2 Bedrooms
1 + 1 Bathrooms
912 SQ/FT
2 Stories
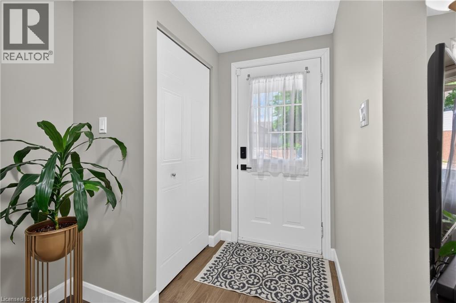
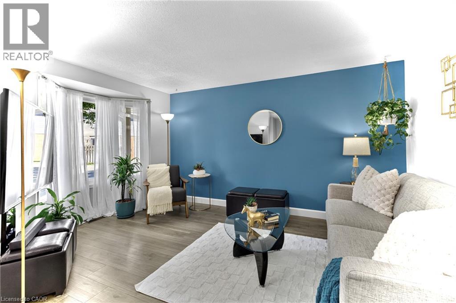
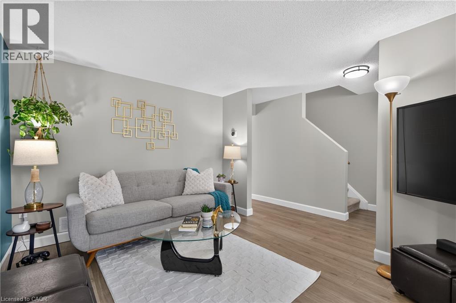
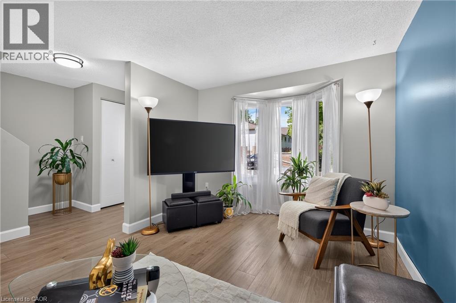
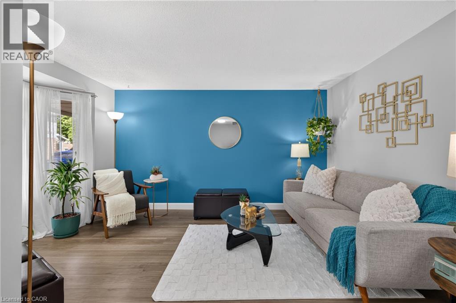
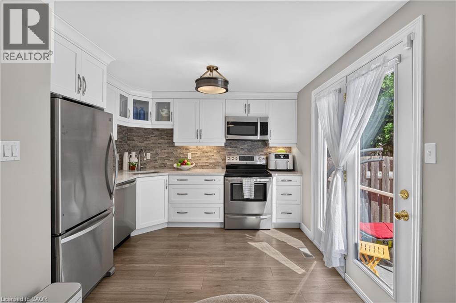
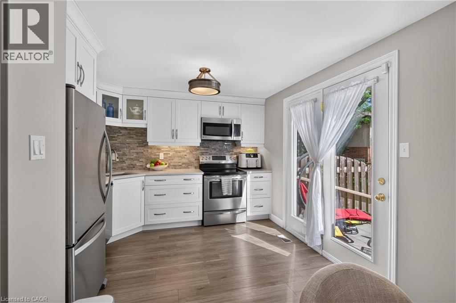
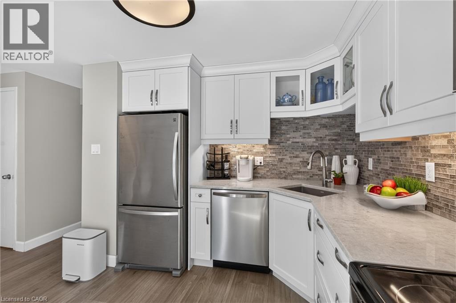
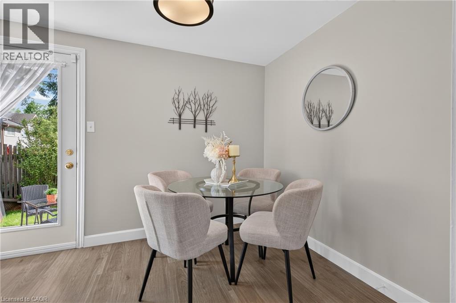
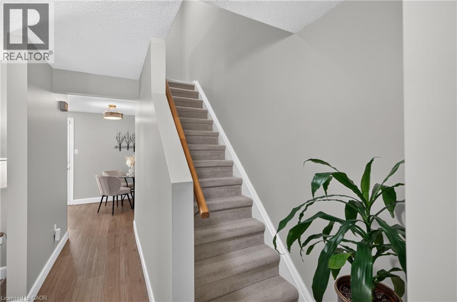
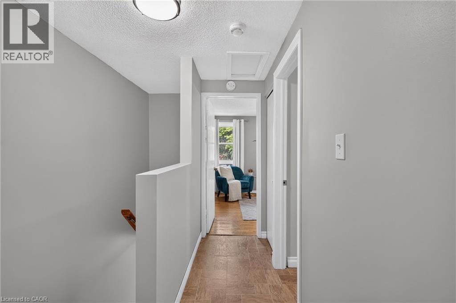
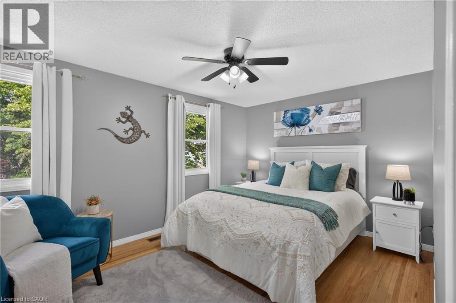
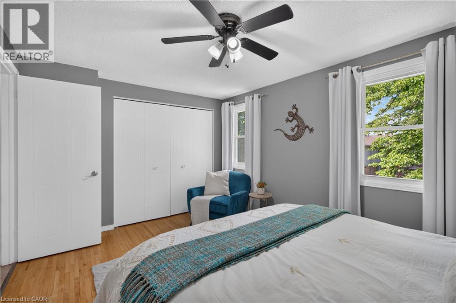
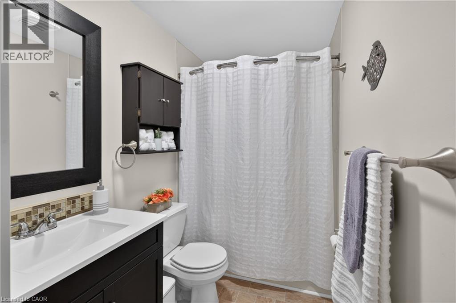
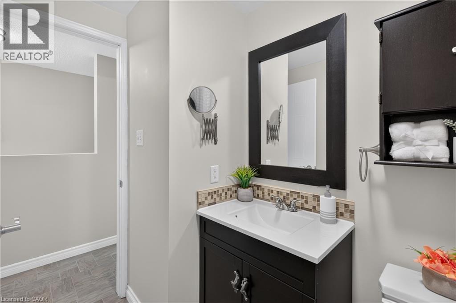
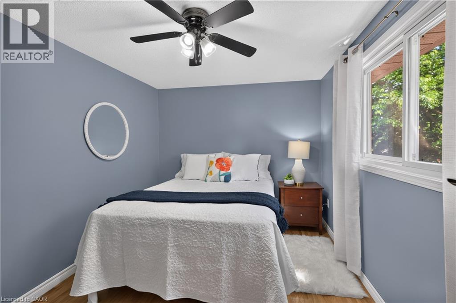
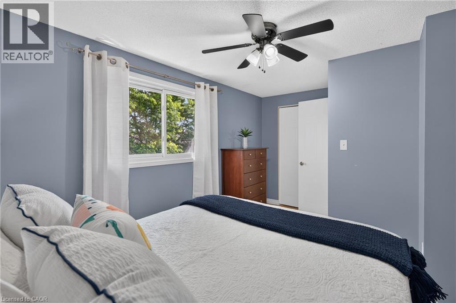
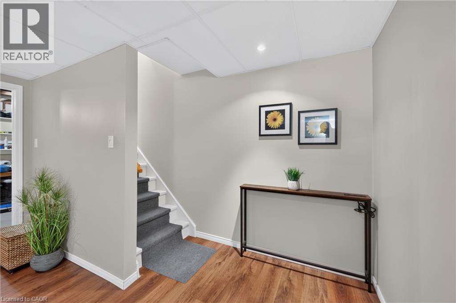
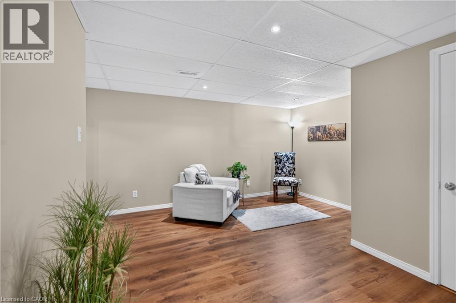
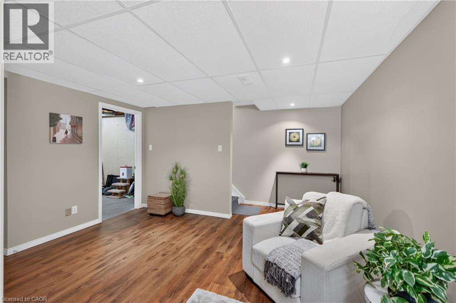
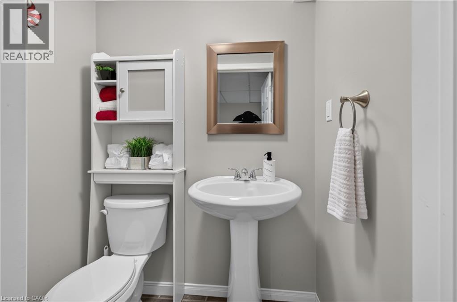
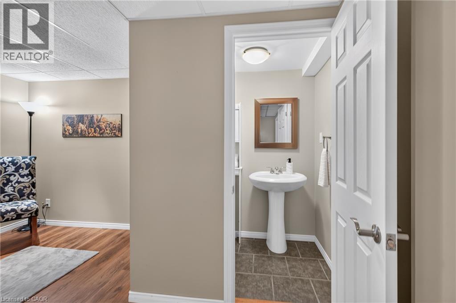
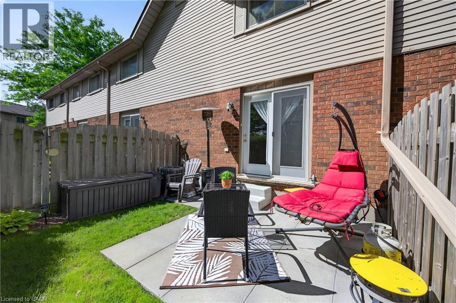
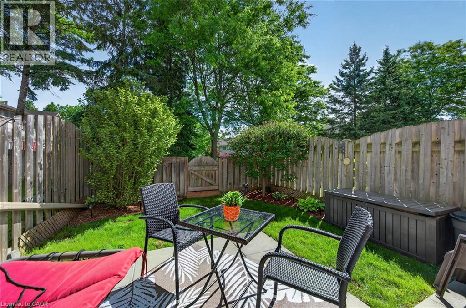
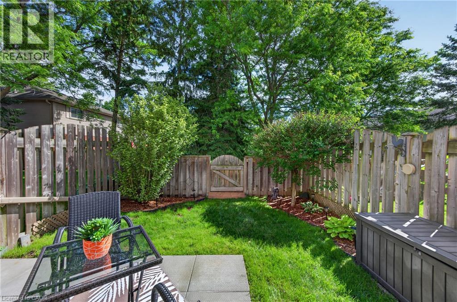
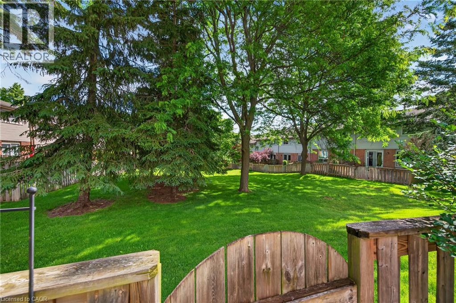
Move in and enjoy! This upgraded 2-bedroom, 2-bathroom townhouse offers comfortable, low-maintenance living in Guelph's convenient west end, complete with a private fenced backyard backing onto green space. The bright, welcoming main floor features a spacious living room with modern luxury vinyl flooring, plus an open-concept kitchen and dining area perfect for everyday living and entertaining. The kitchen was renovated in 2017 with a clean, functional layout and tasteful finishes. Upstairs, two generously sized bedrooms offer hardwood flooring and excellent closet space, the primary with a double closet, and the second with a large wall-to-wall closet. A 4-piece bathroom completes the upper level. The finished basement adds even more living space with a large recreation room and a convenient 2-piece bathroom, ideal for a home office, media room, exercise area, guest space or playroom. Step outside to your own private, fenced backyard with a patio overlooking green space, a wonderful spot to relax or entertain during the warmer months. Parking is conveniently located directly in front of the unit, with a second space potentially available to rent through property management. Located minutes from Costco, shopping, banks, schools, parks, public transit, the West End Community Centre, Highway 7 and the Hanlon Expressway, this is a fantastic opportunity for first-time buyers, downsizers, or anyone seeking a move-in-ready home in an established Guelph neighbourhood. (id:58067)
Move in and enjoy! This upgraded 2-bedroom, 2-bathroom townhouse offers comfortable, low-maintenance living in Guelph's convenient west end, complete with a private fenced backyard backing onto green space. The bright, welcoming main floor features a spacious living room with modern luxury vinyl flooring, plus an open-concept kitchen and dining ...
MLS # :
40862782City :
GuelphProperty Type :
Single FamilyTitle :
CondominiumBasement :
Full (Finished)Lot Area :
UnknownHeating/Cooling :
Forced air Natural gas / Central air conditioningCondo fee :
$366.00 MonthlyCondo fee includes :
Insurance, Property ManagementDays on Market :
4 days
180 Marksam Road Unit# 62. Guelph, ON
$524,900
Photo Gallery
Google Maps
Listed by Re/max Real Estate Centre Inc.

1 Bedroom Properties 2 Bedroom Properties 3 Bedroom Properties 4+ Bedroom Properties Homes for sale in Hamilton Homes for sale in Windsor Homes for sale in St. Thomas Homes for sale in London Homes for sale in Kitchener Homes for sale in Niagara Falls Homes for sale in Burlington Homes for sale in Waterloo For sale under $300,000 For sale under $400,000 For sale under $500,000 For sale under $600,000 For sale under $700,000