104 Macneil Court.
Hagersville, ON
$620,000
3 Bedrooms
2 + 1 Bathrooms
1669 SQ/FT
2 Stories
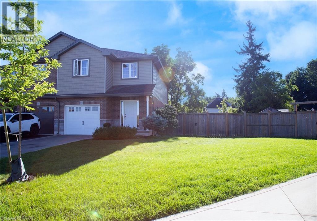
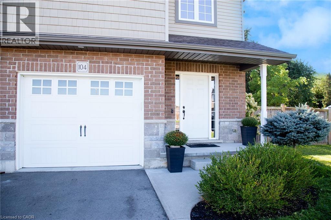
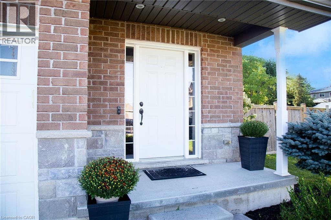
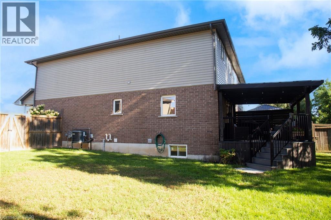
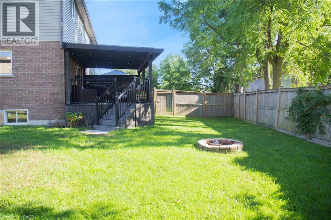
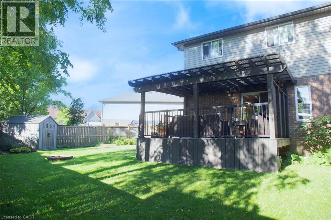
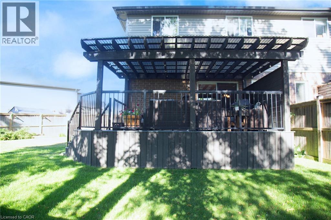
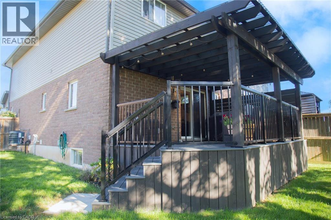
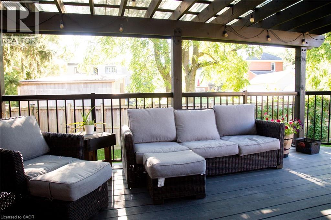
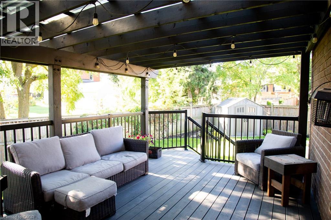
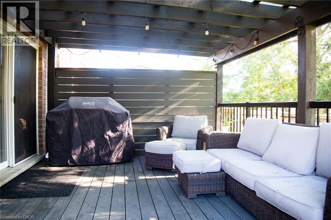
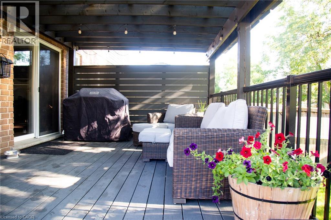
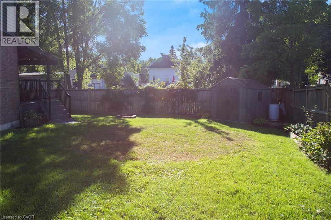
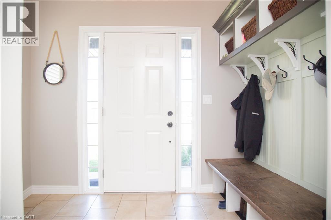
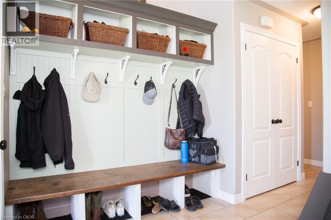
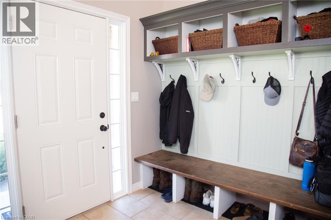
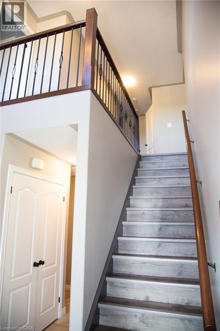
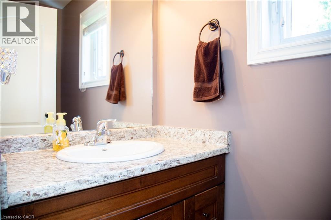
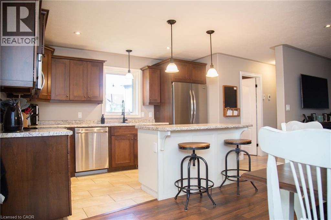
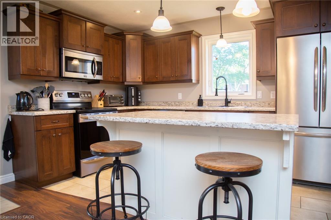
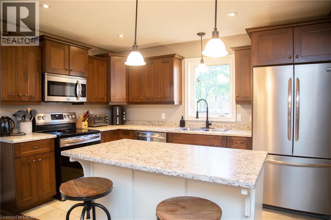
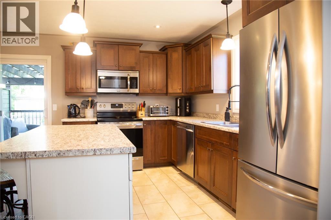
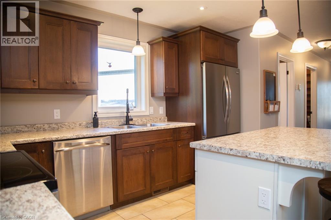
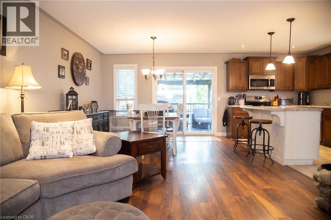
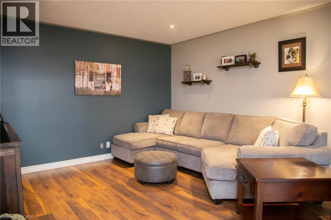
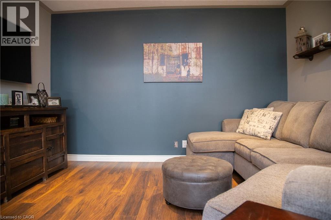
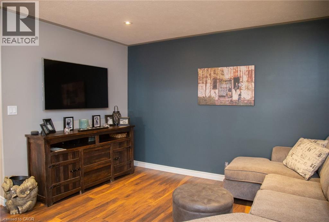
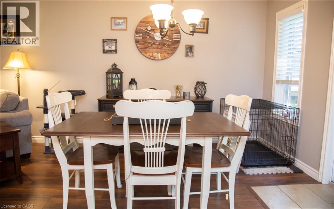
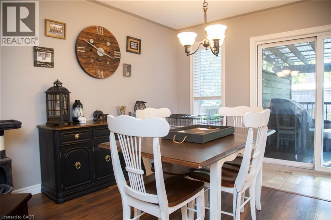
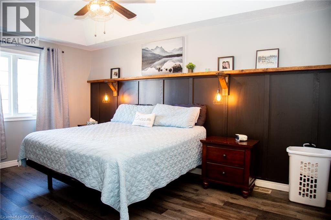
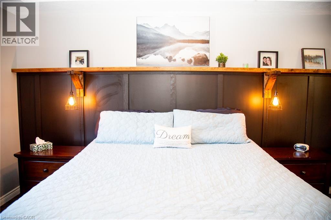
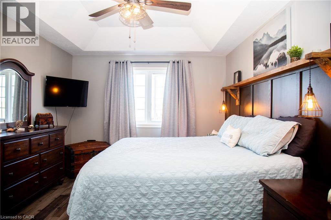
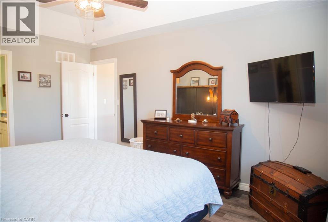
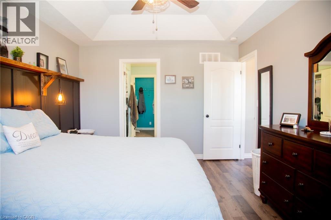
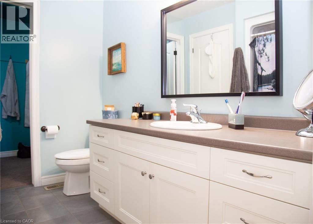
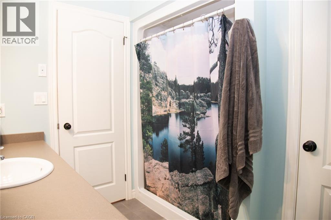
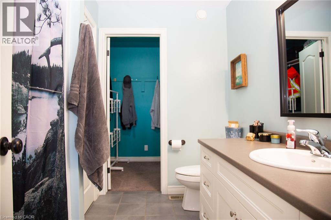
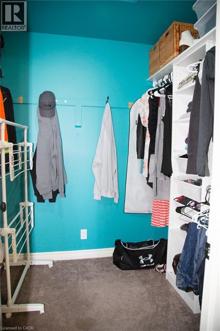
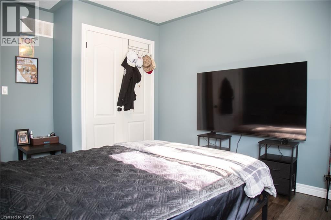
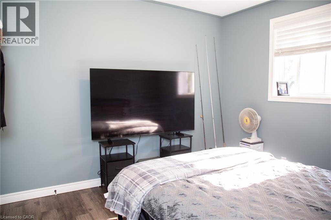
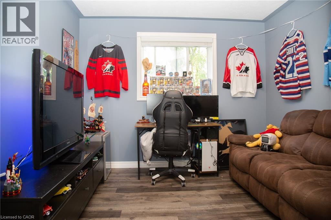
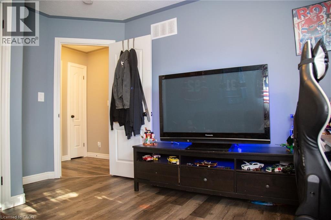
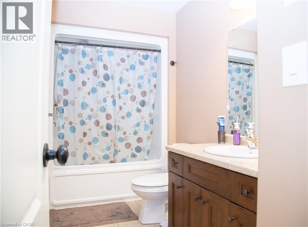
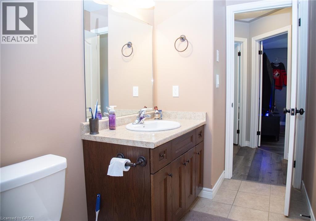
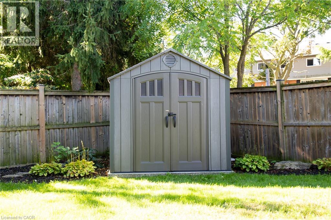
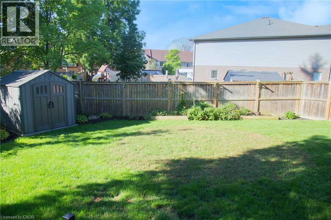
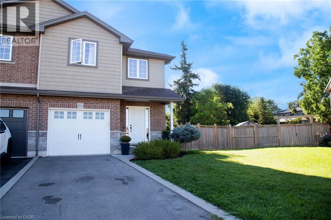
Welcome to 104 MacNeil Court in Hagersville — a well-designed, 2014 Boer-built freehold semi-detached home offering the space, comfort and outdoor living that growing families are looking for! This spacious two-storey home offers approximately 1,669 sq. ft. above grade, with 3 bedrooms and 2.5 bathrooms. The main floor features an open-concept living room, dining area and kitchen with plenty of room for family life and entertaining. A convenient 2-piece powder room and welcoming foyer with custom built-in storage add to the thoughtful design. Upstairs, the generously sized primary bedroom offers a walk-in closet and private 3-piece ensuite, while two additional bedrooms provide plenty of room for children, guests or a home office. A second full bathroom and convenient bedroom-level laundry complete the upper level. The full unfinished basement offers excellent potential for future living space, a family room, home gym, office, playroom or additional storage. Step outside to one of the home’s standout features — a generous pie-shaped lot offering more backyard space than you might expect! The newer covered deck creates a wonderful outdoor extension of the home, perfect for morning coffee, summer dinners, entertaining or relaxing with the family, rain or shine. A shed provides additional storage. Located on a quiet court, close to a park, library, Hagersville Elementary School and Hagersville High School, as well as shopping, the hospital and other everyday amenities. An easy commute to Caledonia and Hamilton, you can enjoy small-town, community-oriented living without giving up accessibility. With its 2014 construction, freehold ownership, generous living space, full basement, attached garage and fantastic pie-shaped yard, 104 MacNeil Court offers a wonderful opportunity to put down roots and make yourself at home. Come take a look — we think you’ll love it here! (id:58067)
Welcome to 104 MacNeil Court in Hagersville — a well-designed, 2014 Boer-built freehold semi-detached home offering the space, comfort and outdoor living that growing families are looking for! This spacious two-storey home offers approximately 1,669 sq. ft. above grade, with 3 bedrooms and 2.5 bathrooms. The main floor features an open-concept ...
MLS # :
40863208City :
HagersvilleYear Built :
2014Property Type :
Single FamilyTitle :
FreeholdBasement :
Full (Unfinished)Parking :
Attached GarageLot Size :
28 ftLot Area :
under 1/2 acreHeating/Cooling :
Forced air Natural gas / Central air conditioningDays on Market :
6 days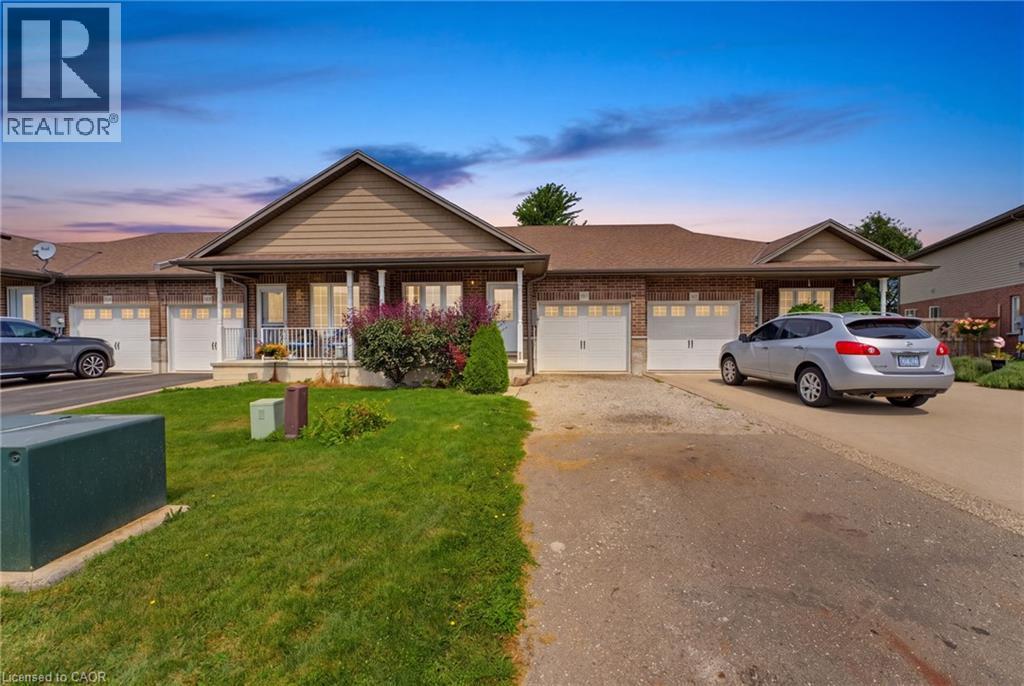

1 Bedroom Properties 2 Bedroom Properties 3 Bedroom Properties 4+ Bedroom Properties Homes for sale in Hamilton Homes for sale in Windsor Homes for sale in St. Thomas Homes for sale in London Homes for sale in Kitchener Homes for sale in Niagara Falls Homes for sale in Burlington Homes for sale in Waterloo For sale under $300,000 For sale under $400,000 For sale under $500,000 For sale under $600,000 For sale under $700,000