
38 Lyle Place.
Kitchener, ON
$925,000
3 Bedrooms
2 + 2 Bathrooms
2284 SQ/FT
2 Stories
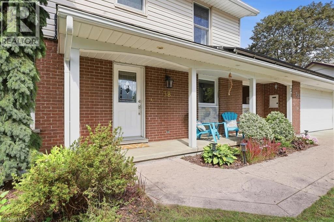
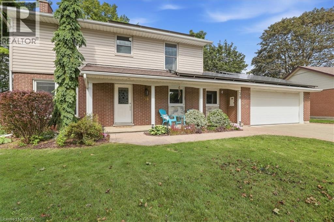
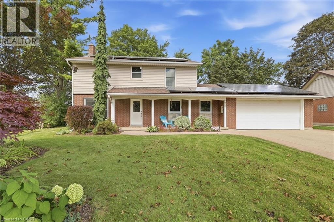
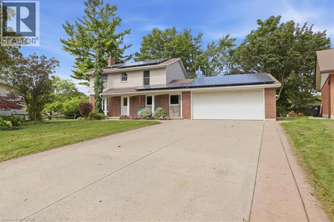
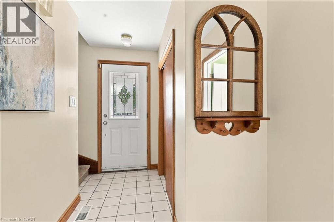
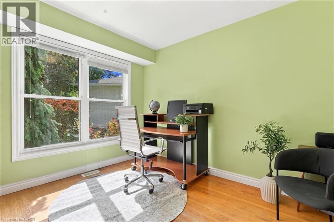
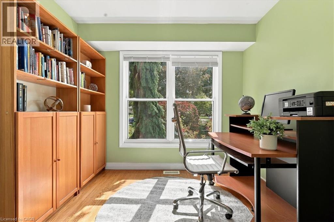
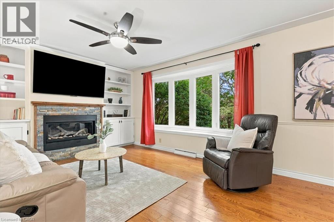
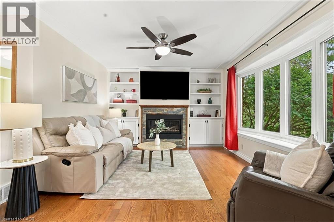
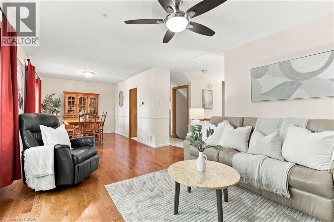
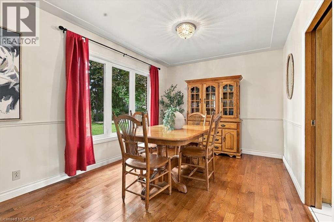
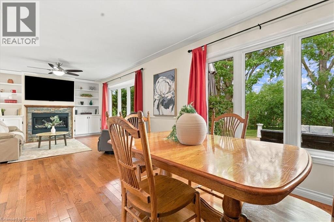
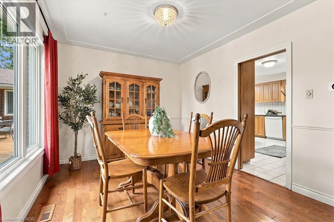
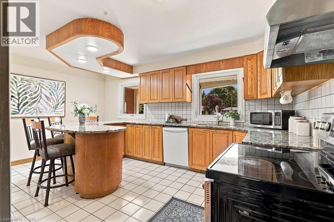
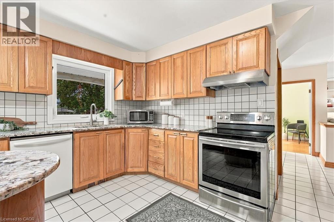
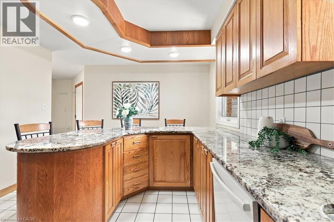
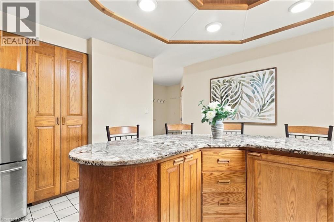
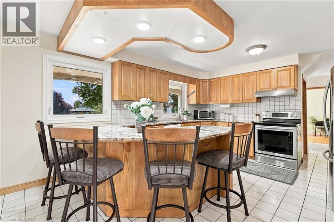
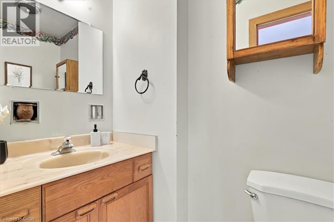
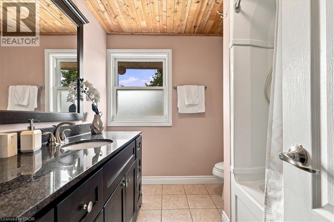
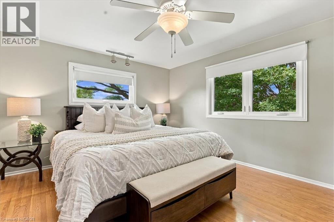
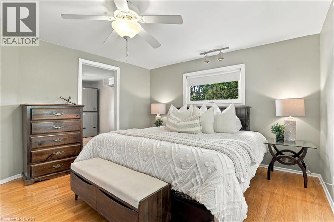
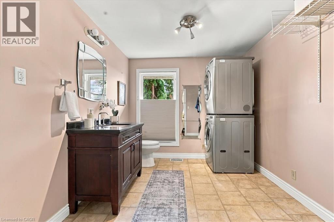
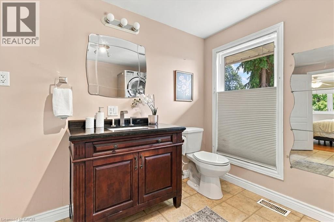
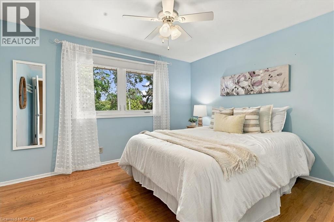
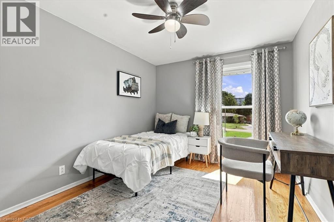
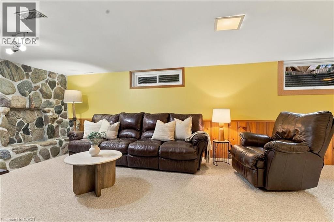
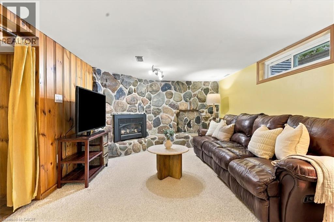
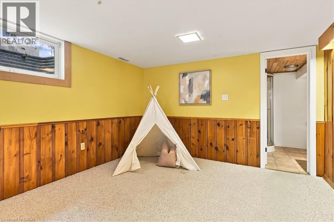
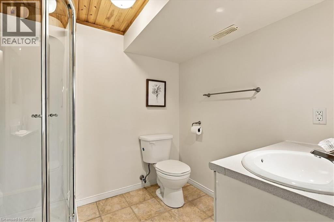
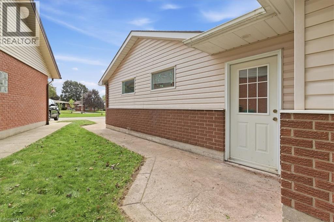
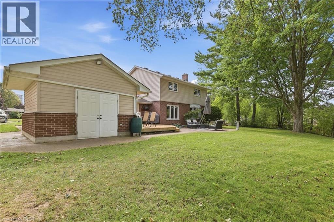
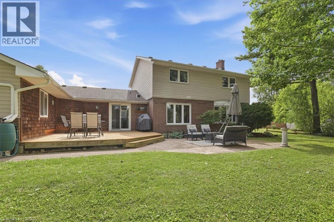
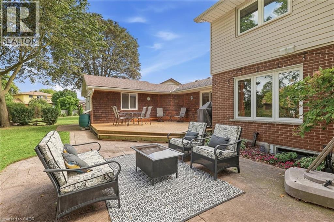
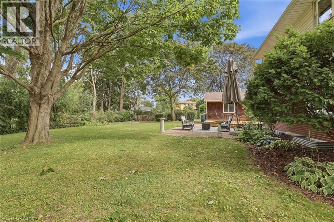
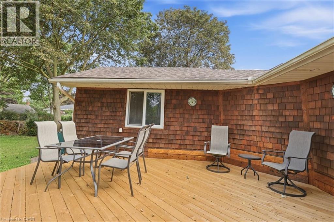
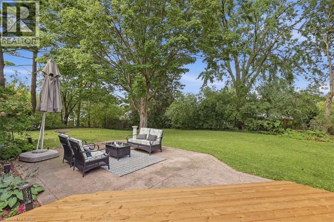
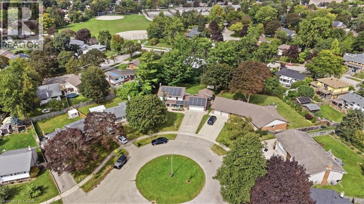
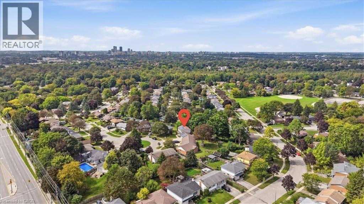
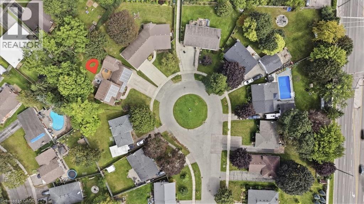
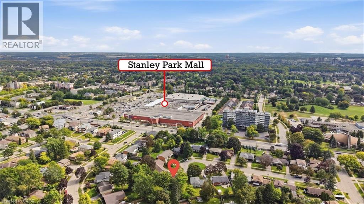
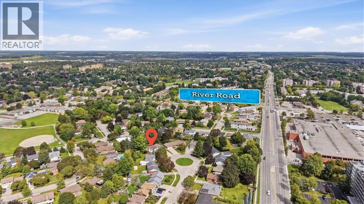
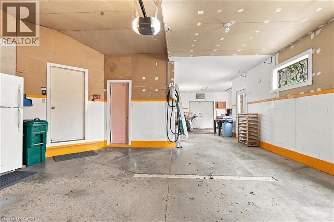
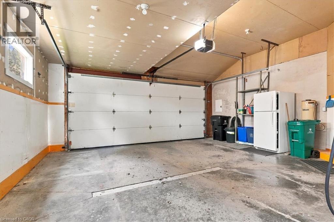
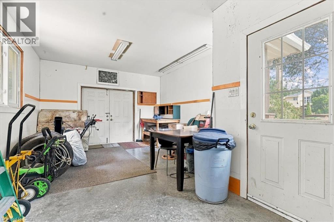
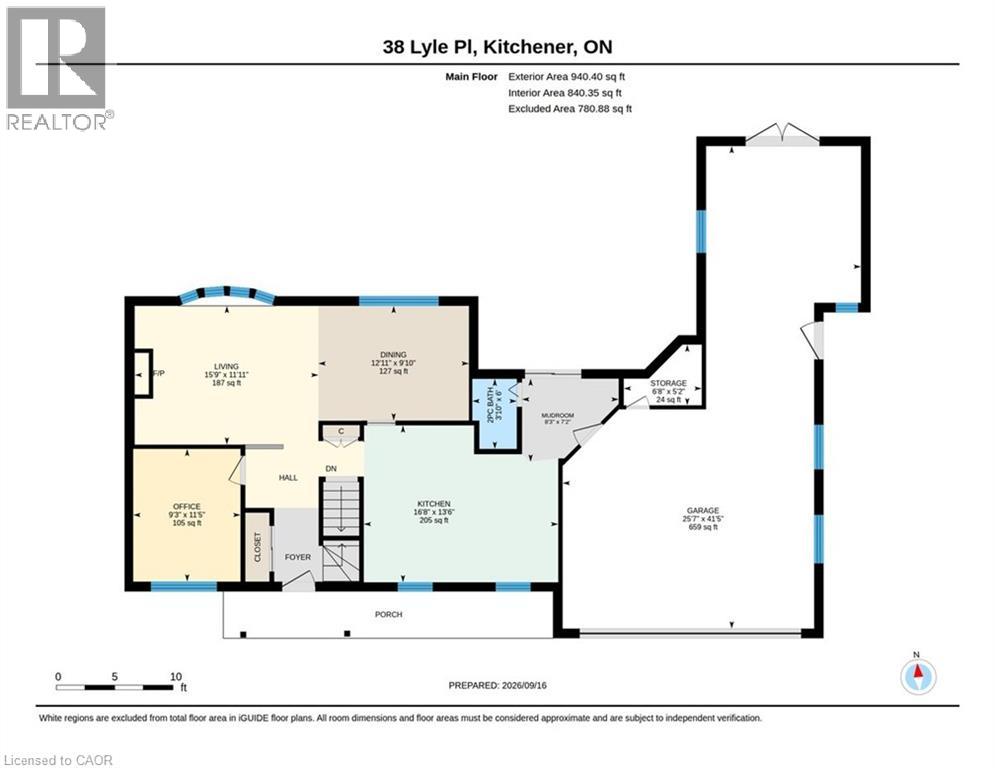
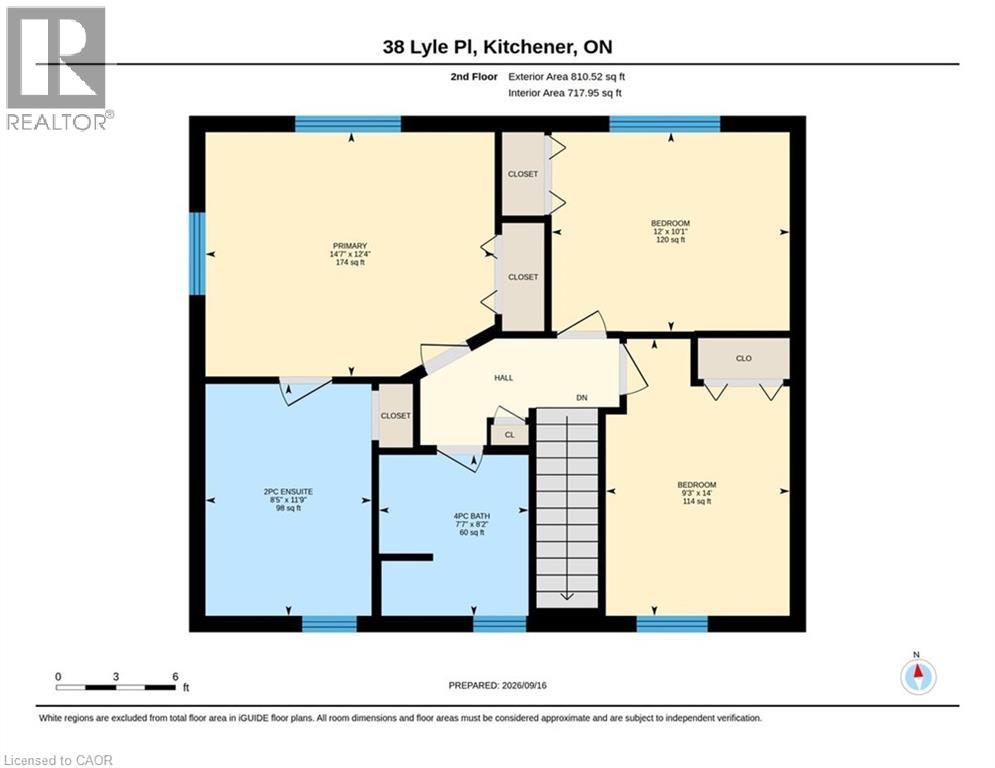
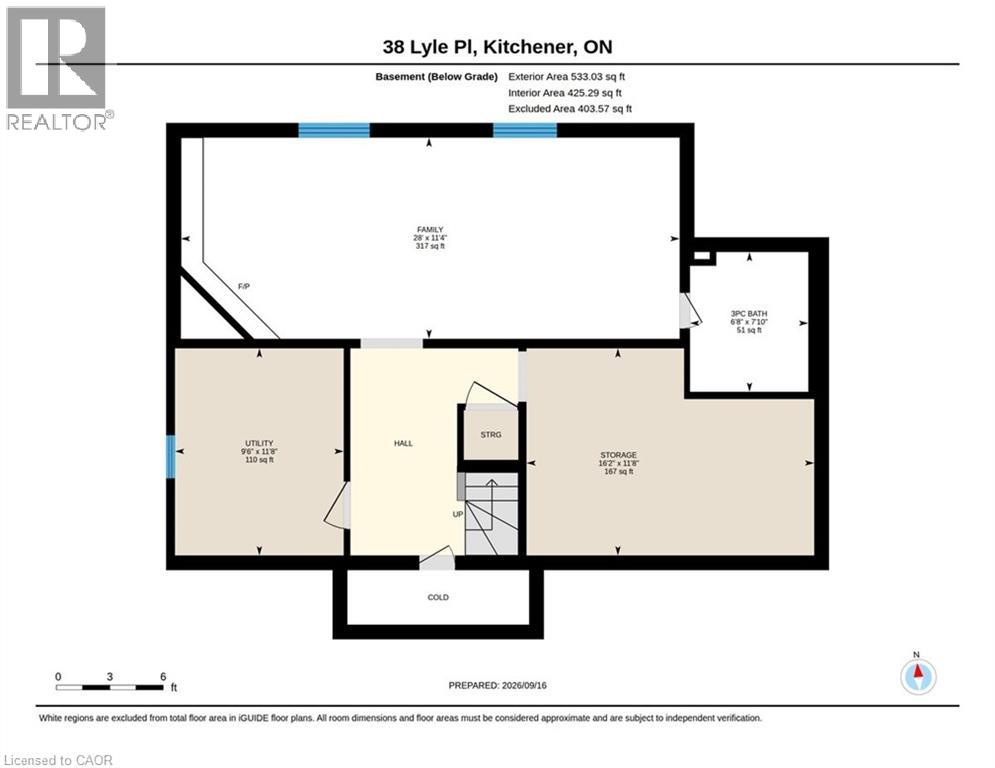
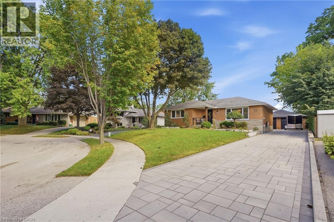
Welcome home to a wonderfully spacious 2-storey property nestled in one of Kitchener’s most loved family neighborhoods! Designed for households ready to take their next step, this inviting home offers room to grow, play and settle in for years to come! With a rare 3-car garage and parking for four vehicles in the driveway, it’s ideal for busy families, hobbyists or anyone needing extra space for gear, storage or activities. The main floor provides everything a family needs for smooth daily living: a bright home office for work or homework, a convenient powder room and a warm, welcoming living room with a natural gas fireplace - perfect for cozy evenings together. The kitchen leads out to the backyard, where a gas BBQ hookup makes summer dinners and weekend gatherings effortless. Upstairs, you’ll find three comfortable bedrooms, a full 4-piece bathroom and a smart ensuite powder room/laundry combo that keeps everyday routines easy and efficient. The finished basement adds even more flexible space, including a large rec room with a natural gas fireplace, a 3-piece bathroom and exceptional storage - ideal for toys, sports equipment, seasonal items or creating a dedicated hangout zone for kids and teens. Thoughtful upgrades include EV-charger wiring in the garage (Tesla charger not included). The Solar Panels are now in the 17th year of the MicroFIT program, providing income to the home owners. Once the contract ends, they will provide long term energy savings. Set on a quiet cul-de-sac surrounded by parks, schools and walkable streets, this home delivers comfort, practicality, and long-term value - an ideal next chapter for families looking to move up and settle into one of Kitchener’s most established and desirable communities. (id:58067)
Welcome home to a wonderfully spacious 2-storey property nestled in one of Kitchener’s most loved family neighborhoods! Designed for households ready to take their next step, this inviting home offers room to grow, play and settle in for years to come! With a rare 3-car garage and parking for four vehicles in the driveway, it’s ideal for busy ...
MLS # :
40863679City :
KitchenerYear Built :
1963Property Type :
Single FamilyStyle :
Other HouseTitle :
FreeholdBasement :
Full (Finished)Parking :
Attached GarageLot Size :
45 ft x 129 ftLot Area :
0.25 ac|under 1/2 acreHeating/Cooling :
Forced air Natural gas / Central air conditioningDays on Market :
8 days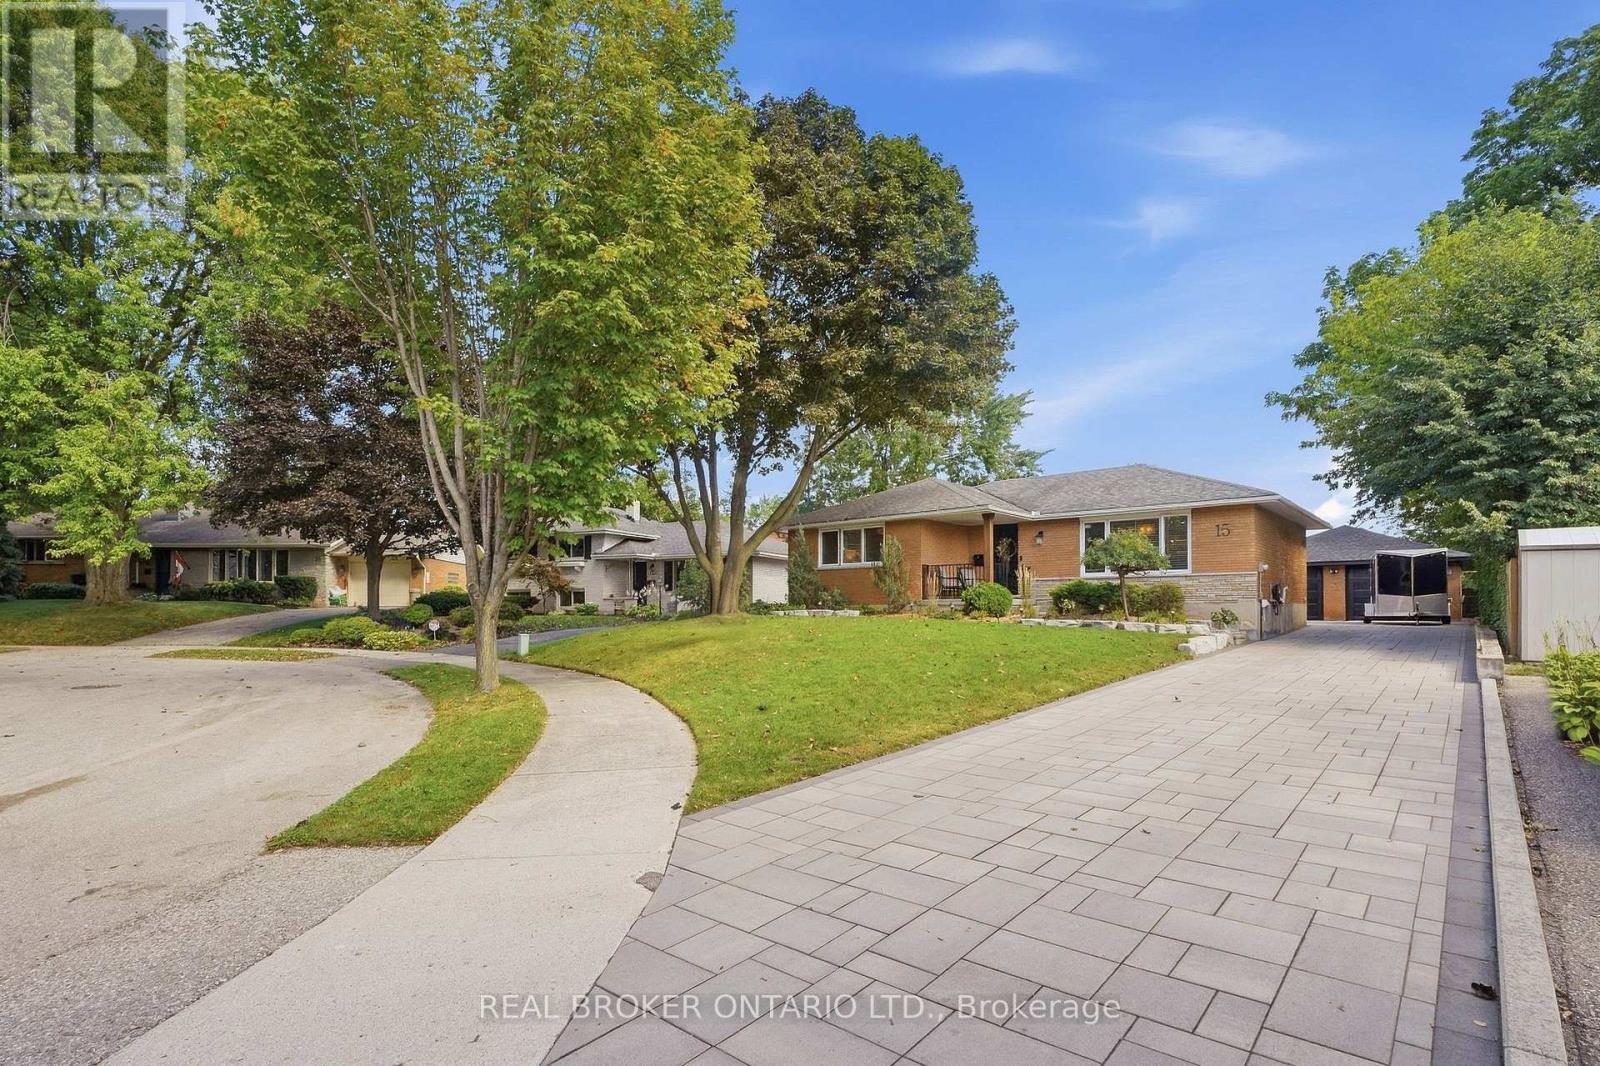
1 Bedroom Properties 2 Bedroom Properties 3 Bedroom Properties 4+ Bedroom Properties Homes for sale in Hamilton Homes for sale in Windsor Homes for sale in St. Thomas Homes for sale in London Homes for sale in Kitchener Homes for sale in Niagara Falls Homes for sale in Burlington Homes for sale in Waterloo For sale under $300,000 For sale under $400,000 For sale under $500,000 For sale under $600,000 For sale under $700,000