60 Parker Avenue.
Ancaster, ON
$2,495,000
4 Bedrooms
4 + 1 Bathrooms
5161 SQ/FT
1 Stories
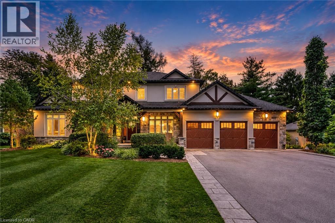
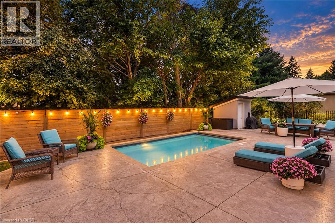
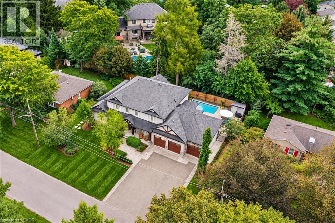
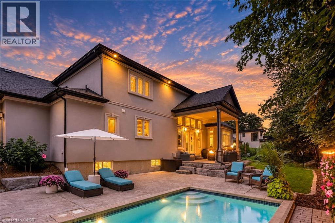
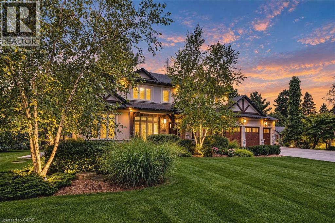
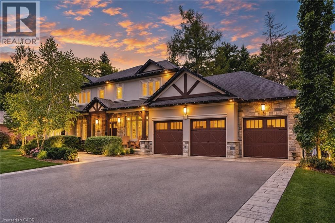
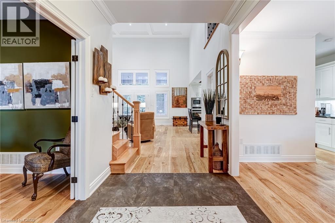
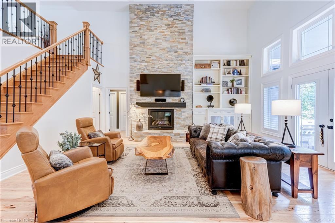
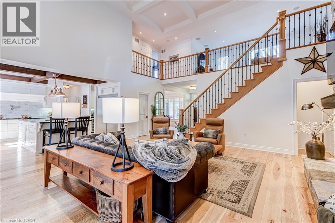
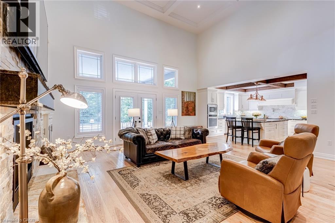
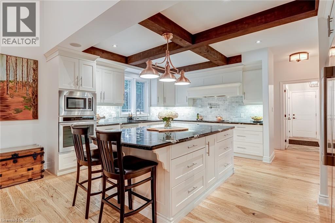
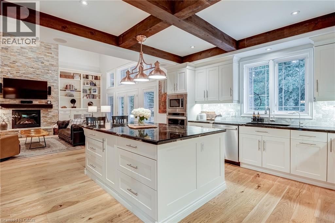
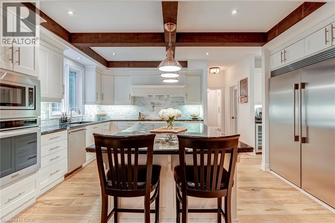
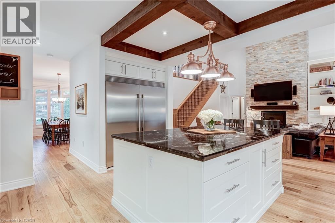
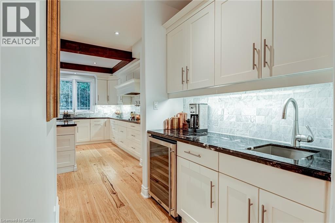
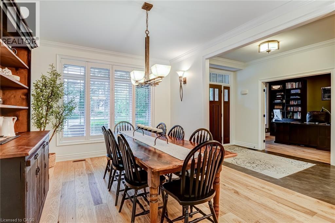
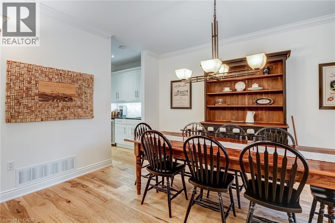
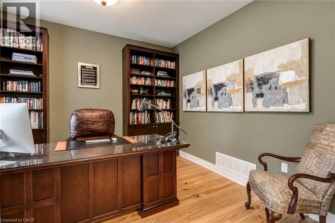
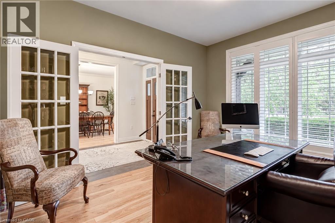
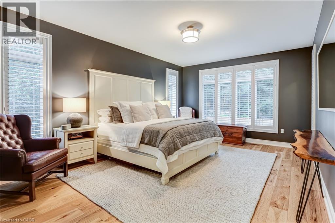
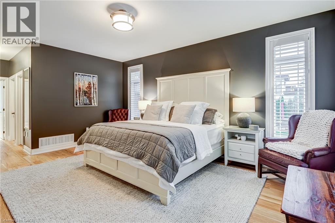
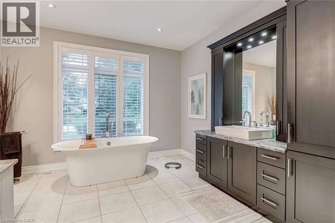
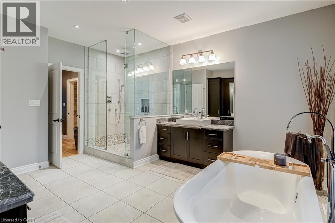
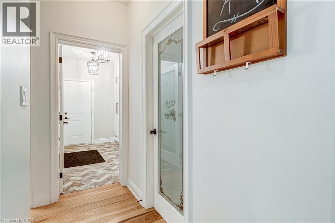
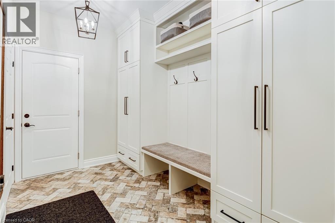
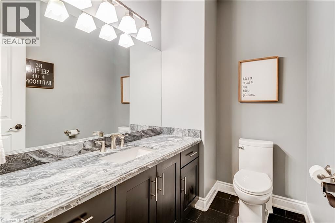
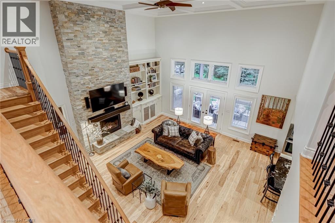
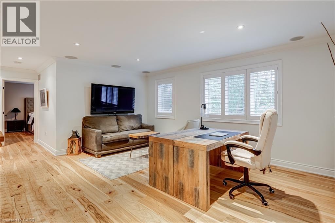
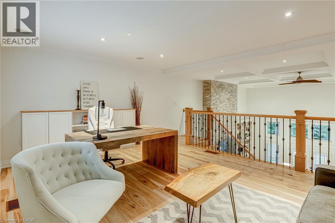
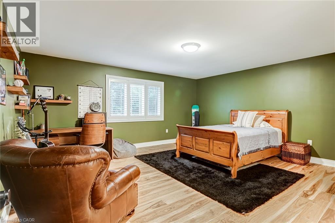
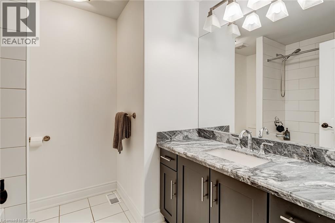
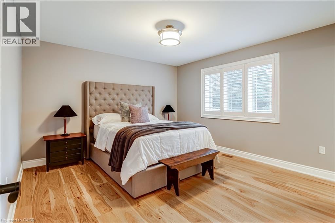
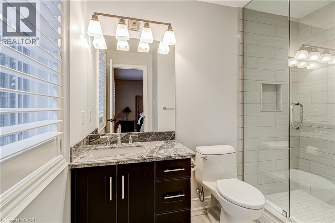
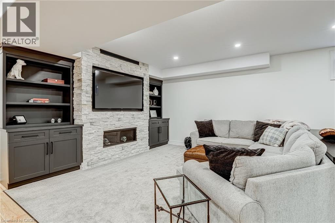
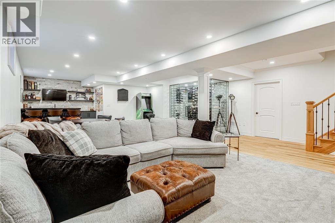
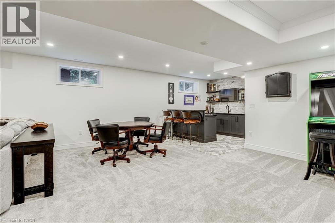
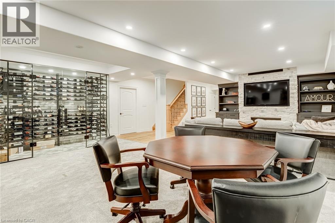
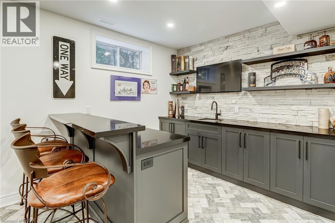
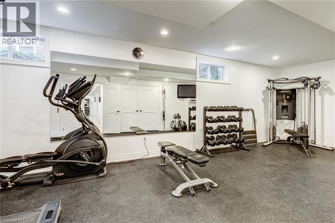
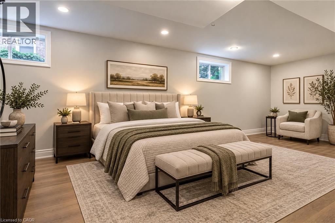
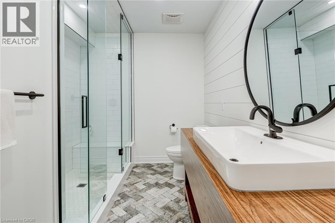
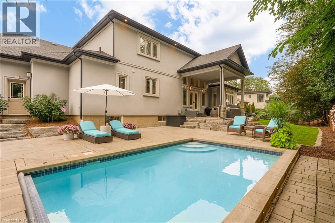
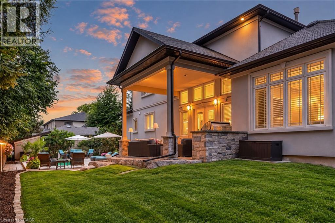
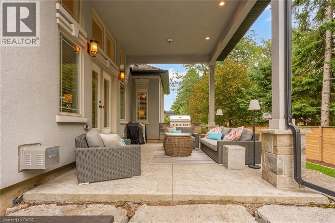
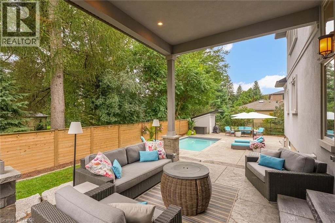
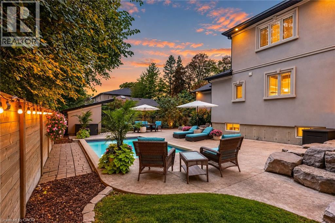
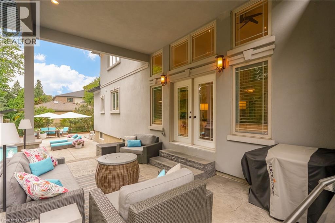
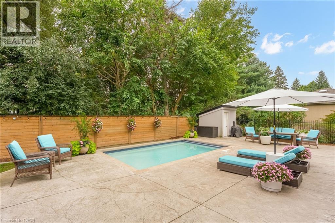
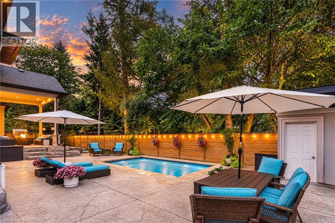
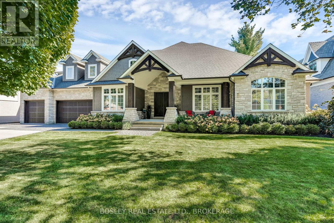
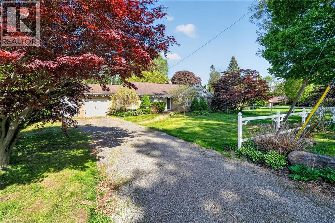
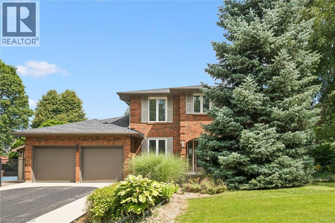
Set on a quiet street in Ancaster’s prestigious Oakhill neighbourhood, this exceptional custom bungaloft offers luxurious main-floor living, outstanding entertaining space and a resort-style backyard on a beautifully landscaped 100 x 100 ft lot. Mature trees, impressive curb appeal, a rare triple garage and generous 12-car driveway parking create a striking first impression. Inside, the bright open-concept main level is centred around a dramatic two-storey great room with gas fireplace and a stunning gourmet kitchen featuring a large island, granite counters, high-end appliances, abundant cabinetry and walk-in pantry. A formal dining area, private office and spacious mudroom complete the thoughtfully designed main level. The main-floor primary suite is a private retreat with two walk-in closets and a spa-inspired ensuite featuring separate vanities, a Victoria + Albert soaker tub and glass walk-in shower. Upstairs, two spacious bedrooms each enjoy their own private ensuite, complemented by a versatile loft ideal for an additional office or living area. The fully finished lower level provides exceptional space for entertaining and recreation, with a spacious rec room with gas fireplace, stylish bar, temperature-controlled wine room, full bathroom, home gym or fourth bedroom, and dedicated workshop. Outside, the professionally landscaped backyard feels like a private resort, surrounded by mature greenery and complete with a covered porch, built-in BBQ, expansive entertaining areas and a heated saltwater gunite pool with automatic cover. With exceptional indoor and outdoor living, a triple garage and a prime location close to Ancaster Village, conservation trails, Hamilton Golf & Country Club and everyday amenities, this is a rare opportunity in one of Ancaster’s most sought-after neighbourhoods. (id:58067)
Set on a quiet street in Ancaster’s prestigious Oakhill neighbourhood, this exceptional custom bungaloft offers luxurious main-floor living, outstanding entertaining space and a resort-style backyard on a beautifully landscaped 100 x 100 ft lot. Mature trees, impressive curb appeal, a rare triple garage and generous 12-car driveway parking ...
MLS # :
40864793City :
AncasterYear Built :
2013Property Type :
Single FamilyStyle :
Bungalow HouseTitle :
FreeholdBasement :
Full (Finished)Parking :
Attached GarageLot Size :
100 ft x 100 ftLot Area :
under 1/2 acreHeating/Cooling :
Forced air / Central air conditioningDays on Market :
6 days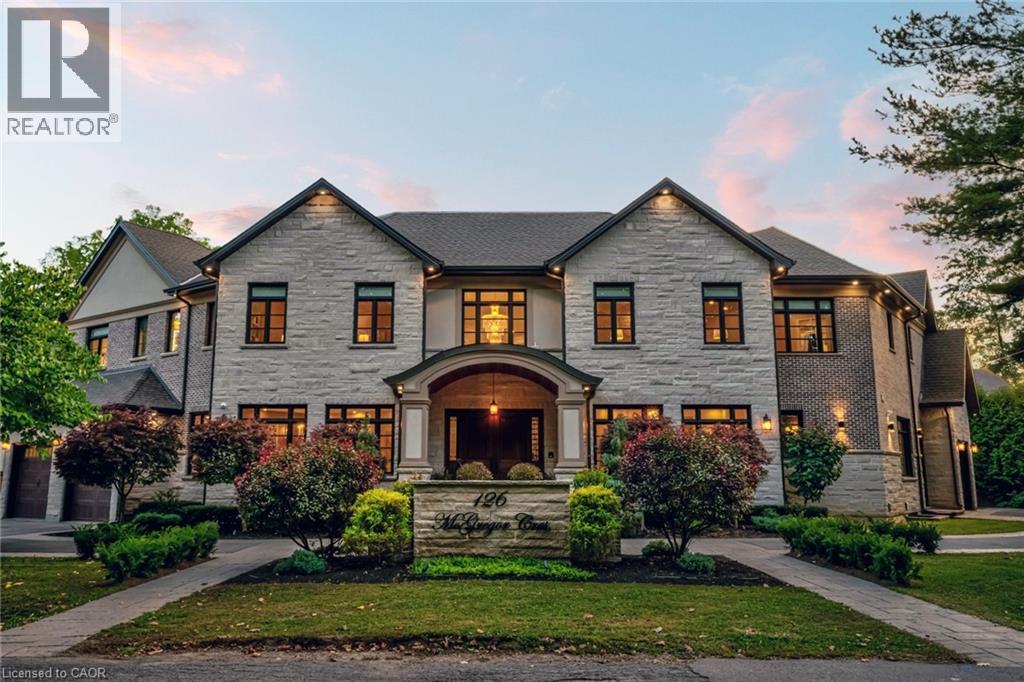
1 Bedroom Properties 2 Bedroom Properties 3 Bedroom Properties 4+ Bedroom Properties Homes for sale in Hamilton Homes for sale in Windsor Homes for sale in St. Thomas Homes for sale in London Homes for sale in Kitchener Homes for sale in Niagara Falls Homes for sale in Burlington Homes for sale in Waterloo For sale under $300,000 For sale under $400,000 For sale under $500,000 For sale under $600,000 For sale under $700,000