32 Belleview Avenue.
Kitchener, ON
$599,900
3 Bedrooms
2 Bathrooms
1928 SQ/FT
1.5 Stories
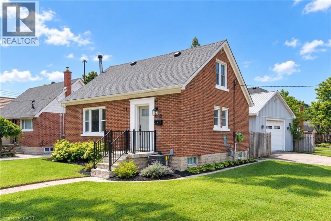
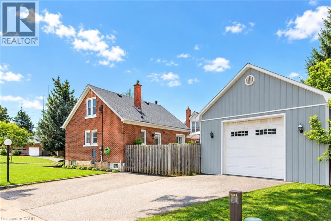
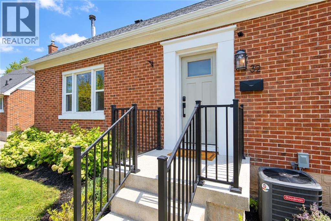
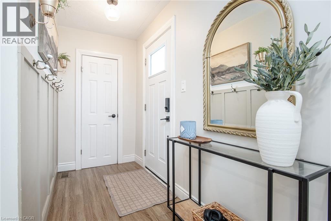
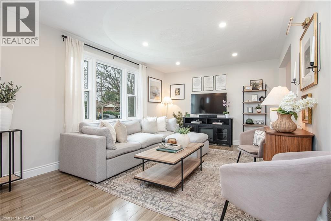
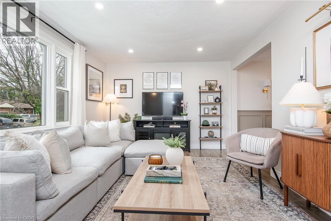
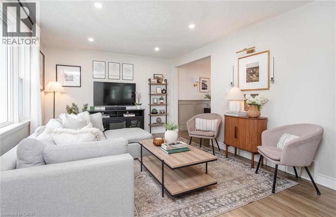
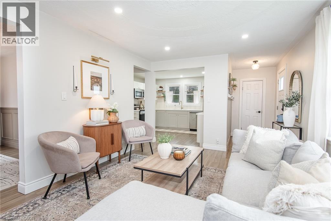
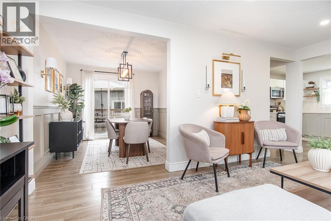
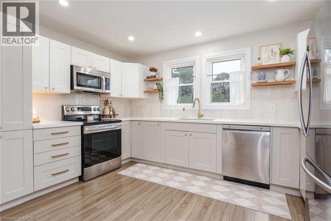
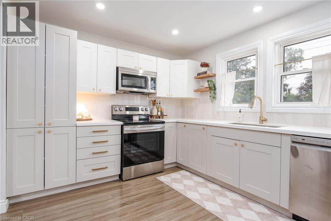
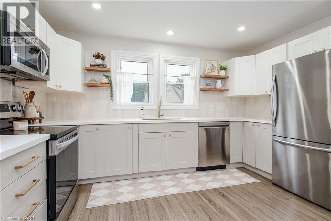
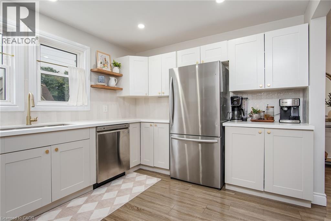
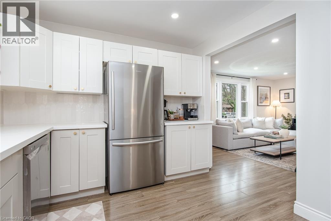
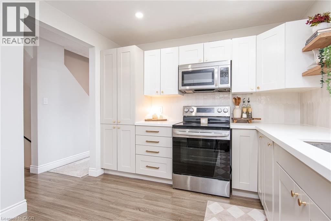
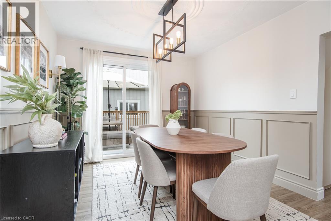
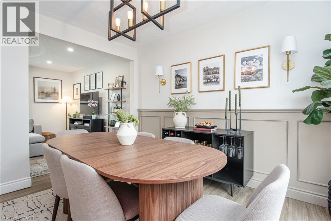
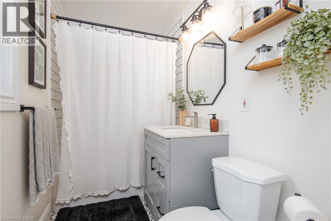
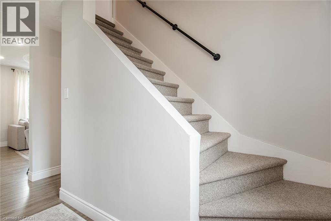
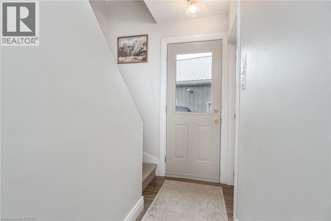
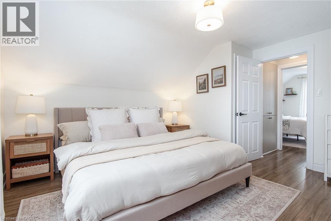
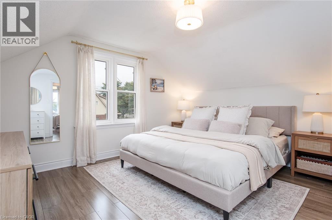
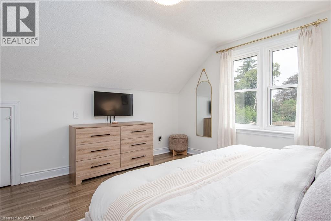
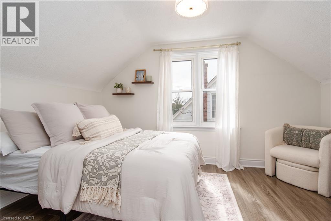
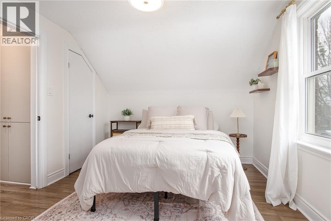
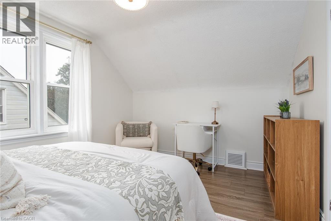
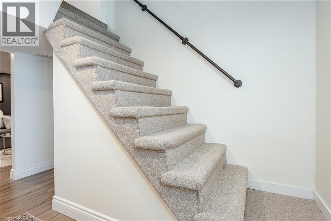
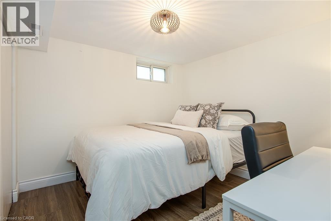
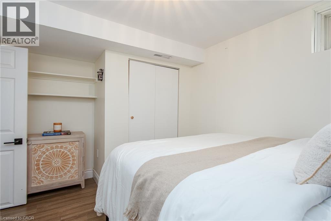
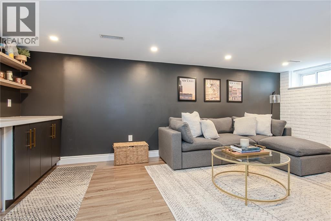
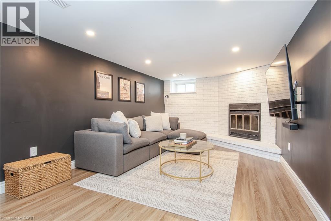
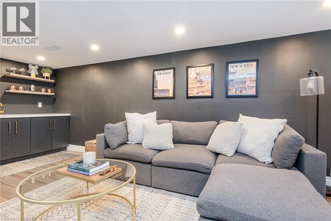
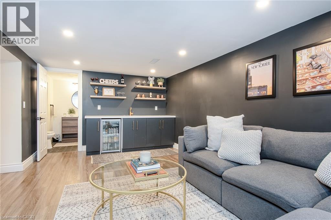
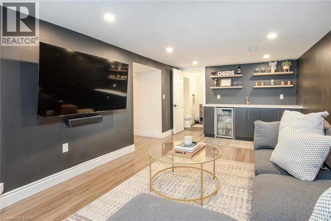
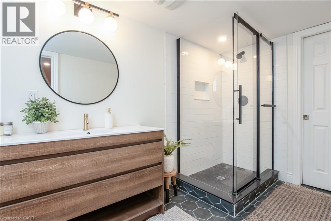
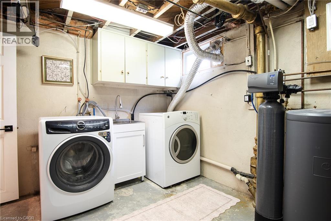
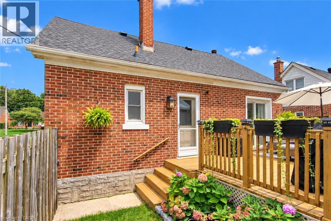
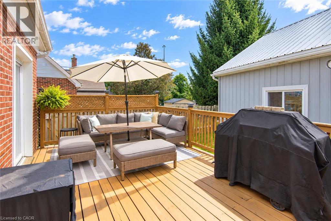
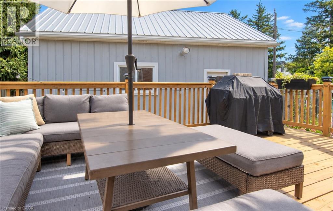
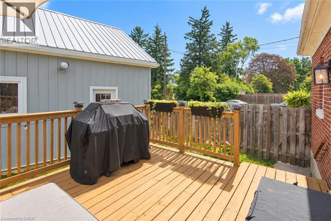
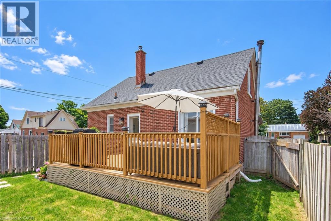
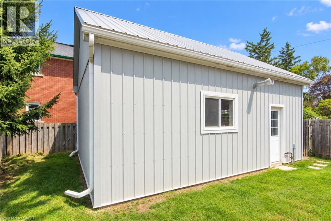
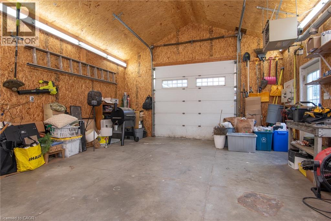
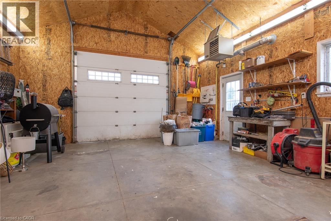
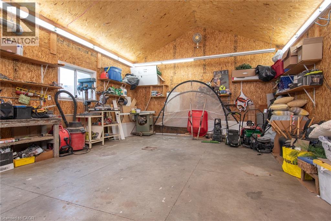
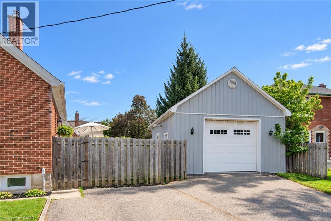
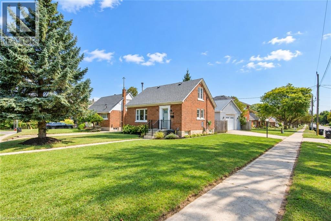
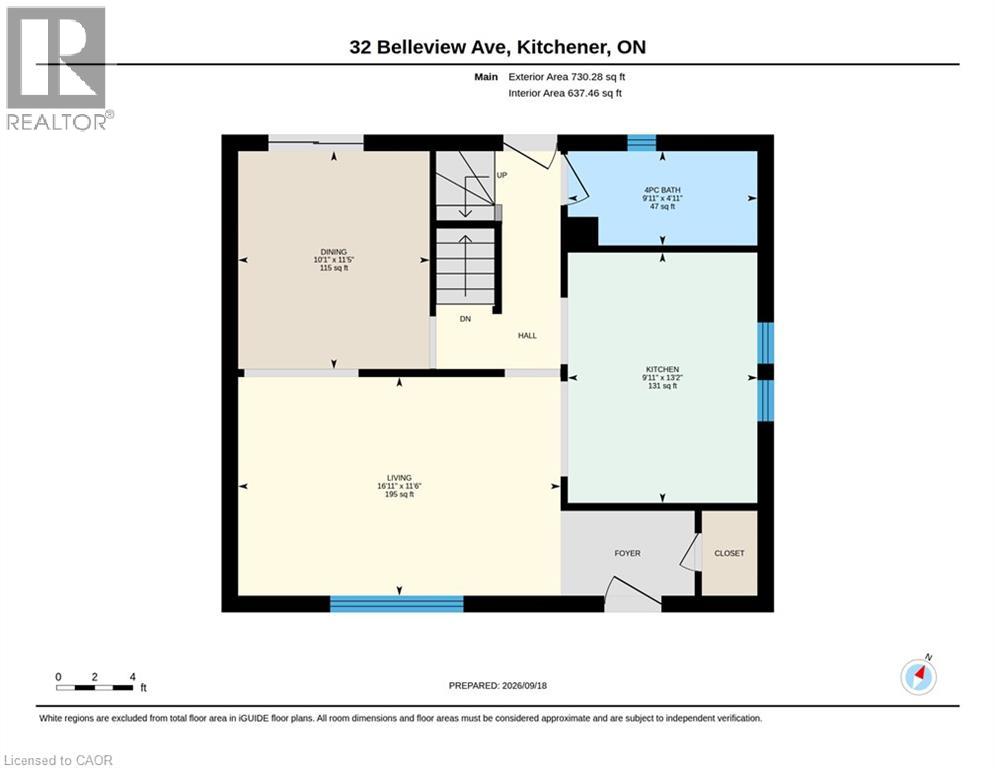
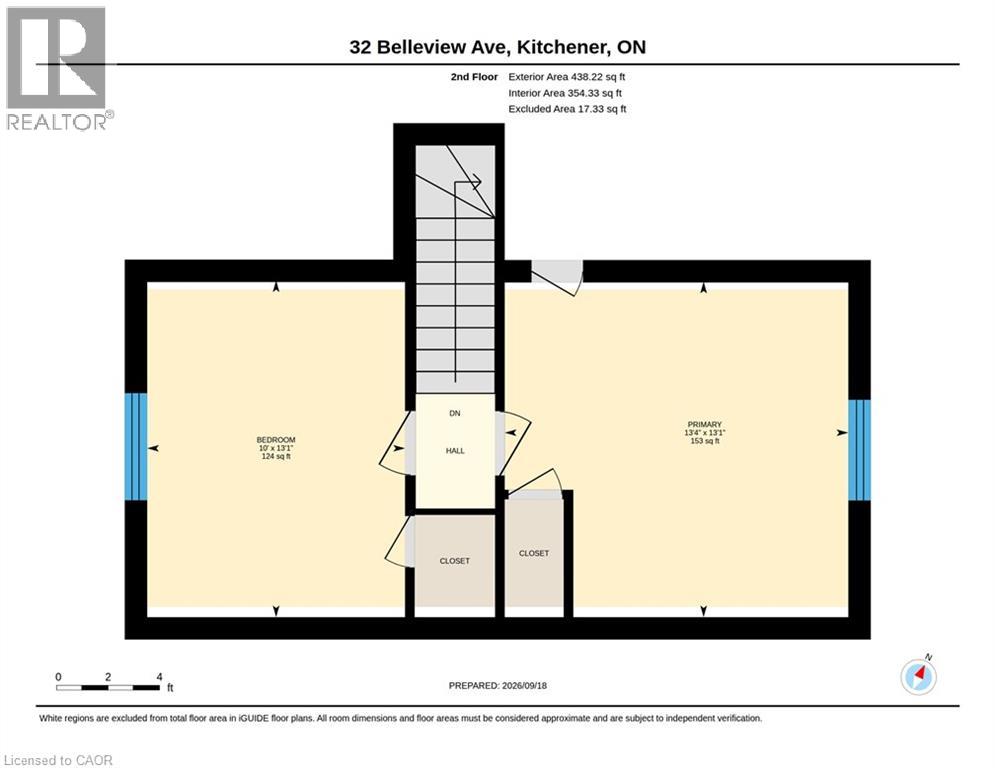
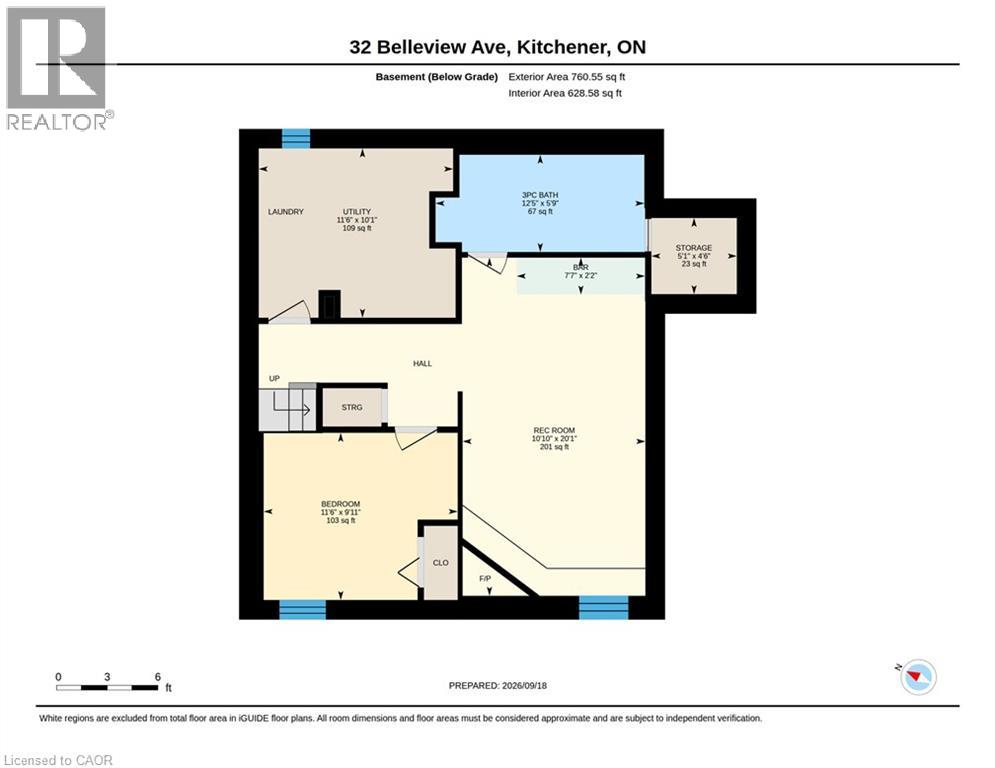
Welcome to 32 Belleview Avenue, your family’s next chapter in the heart of Rosemount in Kitchener. Rarely offered and a truly one-of-a-kind property within the neighbourhood, this completely updated residence offers an exceptionally large, private lot with an oversized heated garage thats yours to customize as you wish. Step inside this bright, open concept, newly renovated home and immediately appreciate the inviting and functional main floor layout. The open concept kitchen features all new stainless steel appliances, quartz stone countertops, and custom cabinetry. Host a dinner party in the formal dining room with a beautiful view of the private backyard, or enjoy a movie night in the spacious but cozy living room. The main floor 4 pc bathroom has been tastefully updated to maximize functionality. Upstairs, the generously sized primary suite serves as a luxurious retreat with bright windows and plenty of closet space. One more well proportioned bedroom completes the upstairs level. Entertainment awaits downstairs, as the fully finished carpet free lower level extends the home’s functional living space with a generously sized recreation room, entertaining bar area, a spacious third bedroom, and a laundry room with new a washing machine (2025) and dryer. Outside, enjoy a BBQ with friends and family on the spacious deck in your private, gated backyard. Opportunity awaits in the custom, one of a kind 12 ft clearance garage that features its own gas line heating and electrical system (220V) separate from the home. Close to highway access, the Kitchener Auditorium, schools, trails and parks, this charming red brick family home is the next chapter you’ve been waiting for. New Roof (2026) New Furnace + AC (2025) New Basement Electrical (2023) New Front Porch + Railing (2026), Front Door (2021) New Living Room Window (2021) New Carpet (2025) All New Stainless Steel Kitchen Appliances (2021) (id:58067)
Welcome to 32 Belleview Avenue, your family’s next chapter in the heart of Rosemount in Kitchener. Rarely offered and a truly one-of-a-kind property within the neighbourhood, this completely updated residence offers an exceptionally large, private lot with an oversized heated garage thats yours to customize as you wish. Step inside this bright, ...
MLS # :
40865082City :
KitchenerYear Built :
1957Property Type :
Single FamilyStyle :
Other HouseTitle :
FreeholdBasement :
Full (Finished)Parking :
Detached GarageLot Size :
57 ft x 108 ftLot Area :
under 1/2 acreHeating/Cooling :
Forced air Natural gas / Central air conditioningDays on Market :
1 days
32 Belleview Avenue. Kitchener, ON
$599,900
Photo Gallery
Google Maps
Listed by Re/max Twin City Realty Inc.

1 Bedroom Properties 2 Bedroom Properties 3 Bedroom Properties 4+ Bedroom Properties Homes for sale in Hamilton Homes for sale in Windsor Homes for sale in St. Thomas Homes for sale in London Homes for sale in Kitchener Homes for sale in Niagara Falls Homes for sale in Burlington Homes for sale in Waterloo For sale under $300,000 For sale under $400,000 For sale under $500,000 For sale under $600,000 For sale under $700,000