219 Jacqueline Boulevard.
Hamilton, ON
$799,950
3 Bedrooms
1 + 1 Bathrooms
3679 SQ/FT
1 Stories
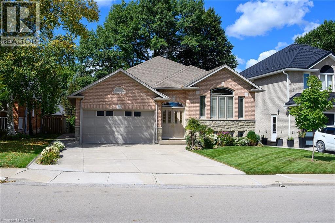
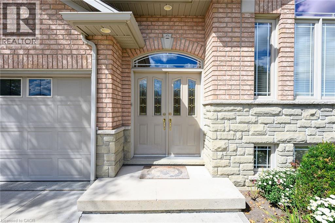
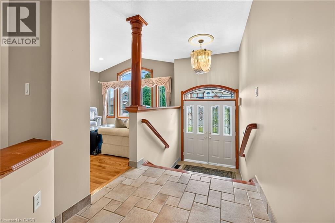
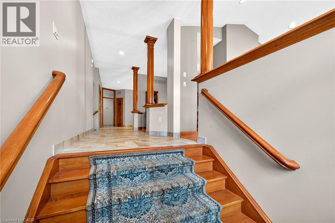
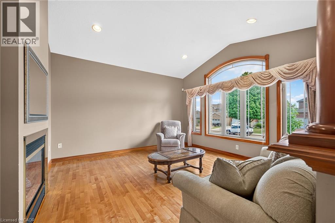
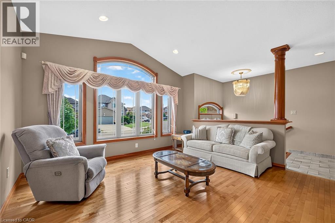
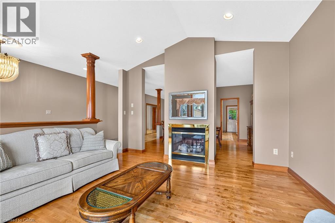
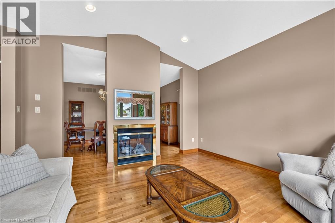
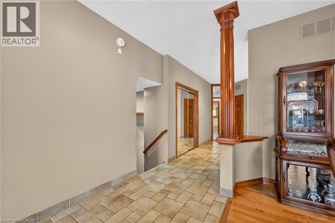
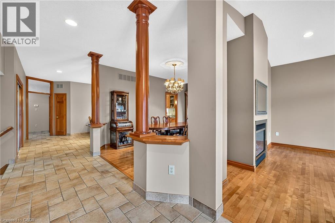
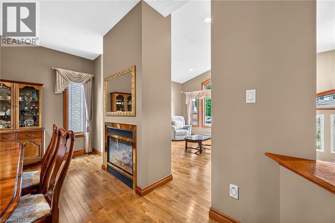
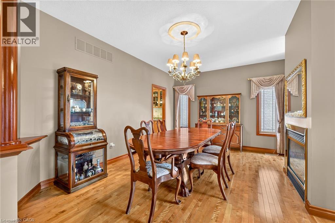
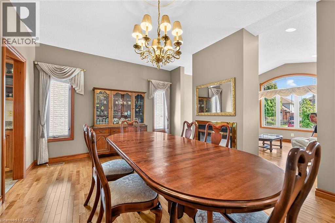
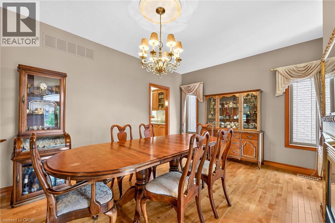
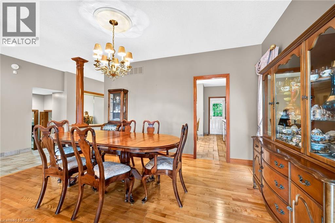
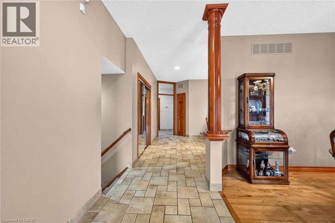
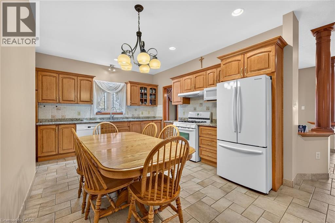
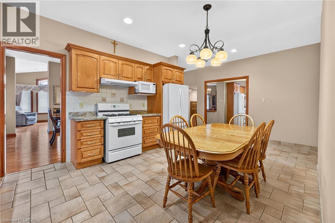
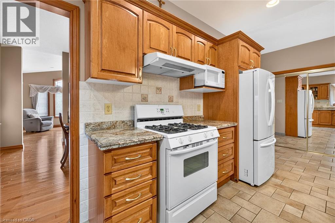
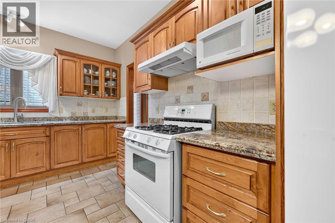
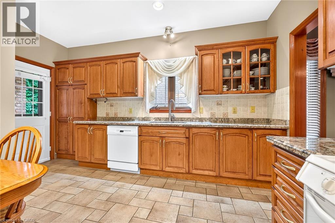
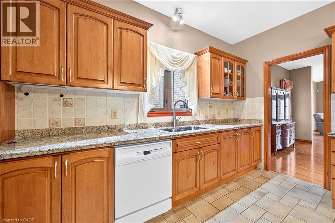
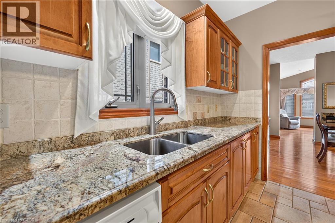
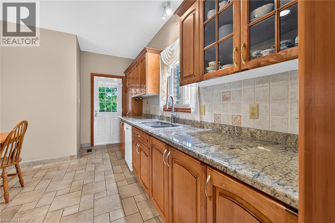
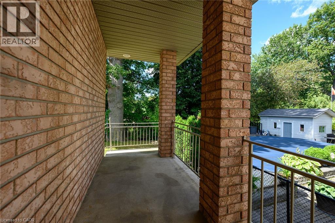
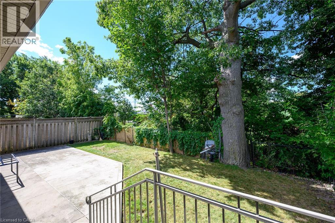
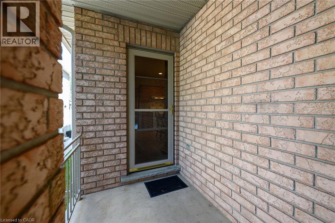
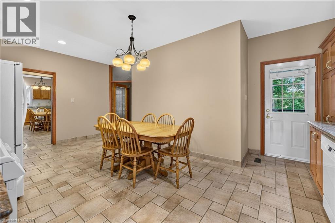
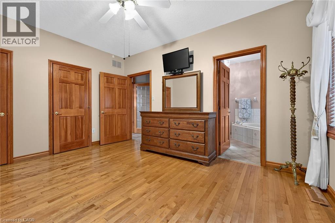
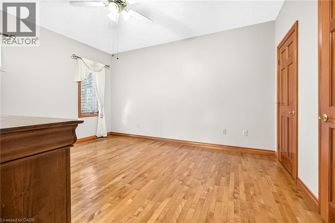
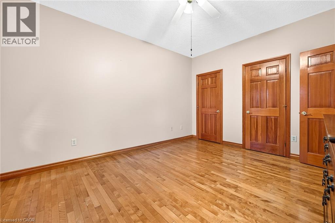
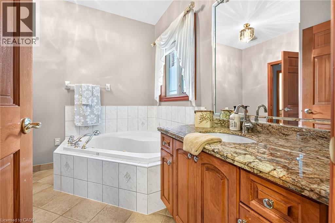
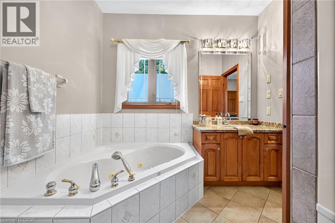
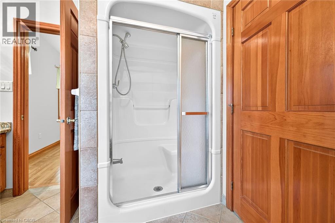
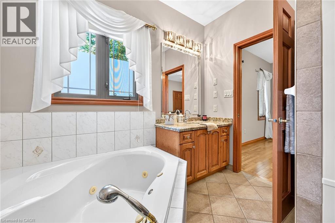
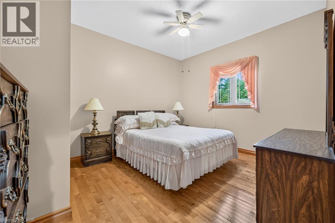
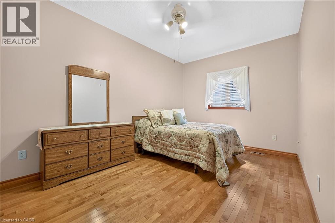
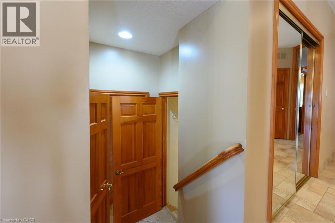
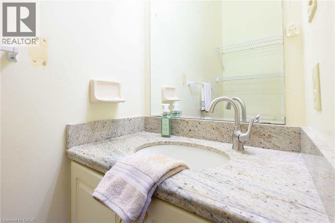
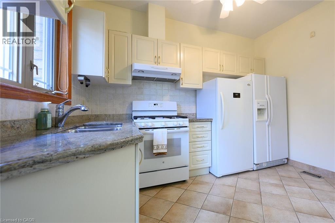
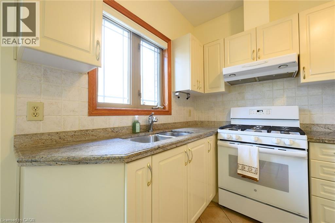
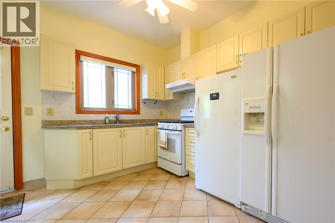
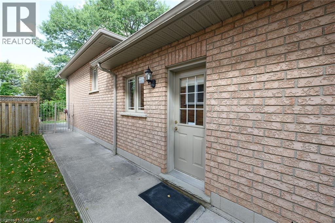
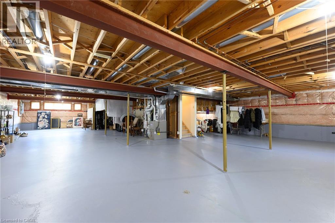
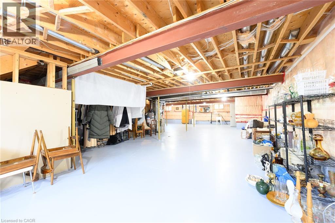
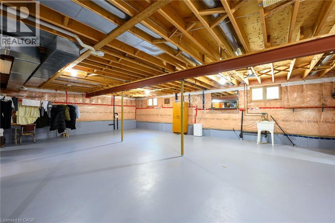
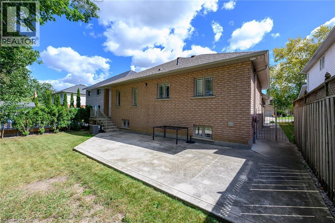
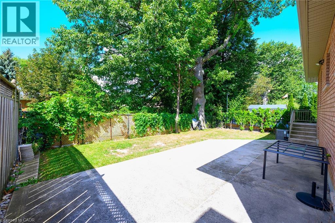
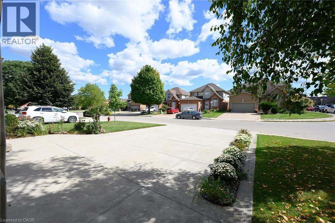
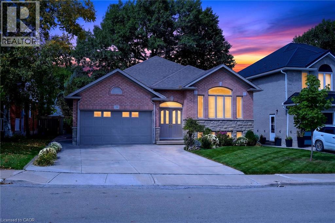
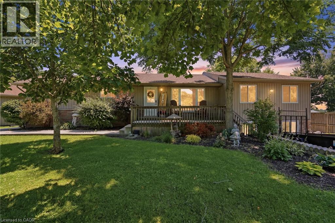
Welcome to 219 Jacqueline Boulevard. A thoughtfully designed and custom built raised bungalow, sits on a large lot in the highly desired Allison neighbourhood. Lovingly maintained by the same owners since its construction in 2001, this home features 3 bedrooms, 1.5 baths and 2 kitchens, all above grade, along with a large 2-car attached garage, ample driveway parking and concrete walkways to the front and side entrance, the rear patio and covered porch. The main living area features a walk-up foyer into a large living room and dining room that share a double-sided gas fireplace between them. A large eat-in kitchen features abundance of storage, new stone countertops and access to the covered rear porch. 3 spacious bedrooms share a large 4-piece washroom with ensuite access to the primary bedroom. The 2nd kitchen, complete with laundry, features a separate entrance to the side of the home as well as access to the basement, a space waiting to be finished. With bathroom rough-ins and an additional kitchen rough-in already in place, the enormous basement has immense potential for an in-law suite or expanded living space for growing families. Quality construction and devoted homeowner care showcase a truly special opportunity for a generational family home or those looking for potential rental opportunities. Located within walking distance to parks, a library, shopping, recreation centers and transit, this home is just waiting for its next chapter. Call now to book your personal showing. (id:58067)
Welcome to 219 Jacqueline Boulevard. A thoughtfully designed and custom built raised bungalow, sits on a large lot in the highly desired Allison neighbourhood. Lovingly maintained by the same owners since its construction in 2001, this home features 3 bedrooms, 1.5 baths and 2 kitchens, all above grade, along with a large 2-car attached garage, ...
MLS # :
40865522City :
HamiltonYear Built :
2001Property Type :
Single FamilyStyle :
Raised bungalow HouseTitle :
FreeholdBasement :
Full (Unfinished)Parking :
Attached GarageLot Size :
50 ft x 105 ftLot Area :
0|under 1/2 acreHeating/Cooling :
Forced air / Central air conditioningDays on Market :
1 days
219 Jacqueline Boulevard. Hamilton, ON
$799,950
Photo Gallery
Google Maps
Listed by Royal Lepage Trius Realty Brokerage

1 Bedroom Properties 2 Bedroom Properties 3 Bedroom Properties 4+ Bedroom Properties Homes for sale in Hamilton Homes for sale in Windsor Homes for sale in St. Thomas Homes for sale in London Homes for sale in Kitchener Homes for sale in Niagara Falls Homes for sale in Burlington Homes for sale in Waterloo For sale under $300,000 For sale under $400,000 For sale under $500,000 For sale under $600,000 For sale under $700,000