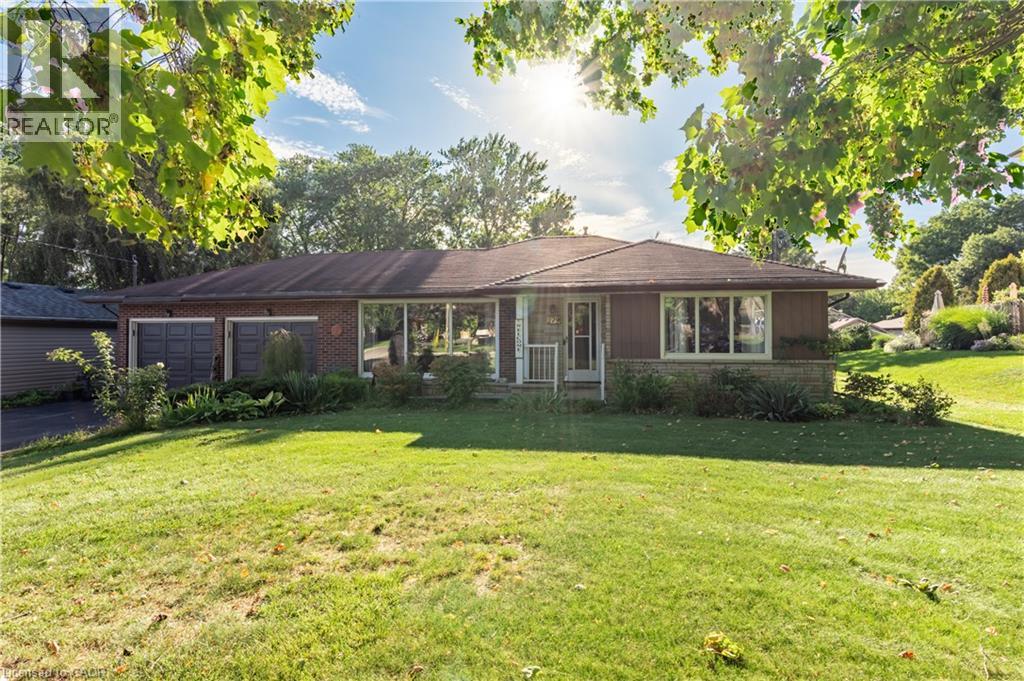


279 Oxford Avenue.
Ingersoll, ON
$570,000
3 Bedrooms
2 Bathrooms
1130 SQ/FT
1 Stories
Welcome to 279 Oxford Avenue, a lovingly maintained all-brick bungalow on an impressive 75' x 150' lot in a mature Ingersoll neighbourhood. Beautiful gardens, a long paved driveway and attached double garage create an inviting first impression. Inside, an oversized picture window extending nearly to the floor fills the spacious living room with natural light, while solid oak flooring, trim, doors and built-ins bring warmth and timeless character throughout. The traditional main-floor layout offers a separate dining room, three comfortable bedrooms and a generous 4-piece bathroom. The bright kitchen features abundant solid oak cabinetry, granite countertops, tile flooring, a space-saving built-in microwave and convenient access to the covered rear deck. Downstairs, the largely unfinished basement provides outstanding potential to create additional living space to suit your needs. A substantial recreation area, existing 3-piece bathroom, laundry, utility, workshop and storage areas provide an excellent starting point. The furnace and central air were updated in 2020, and additional conveniences include central vacuum, reverse-osmosis drinking water and a newer water softener. The expansive backyard is a rare in-town find: mature, beautifully landscaped and offering plenty of room to garden, play and entertain. Enjoy morning coffee on the covered deck, gather with friends on the patio or relax beneath the established trees. Refrigerator, stove, dishwasher, built-in microwave, washer, dryer, freezer and window coverings are included. With three bedrooms, two full bathrooms, a double garage, abundant parking, an exceptional lot and exciting lower-level potential, this welcoming home offers the space, character and setting buyers have been waiting for. (id:58067)
Welcome to 279 Oxford Avenue, a lovingly maintained all-brick bungalow on an impressive 75' x 150' lot in a mature Ingersoll neighbourhood. Beautiful gardens, a long paved driveway and attached double garage create an inviting first impression. Inside, an oversized picture window extending nearly to the floor fills the spacious living room with ...
MLS # :
40866477City :
IngersollYear Built :
1959Property Type :
Single FamilyStyle :
Bungalow HouseTitle :
FreeholdBasement :
Full (Unfinished)Parking :
Attached GarageLot Size :
75 ft x 150 ftLot Area :
0.26 ac|under 1/2 acreHeating/Cooling :
Forced air Natural gas / Central air conditioningDays on Market :
0 days
279 Oxford Avenue. Ingersoll, ON
$570,000
Photo Gallery
Google Maps
Listed by Makey Real Estate Inc.
1 Bedroom Properties 2 Bedroom Properties 3 Bedroom Properties 4+ Bedroom Properties Homes for sale in Hamilton Homes for sale in Windsor Homes for sale in St. Thomas Homes for sale in London Homes for sale in Kitchener Homes for sale in Niagara Falls Homes for sale in Burlington Homes for sale in Waterloo For sale under $300,000 For sale under $400,000 For sale under $500,000 For sale under $600,000 For sale under $700,000