23 Chatham Street.
Hamilton, ON
$649,000
4 Bedrooms
2 Bathrooms
1529 SQ/FT
1 Stories
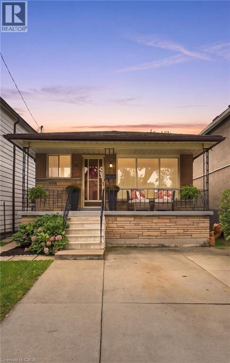
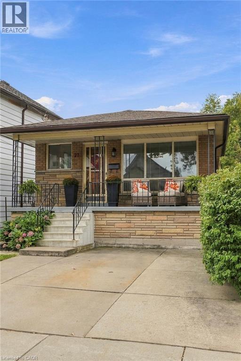
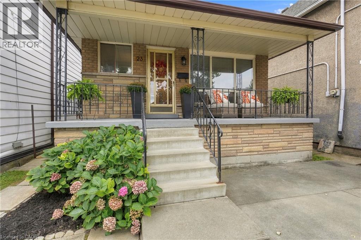
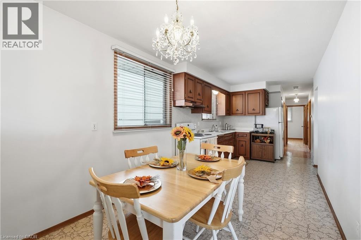
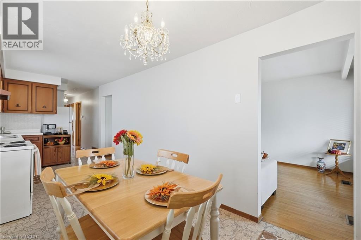
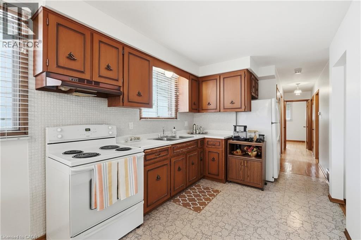
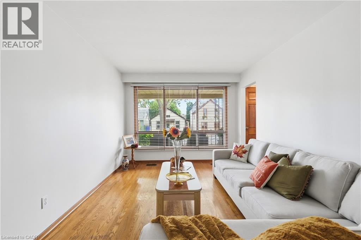
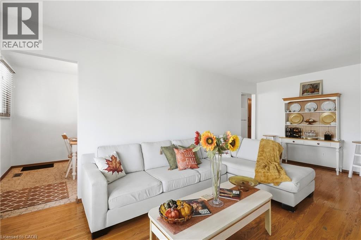
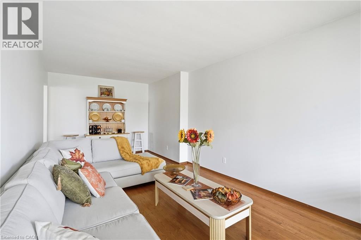
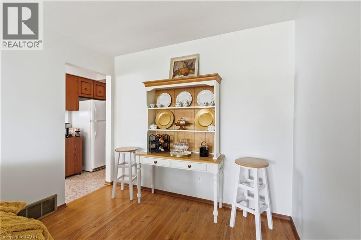
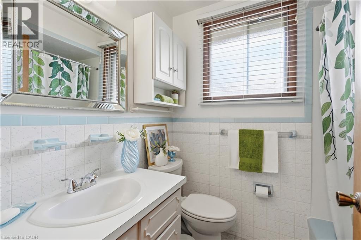
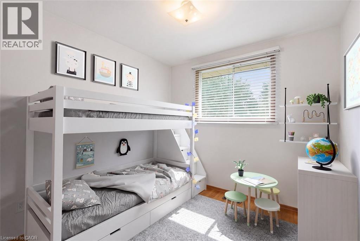
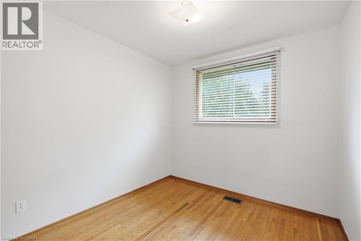
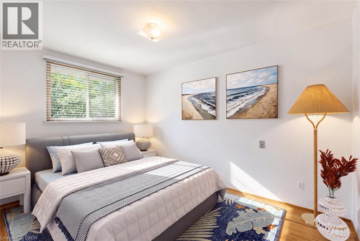
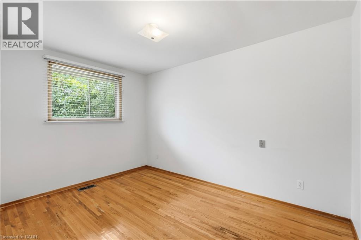
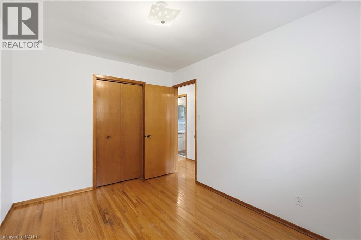
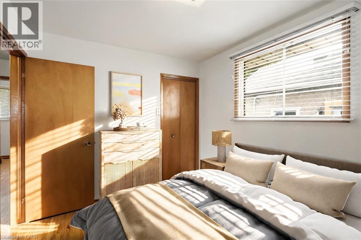
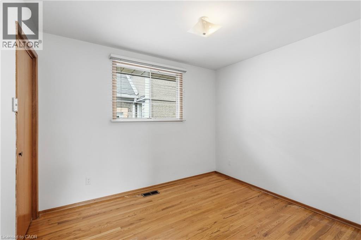
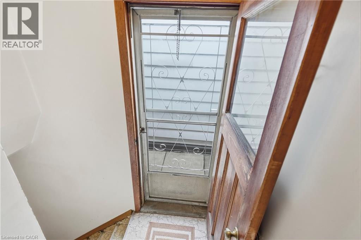
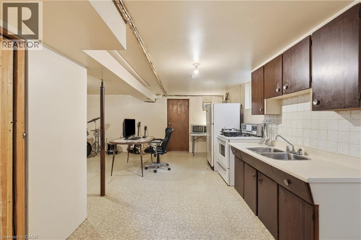
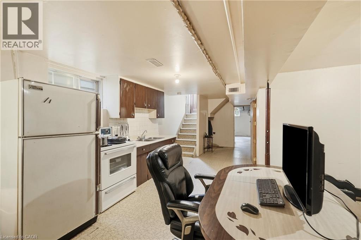
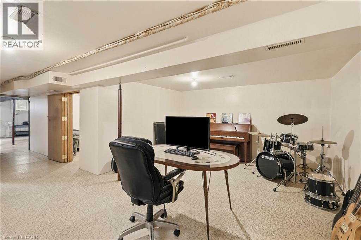
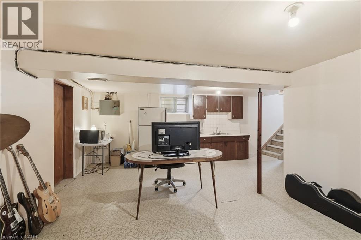
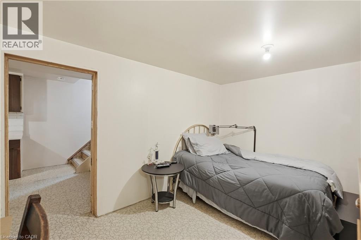
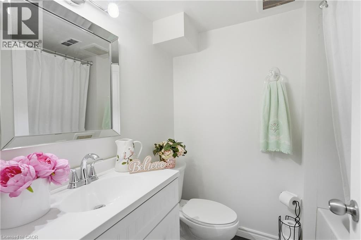
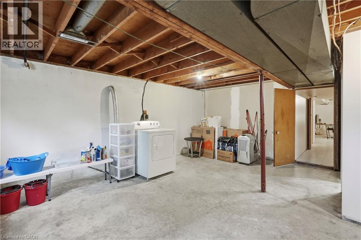
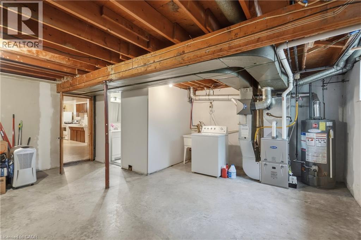
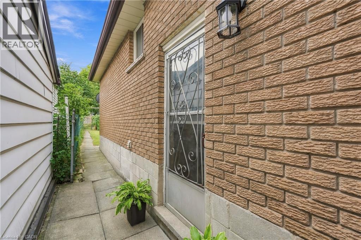
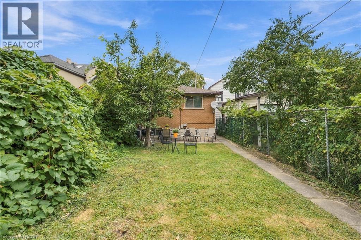
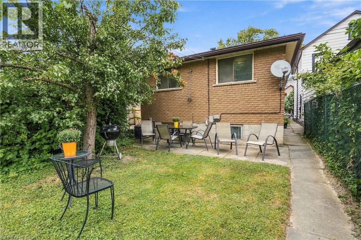
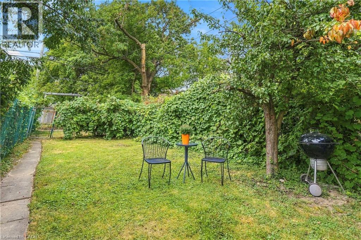
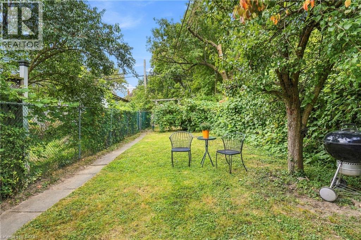
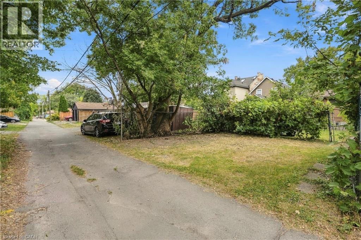
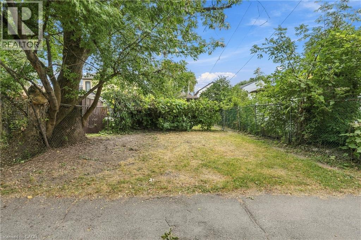
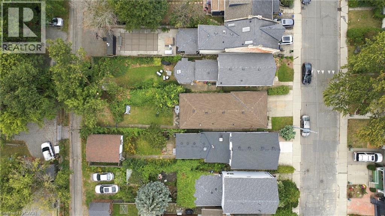
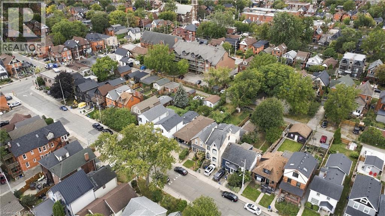
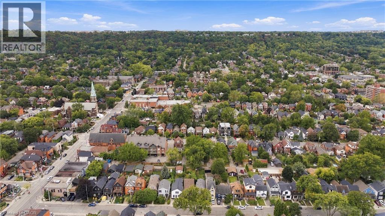
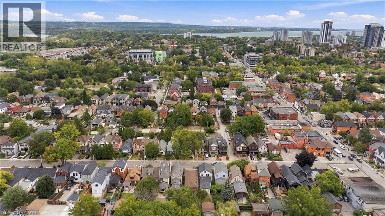
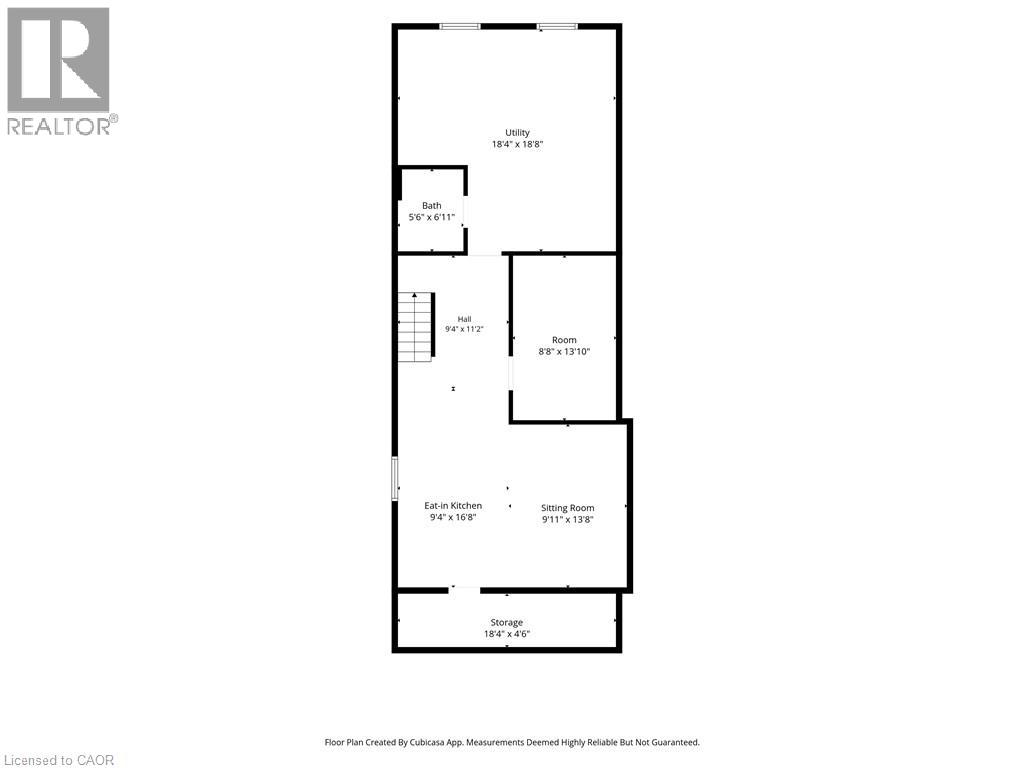
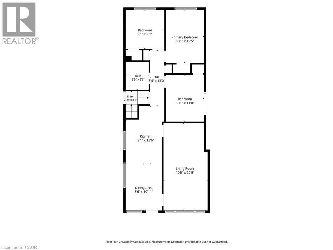
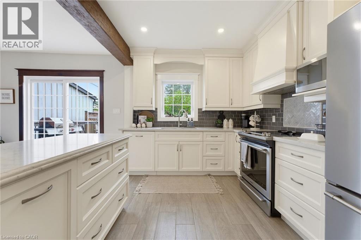
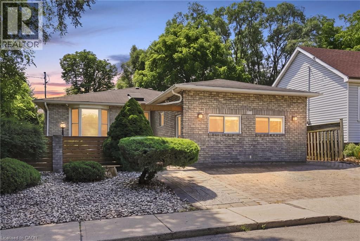
Welcome to this solid all-brick bungalow nestled in Hamilton's highly sought-after Kirkendall neighbourhood! Lovingly maintained & cared for by the same owner for almost 50yrs, this charming 3+1 bedroom, 2-bath, 2-kitchen home offers incredible potential for families, investors & those looking to create their ideal space. The bright and spacious main level features a welcoming living room, kitchen, dining area, 3 good-sized bedrooms & 4pc bath, with original hardwood flooring adding warmth & character throughout the living room & bedrooms. Separate side entrance to partially finished basement, offering excellent possibilities for an in-law, multi-generational, income potential or additional living space. The lower level includes a kitchen, rec room, bedroom, 4pc bath, cold cellar & utility area with potential to redesign into additional living space. Situated on a fantastic 129' deep lot with great curb appeal, fully fenced private yard, front concrete driveway and 2 additional rear parking spaces accessed via laneway. Rear laneway access also offers for detached garage or ADU possibilities. Recent updates: furnace (2026), roof (2026), basement bathroom (2019), front porch steps (2021). Just steps to vibrant & trendy Locke St, close to schools, shopping, restaurants, transit, highways, parks, trails & golf. Enjoy an exceptional walkable location & everything this wonderful community has to offer! Homes like this are rare in this neighborhood, don't miss out! (id:58067)
Welcome to this solid all-brick bungalow nestled in Hamilton's highly sought-after Kirkendall neighbourhood! Lovingly maintained & cared for by the same owner for almost 50yrs, this charming 3+1 bedroom, 2-bath, 2-kitchen home offers incredible potential for families, investors & those looking to create their ideal space. The bright and ...
MLS # :
40866552City :
HamiltonYear Built :
1973Property Type :
Single FamilyStyle :
Bungalow HouseTitle :
FreeholdBasement :
Full (Partially finished)Lot Size :
28 ft x 129 ftLot Area :
under 1/2 acreHeating/Cooling :
Forced air Natural gas / Central air conditioningDays on Market :
8 days
23 Chatham Street. Hamilton, ON
$649,000
Photo Gallery
Google Maps
Listed by Re/max Escarpment Golfi Realty Inc.
1 Bedroom Properties 2 Bedroom Properties 3 Bedroom Properties 4+ Bedroom Properties Homes for sale in Hamilton Homes for sale in Windsor Homes for sale in St. Thomas Homes for sale in London Homes for sale in Kitchener Homes for sale in Niagara Falls Homes for sale in Burlington Homes for sale in Waterloo For sale under $300,000 For sale under $400,000 For sale under $500,000 For sale under $600,000 For sale under $700,000