994 Barton Street.
Stoney Creek, ON
$779,000
3 Bedrooms
1 Bathrooms
1564 SQ/FT
2 Stories
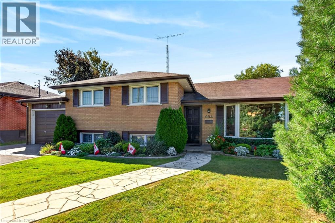
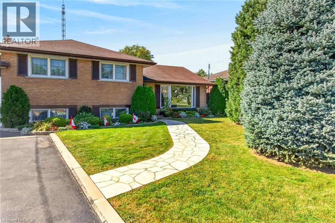
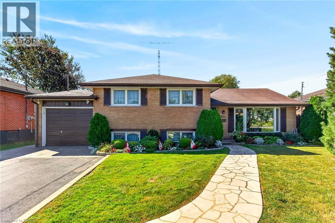
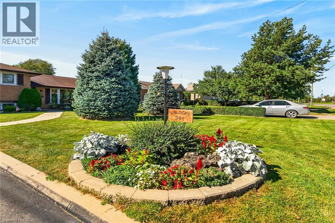
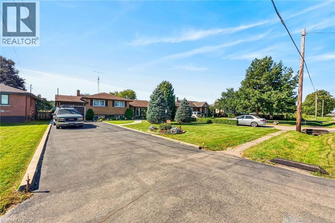
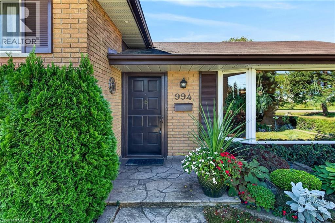
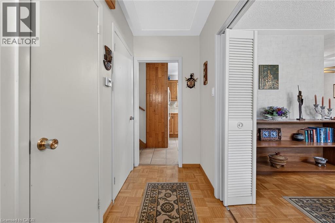
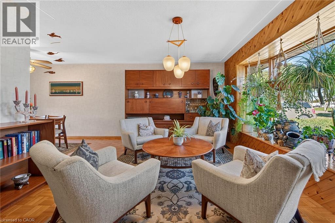
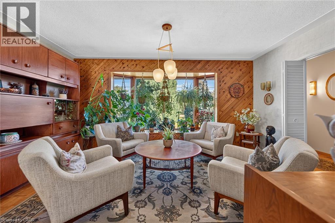
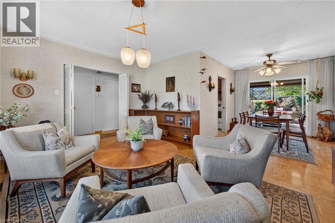
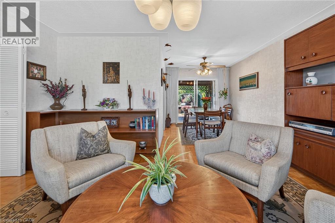
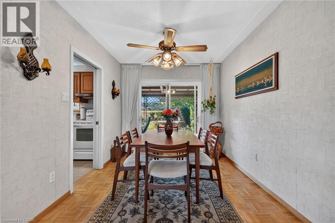
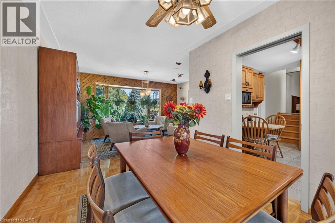
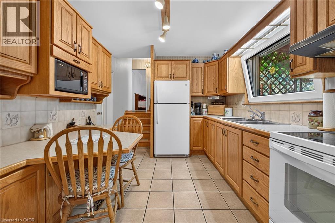
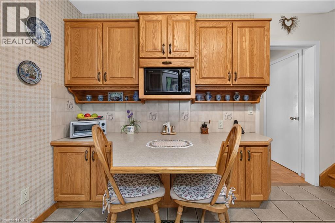
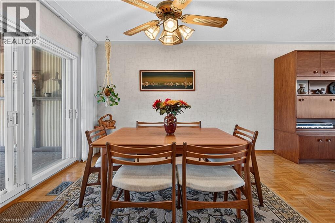
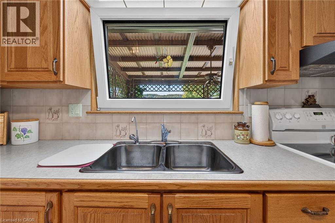
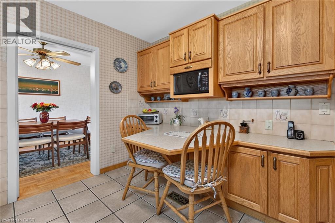
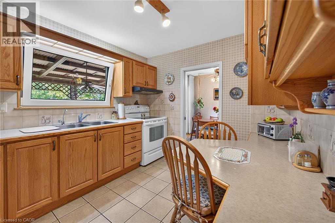
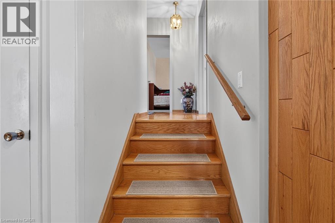
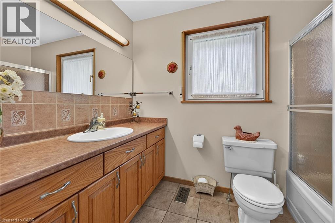
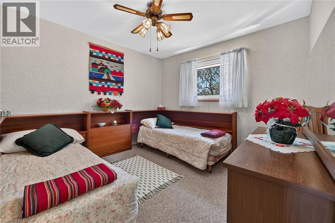
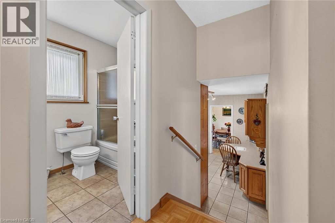
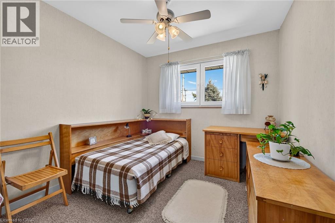
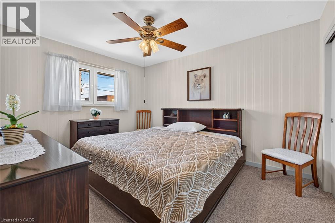
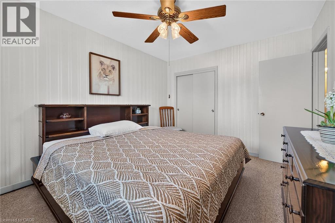
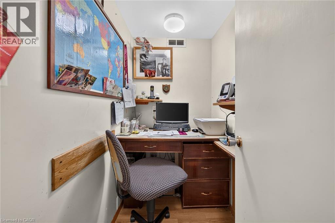
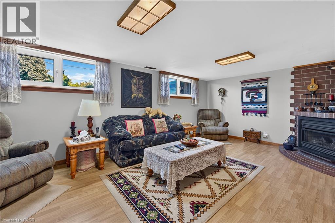
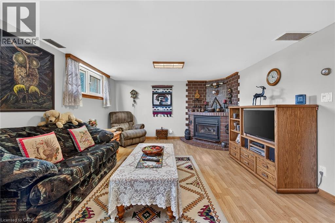
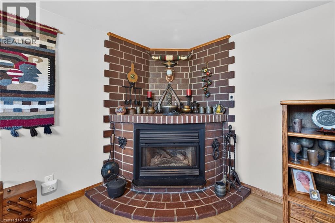
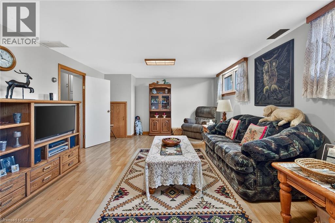
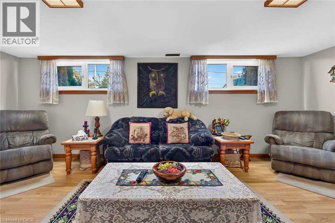
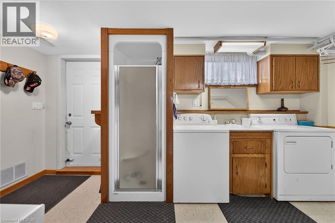
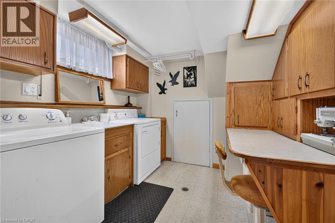
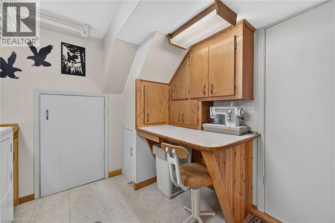
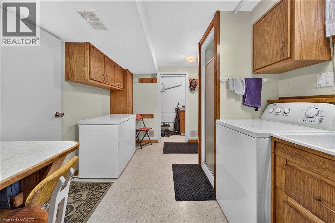
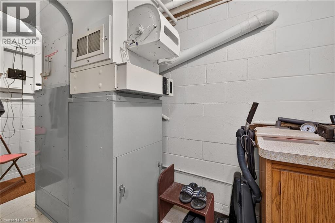
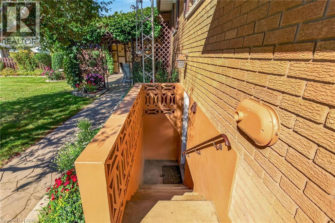
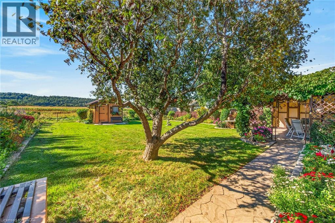
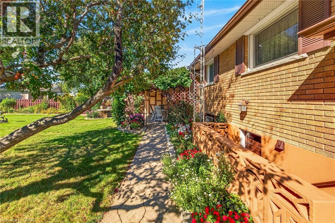
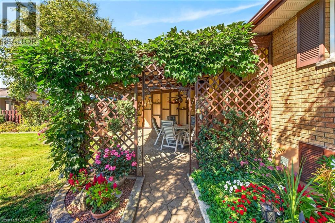
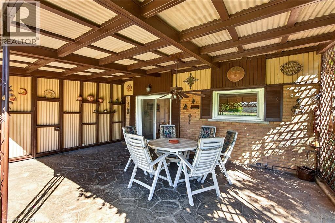
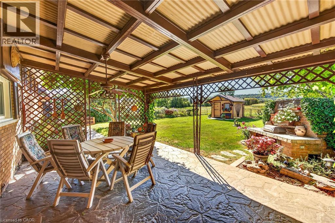
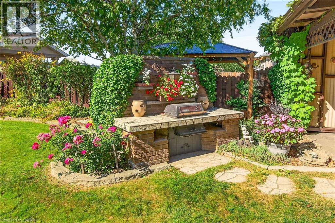
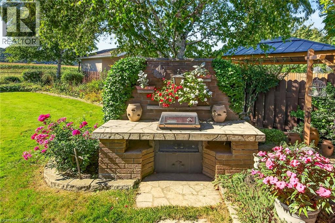
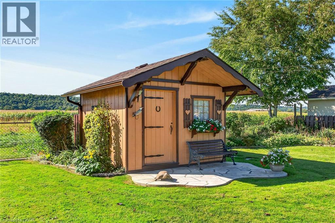
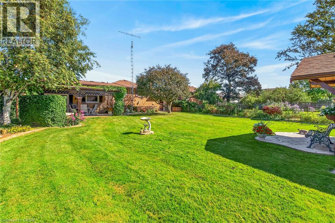
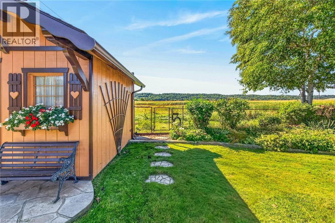
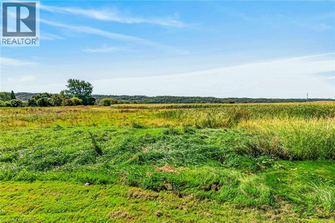
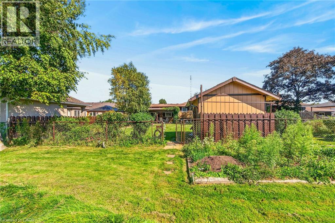
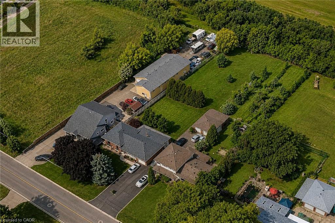
Welcome to this charming detached side-split home with an oversized attached garage, ideally situated in a sought-after Stoney Creek neighbourhood. Set on a 60 X 150 ft lot This home has been lovingly maintained by its original owners for more than 60 years, this well-cared-for home offers a wonderful blend of comfort, space, and versatility—perfect for families or those seeking potential for multi-generational living. The upper-level features three generously sized bedrooms, each offering abundant natural light and ample closet space, along with a convenient 4-piece bathroom. The spacious main floor offers a comfortable living area that flows seamlessly into a separate formal dining room and a well-appointed kitchen, providing an inviting layout for both everyday living and entertaining. The lower level features an exceptionally spacious recreation room with a gas fireplace, a versatile den or craft room, and a fully finished laundry room with walk-up access to the rear yard. The layout provides excellent potential for an in-law suite or additional living space, subject to any required approvals. A large storage area and cantina provide plenty of additional storage. Step outside to your private backyard oasis, complete with a covered patio overlooking the escarpment—an ideal setting for summer barbecues, entertaining, or simply relaxing and enjoying the peaceful surroundings. The beautifully landscaped property is complemented by an oversized attached garage and a generous 6-car driveway, providing ample parking for family and guests. Conveniently located close to shopping, major highways, and everyday amenities, this home offers space, privacy, and accessibility in one of Stoney Creek's desirable neighbourhoods. Don't miss this rare opportunity to own a lovingly maintained home with tremendous potential. Book your private viewing today! (id:58067)
Welcome to this charming detached side-split home with an oversized attached garage, ideally situated in a sought-after Stoney Creek neighbourhood. Set on a 60 X 150 ft lot This home has been lovingly maintained by its original owners for more than 60 years, this well-cared-for home offers a wonderful blend of comfort, space, and ...
MLS # :
40866596City :
Stoney CreekYear Built :
1964Property Type :
Single FamilyStyle :
Other HouseTitle :
FreeholdBasement :
Full (Partially finished)Parking :
Attached GarageLot Size :
60 ft x 150 ftLot Area :
under 1/2 acreHeating/Cooling :
Forced air Natural gas / Central air conditioningDays on Market :
2 days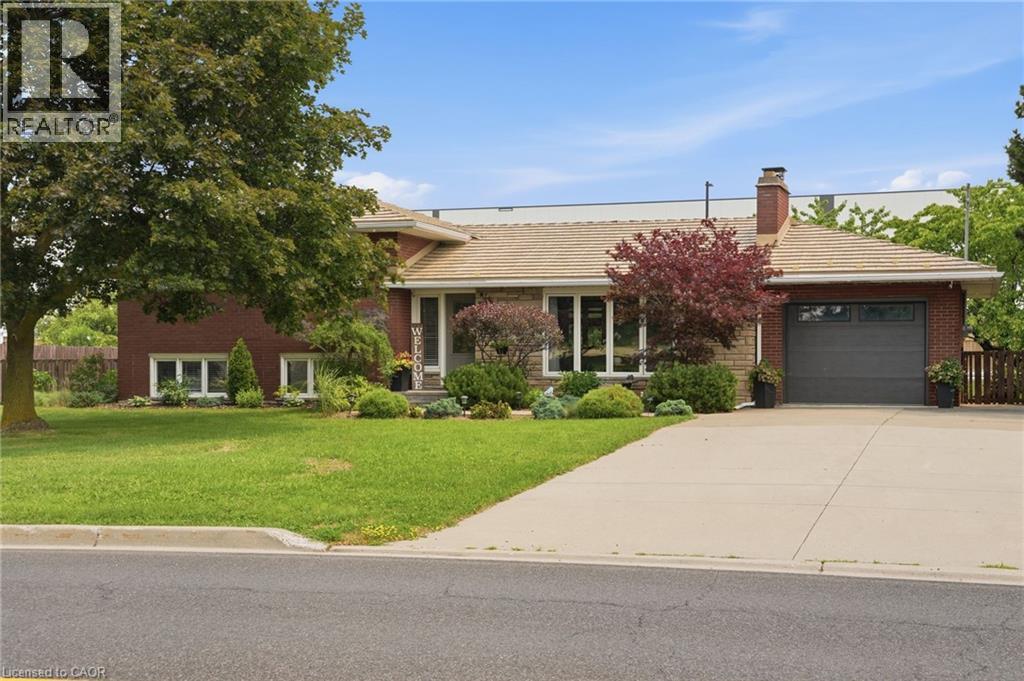
1 Bedroom Properties 2 Bedroom Properties 3 Bedroom Properties 4+ Bedroom Properties Homes for sale in Hamilton Homes for sale in Windsor Homes for sale in St. Thomas Homes for sale in London Homes for sale in Kitchener Homes for sale in Niagara Falls Homes for sale in Burlington Homes for sale in Waterloo For sale under $300,000 For sale under $400,000 For sale under $500,000 For sale under $600,000 For sale under $700,000