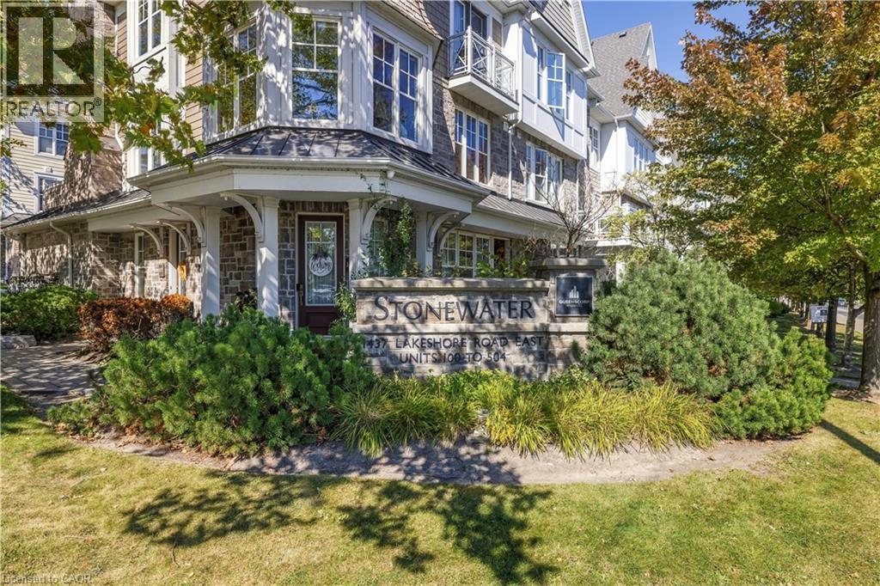
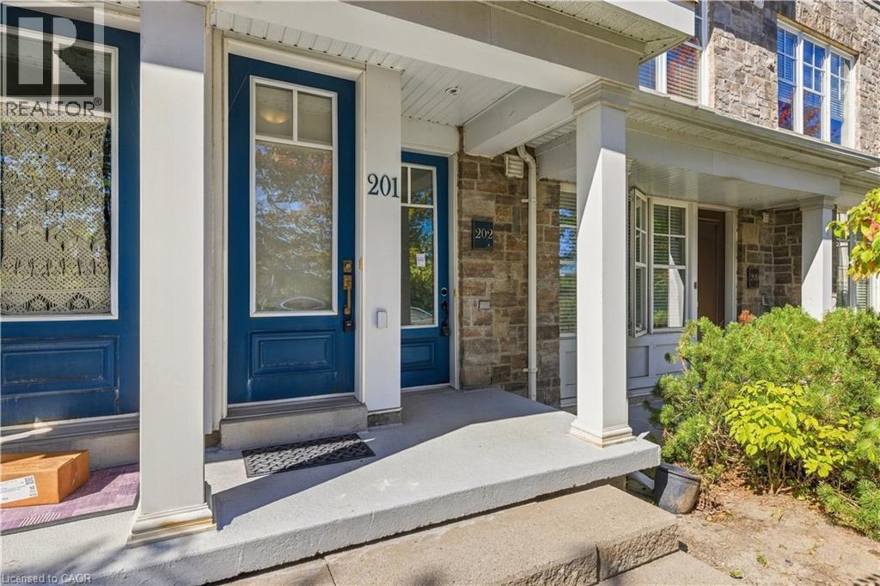
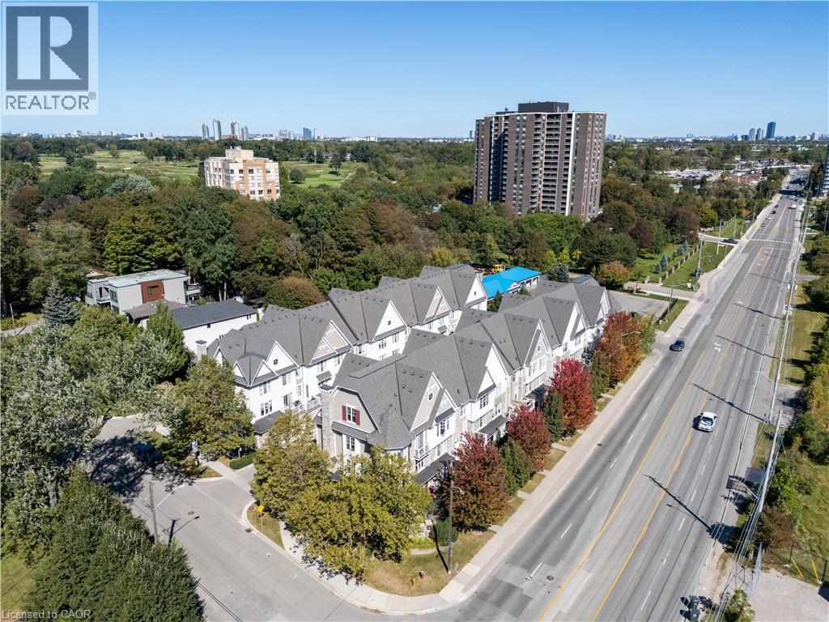
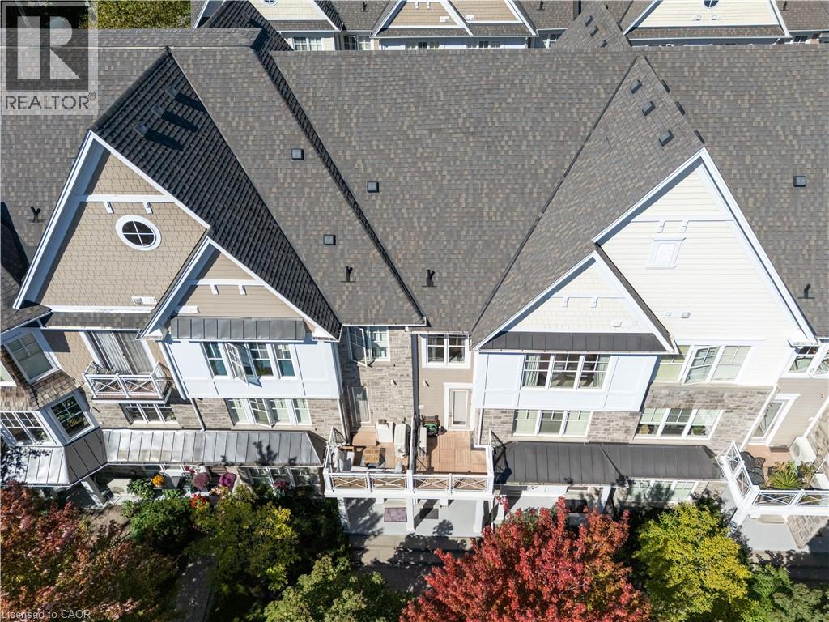
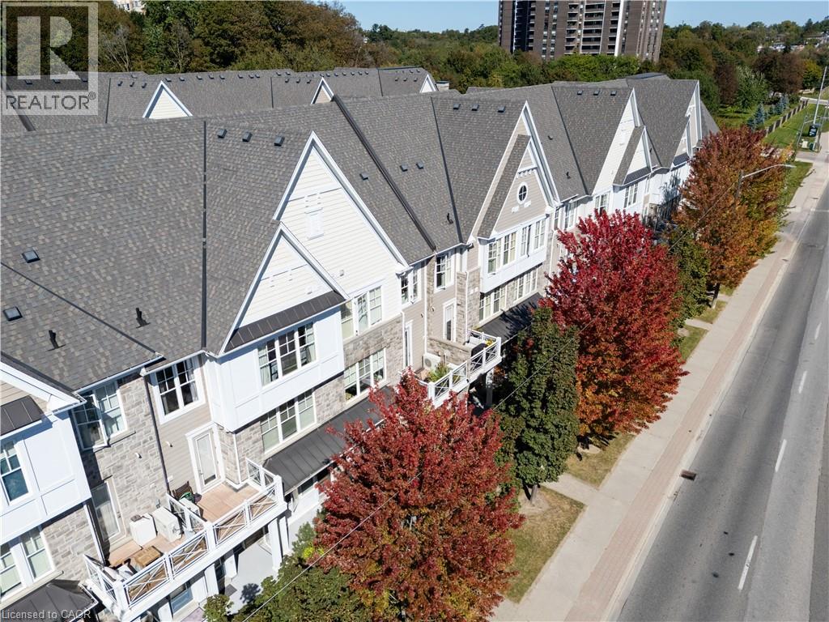
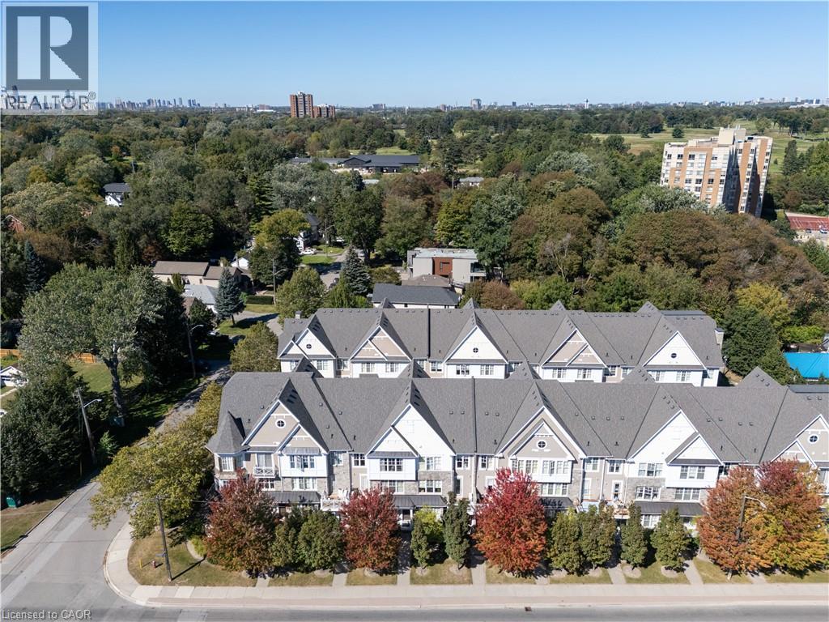
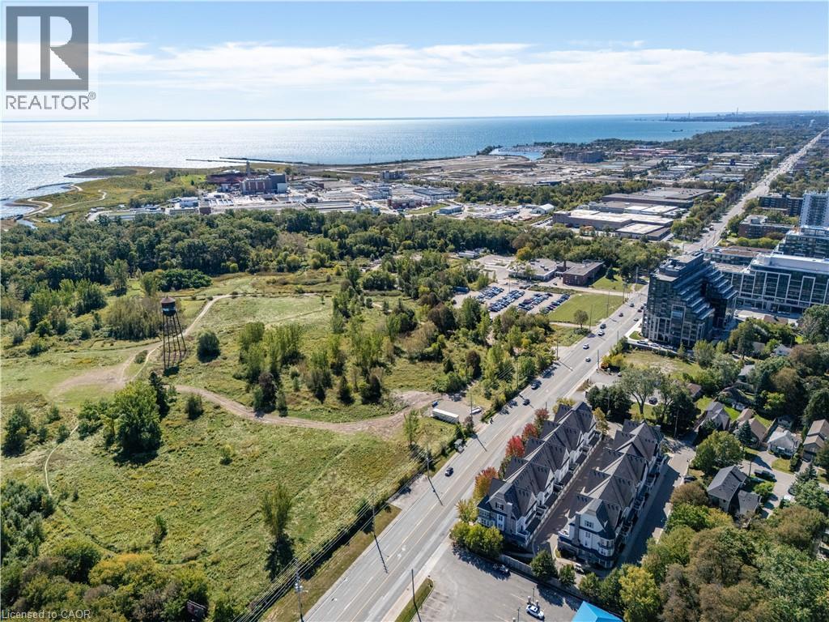
1437 Lakeshore Road E Unit# 201.
Mississauga, ON
$709,900
2 Bedrooms
1 + 1 Bathrooms
1150 SQ/FT
2 Stories
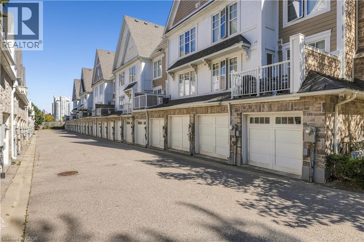
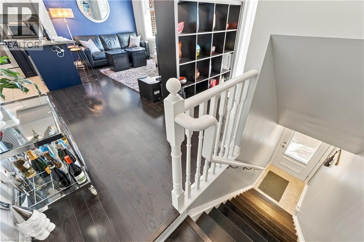
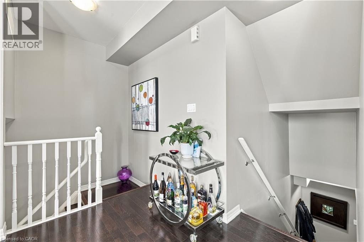
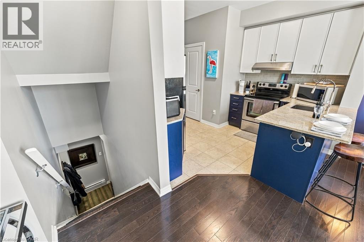
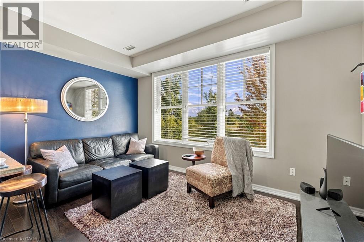
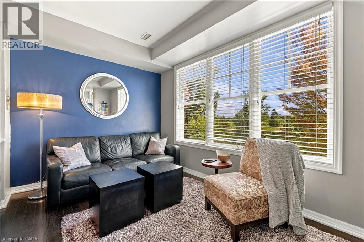
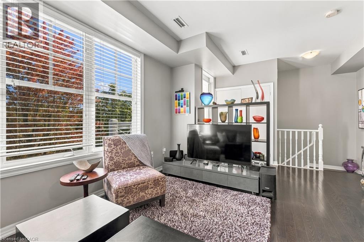
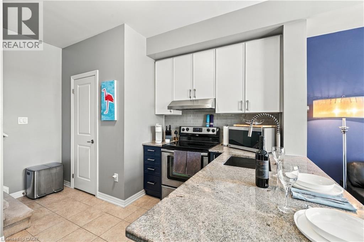
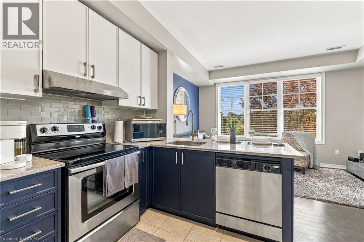
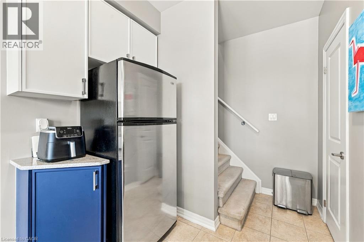
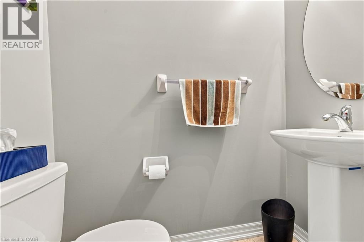
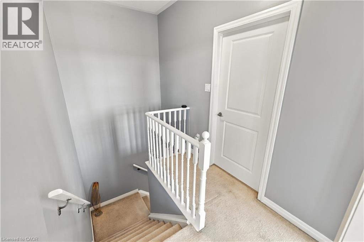
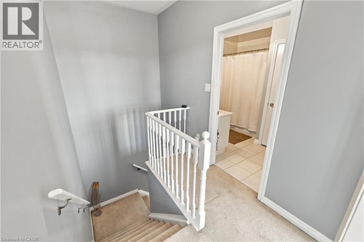
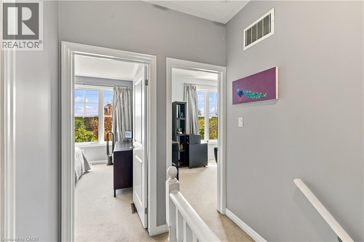
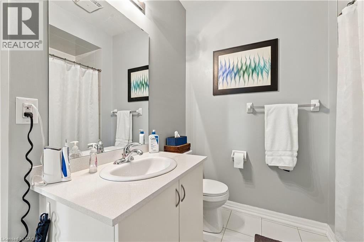
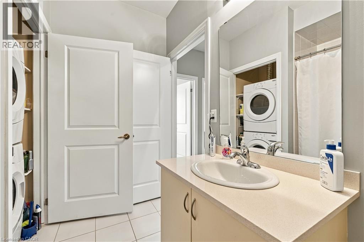
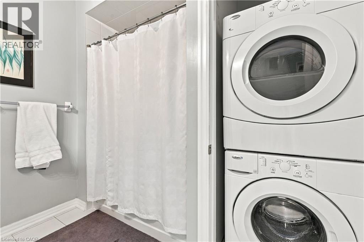
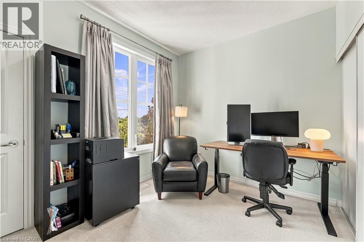
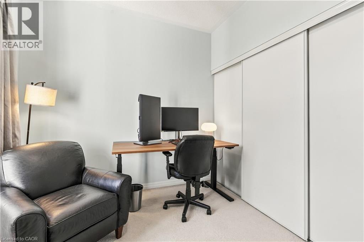
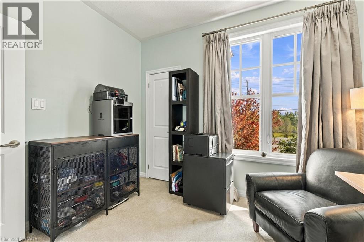
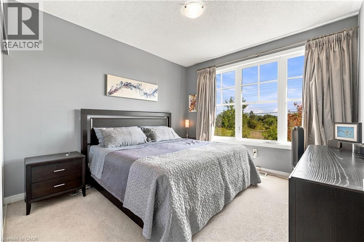
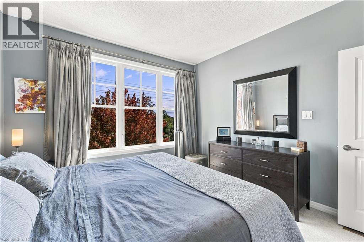
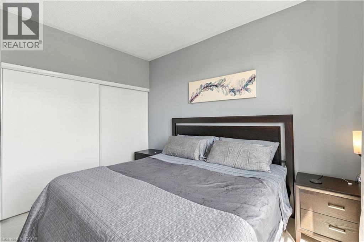
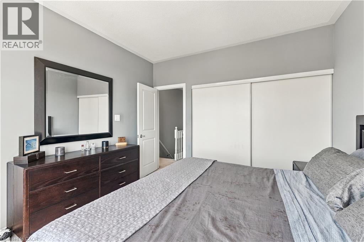
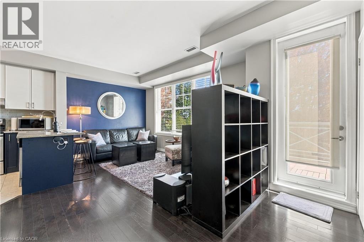
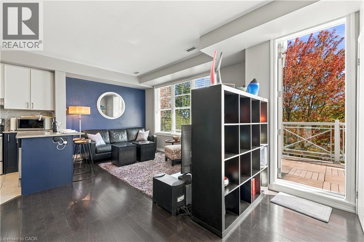
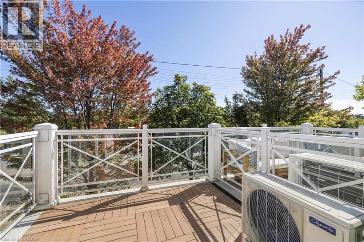
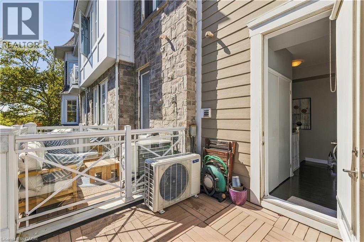
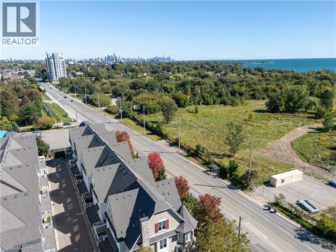
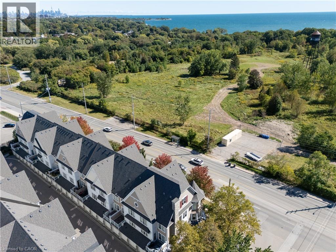
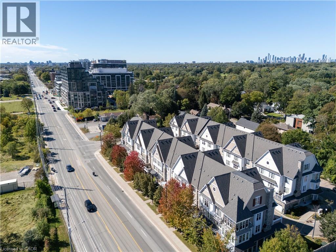
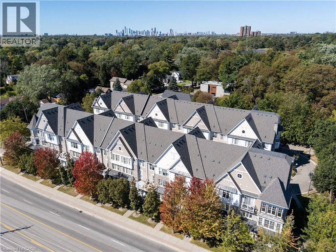
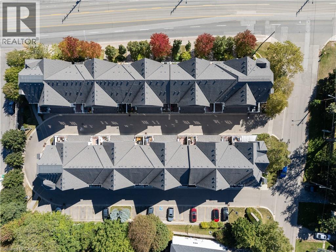
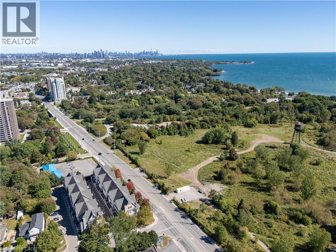
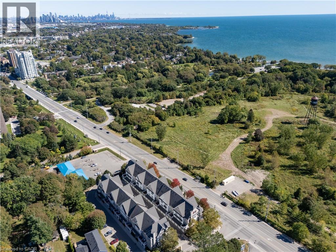
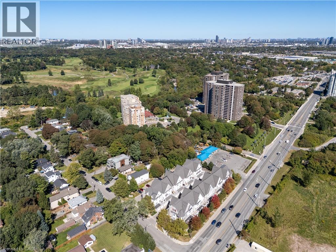
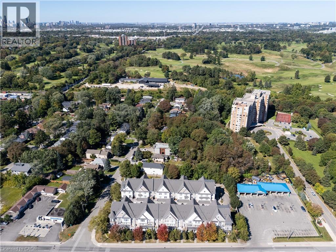
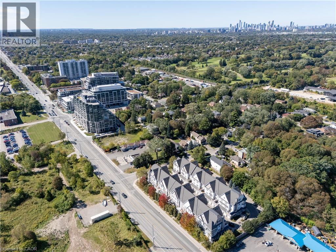
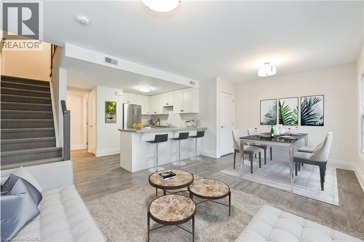
Welcome to this charming Stonewater townhouse in the highly sought-after Lakeview community of family-friendly southeast Mississauga! This beautifully maintained 3-storey home boasts approx. 1,150 sq ft of bright, open-concept living space flooded with natural light. The main level features gorgeous hardwood floors and a STUNNING open-concept Great Room and kitchen, complete with a bold matching feature wall, stainless steel appliances, newer cabinets, and granite countertops with an extended breakfast bar. Step out to a private balcony, perfect for summer barbecues. Upstairs features two bright, spacious bedrooms and a full bath with convenient upstairs laundry, plus a powder room on the main floor. Newer AC for year-round comfort. Enjoy an unparalleled lakeside lifestyle just steps from the Lakeview waterfront and the new Jim Tovey Lakefront Conservation Area. Minutes to Sherway Gardens, with easy access to the QEW and under one kilometer, from Long Branch GO Station. (id:58067)
Welcome to this charming Stonewater townhouse in the highly sought-after Lakeview community of family-friendly southeast Mississauga! This beautifully maintained 3-storey home boasts approx. 1,150 sq ft of bright, open-concept living space flooded with natural light. The main level features gorgeous hardwood floors and a STUNNING open-concept ...
MLS # :
40867375City :
MississaugaYear Built :
2015Property Type :
Single FamilyTitle :
CondominiumBasement :
NoneLot Area :
UnknownHeating/Cooling :
Forced air / Central air conditioningCondo fee :
$439.97 MonthlyCondo fee includes :
Insurance, Water, ParkingDays on Market :
13 days
1 Bedroom Properties 2 Bedroom Properties 3 Bedroom Properties 4+ Bedroom Properties Homes for sale in Hamilton Homes for sale in Windsor Homes for sale in St. Thomas Homes for sale in London Homes for sale in Kitchener Homes for sale in Niagara Falls Homes for sale in Burlington Homes for sale in Waterloo For sale under $300,000 For sale under $400,000 For sale under $500,000 For sale under $600,000 For sale under $700,000