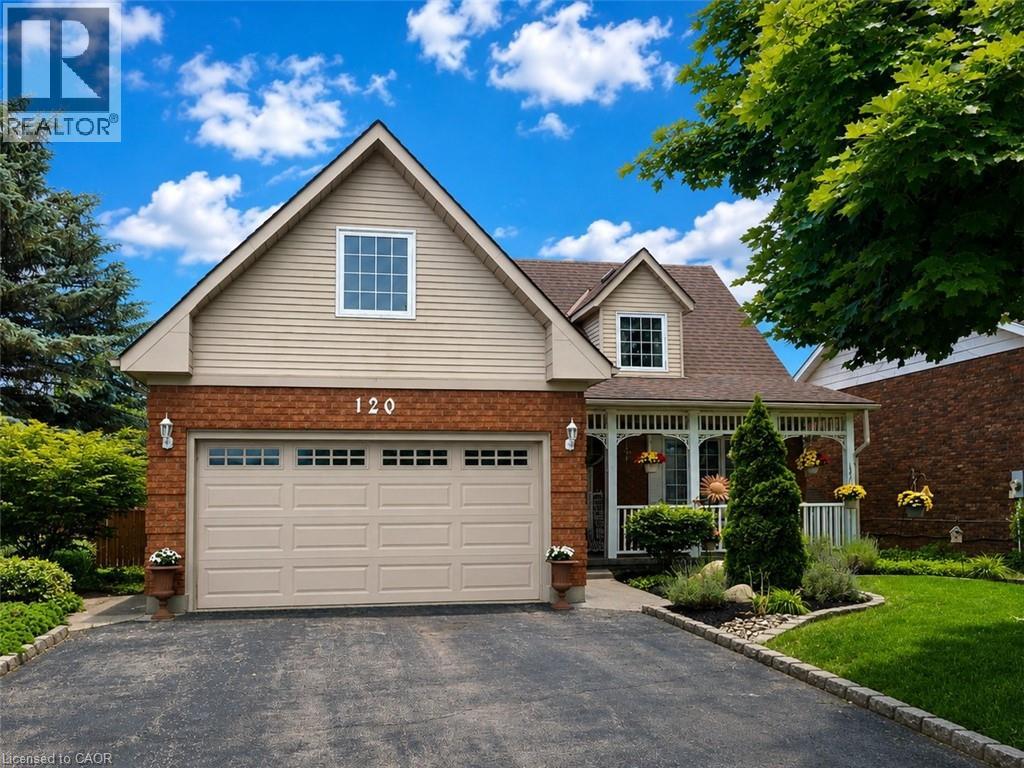


120 Lynndale Road.
Simcoe, ON
$649,900
4 Bedrooms
3 + 1 Bathrooms
3085 SQ/FT
2 Stories
Welcome to this exceptionally maintained 4 Bed, 3.5 Bath family home, where spacious living meets an incredible backyard retreat. Offering over 3,000 sq. ft. of living space, an insulated double-car garage, three fireplaces and a heated saltwater pool, this home offers a rare combination of comfort, functionality & outdoor enjoyment. Manicured gardens and a covered front porch welcome you inside to a spacious, thoughtfully designed layout. The formal living room features engineered hardwood flooring, a fireplace and french doors leading to the formal dining room. The sunken family room offers an inviting gathering space with California shutters, a fireplace and access to the backyard. The well-appointed kitchen features oak cabinetry, built-in oven, gas stove and generous prep space. A 2 pc powder room and main-floor laundry with direct garage access complete the main level. Upstairs, a skylight fills the hallway with natural light leading to the spacious primary suite with his-and-hers walk-in closets and a 3 pc ensuite with granite countertops. Three additional bedrooms, including a spacious fourth bedroom above the garage, offer added privacy and flexibility for a teenager, home office, hobby room or guests. A second 3 pc bath with granite countertops and walk-in shower serves the additional bedrooms. The partially finished basement offers a cozy family room with gas fireplace, 3 pc bath, home office and ample storage. Step outside to your private, fully fenced backyard featuring a heated saltwater pool, multi-tier deck, gazebo, pool shed, gas BBQ hookup, Rain Bird irrigation system and beautifully maintained landscaping. Recent updates include fresh paint throughout, a newly stained multi-tier deck and a new pool pump & chlorinator (2026). This exceptional home combines generous living spaces, thoughtful updates and a backyard designed for summer enjoyment in an established and desirable Simcoe neighbourhood. (id:58067)
Welcome to this exceptionally maintained 4 Bed, 3.5 Bath family home, where spacious living meets an incredible backyard retreat. Offering over 3,000 sq. ft. of living space, an insulated double-car garage, three fireplaces and a heated saltwater pool, this home offers a rare combination of comfort, functionality & outdoor enjoyment. Manicured ...
MLS # :
40867774City :
SimcoeYear Built :
1988Property Type :
Single FamilyStyle :
Cape Cod HouseTitle :
FreeholdBasement :
Full (Partially finished)Parking :
Attached GarageLot Size :
66 ft x 98 ftLot Area :
0.15 ac|under 1/2 acreHeating/Cooling :
Forced air Natural gas / Central air conditioningDays on Market :
2 days
120 Lynndale Road. Simcoe, ON
$649,900
Photo Gallery
Google Maps
Listed by Coldwell Banker Momentum Realty
1 Bedroom Properties 2 Bedroom Properties 3 Bedroom Properties 4+ Bedroom Properties Homes for sale in Hamilton Homes for sale in Windsor Homes for sale in St. Thomas Homes for sale in London Homes for sale in Kitchener Homes for sale in Niagara Falls Homes for sale in Burlington Homes for sale in Waterloo For sale under $300,000 For sale under $400,000 For sale under $500,000 For sale under $600,000 For sale under $700,000