60 Cooper Street.
Cambridge, ON
$700,000
4 Bedrooms
1 + 1 Bathrooms
2514 SQ/FT
2 Stories
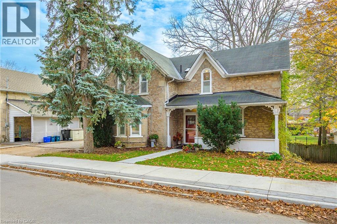
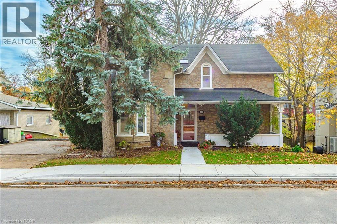
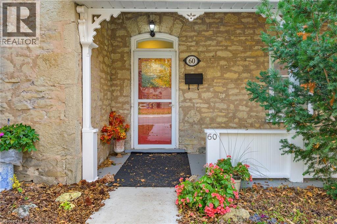
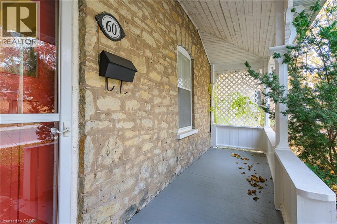
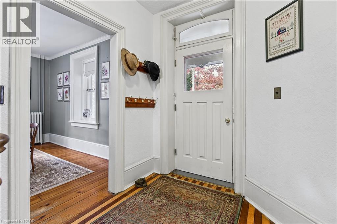
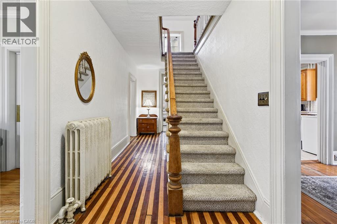
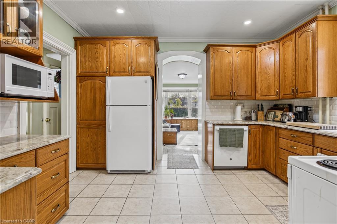
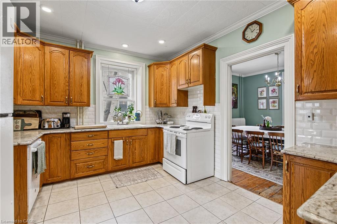
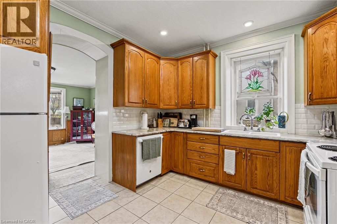
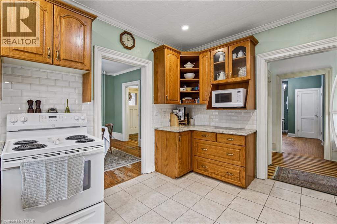
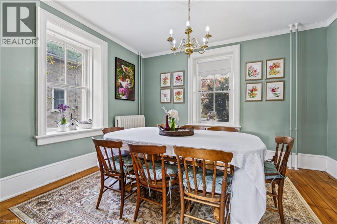
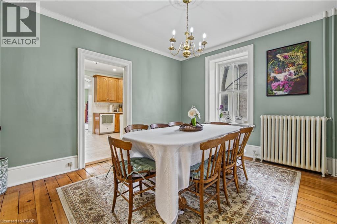
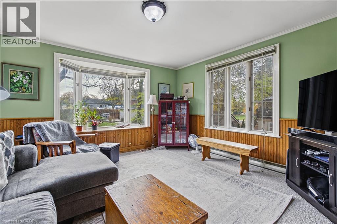
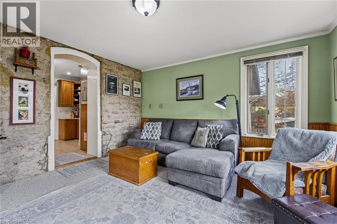
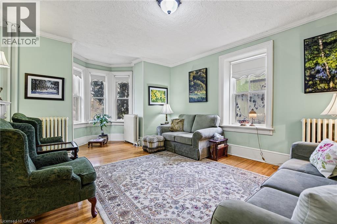
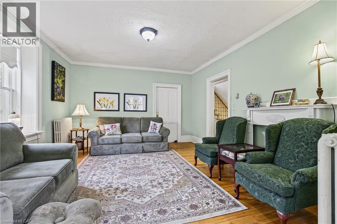
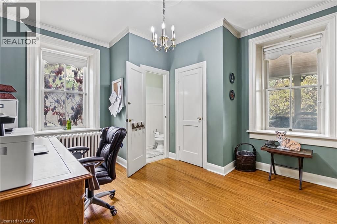
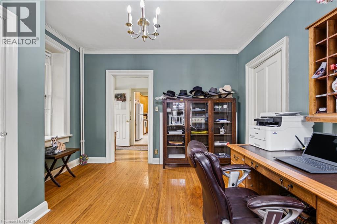
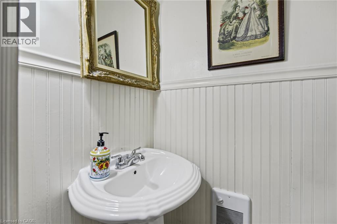
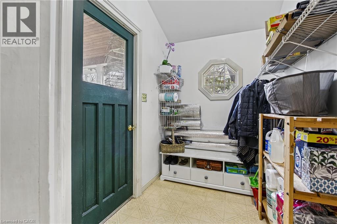
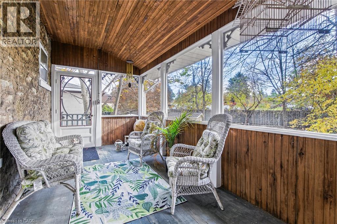
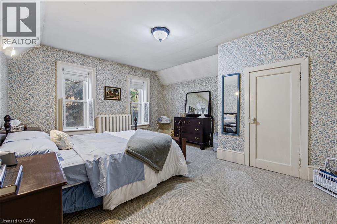
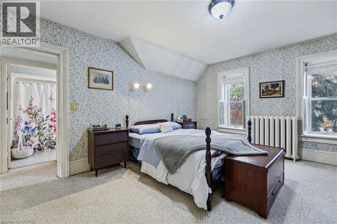
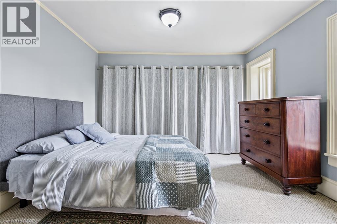
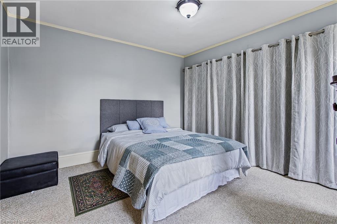
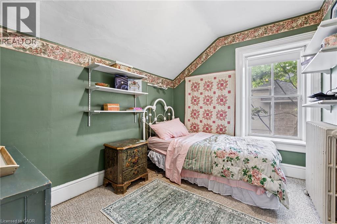
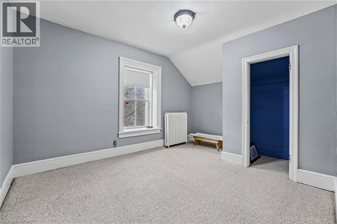
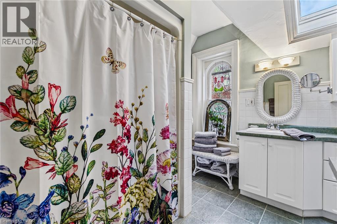
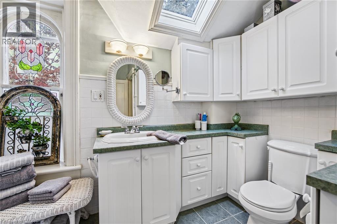
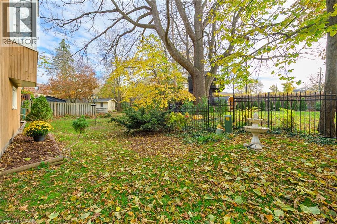
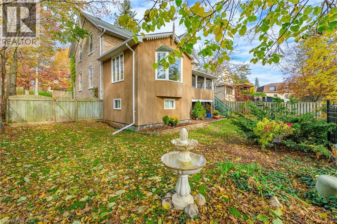
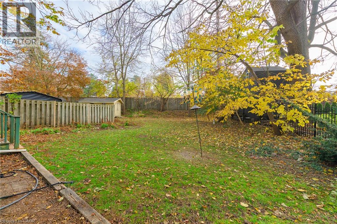
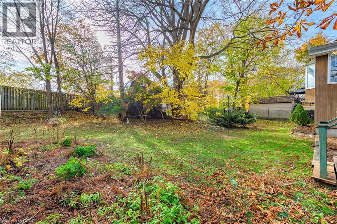
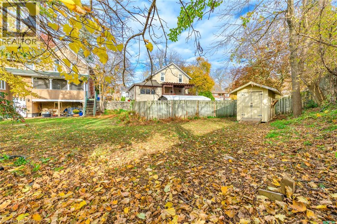
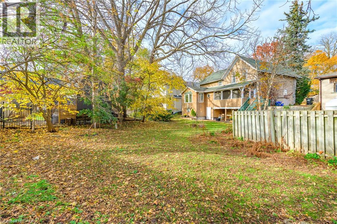
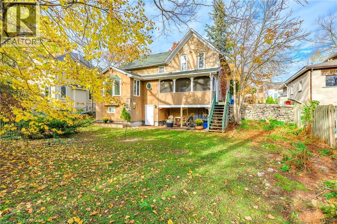
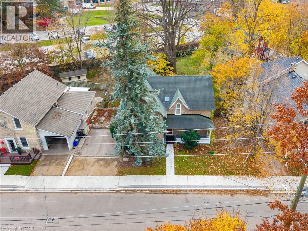
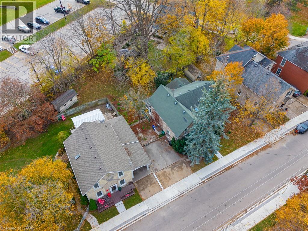
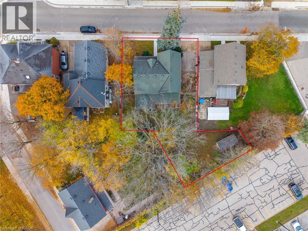
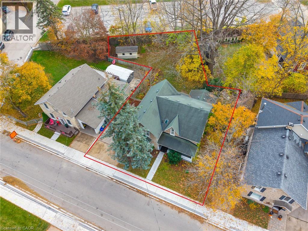
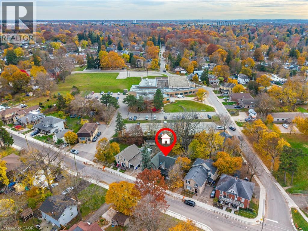
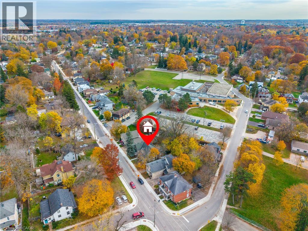
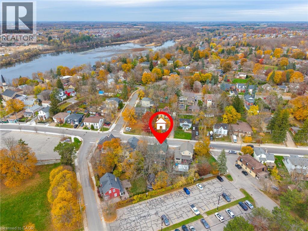
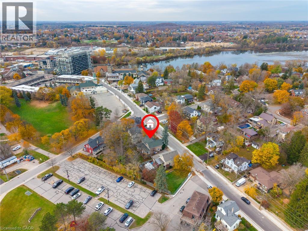
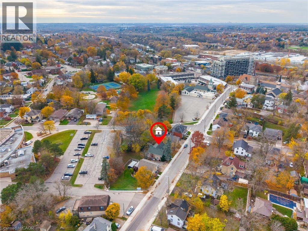
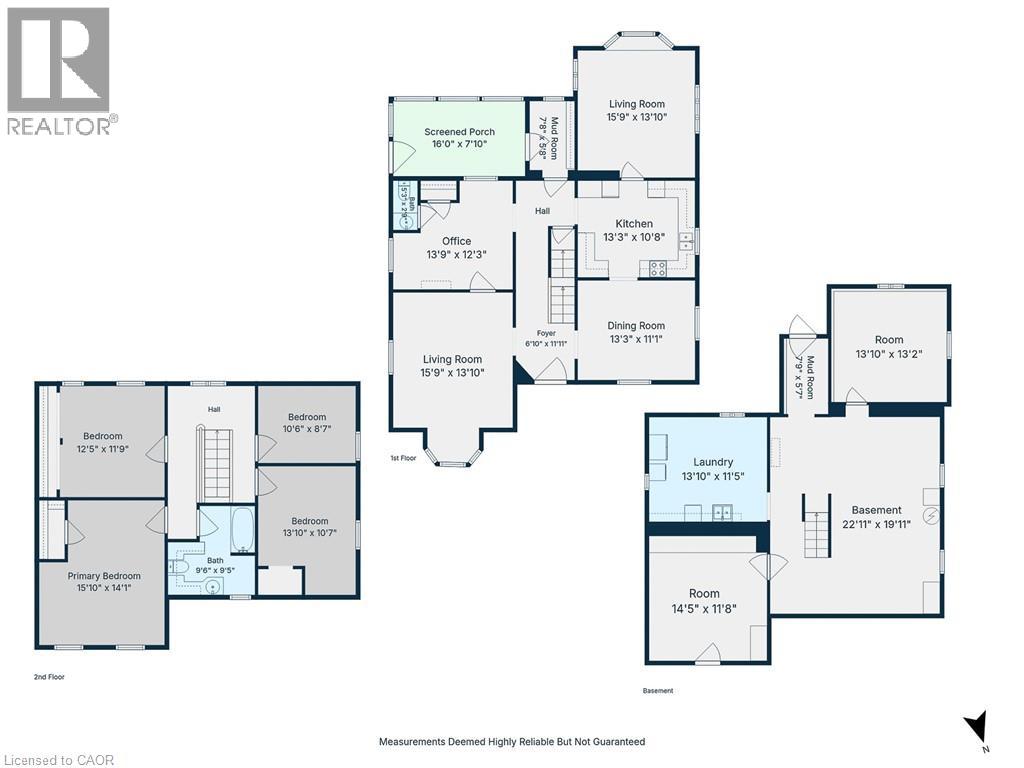
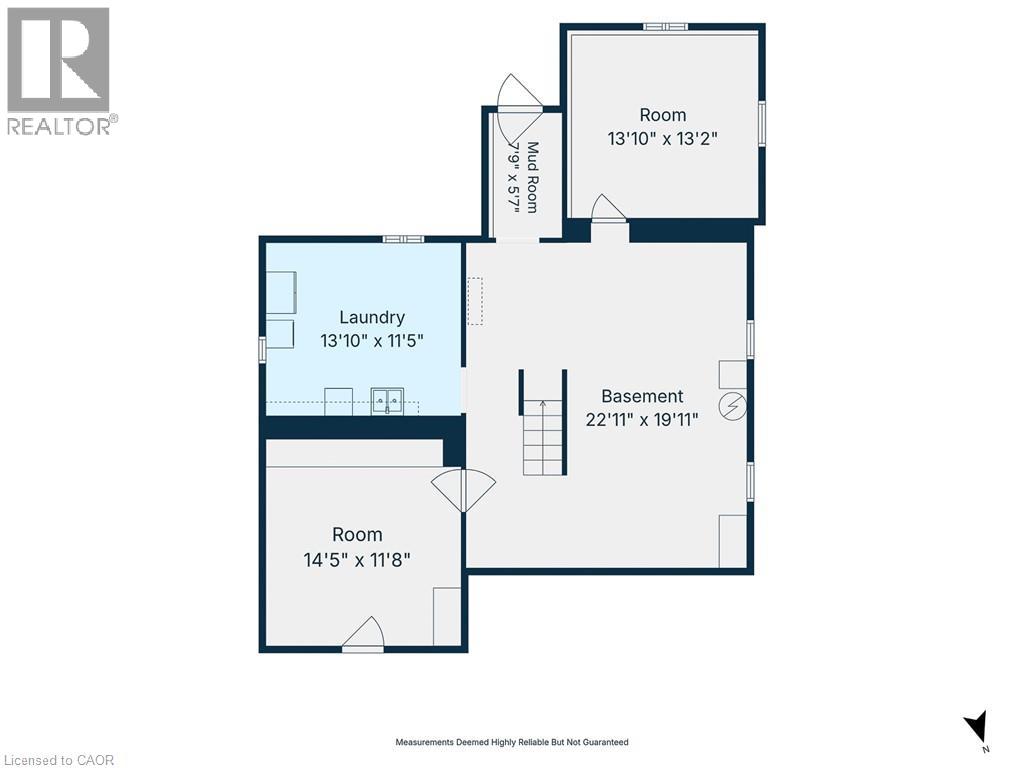
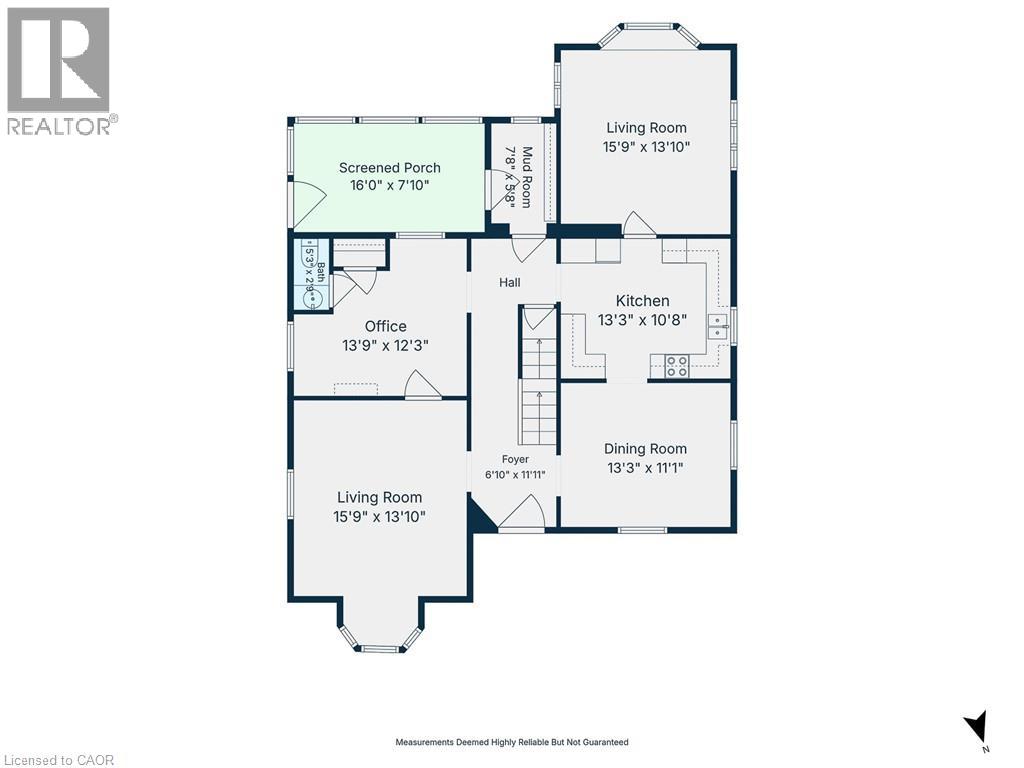
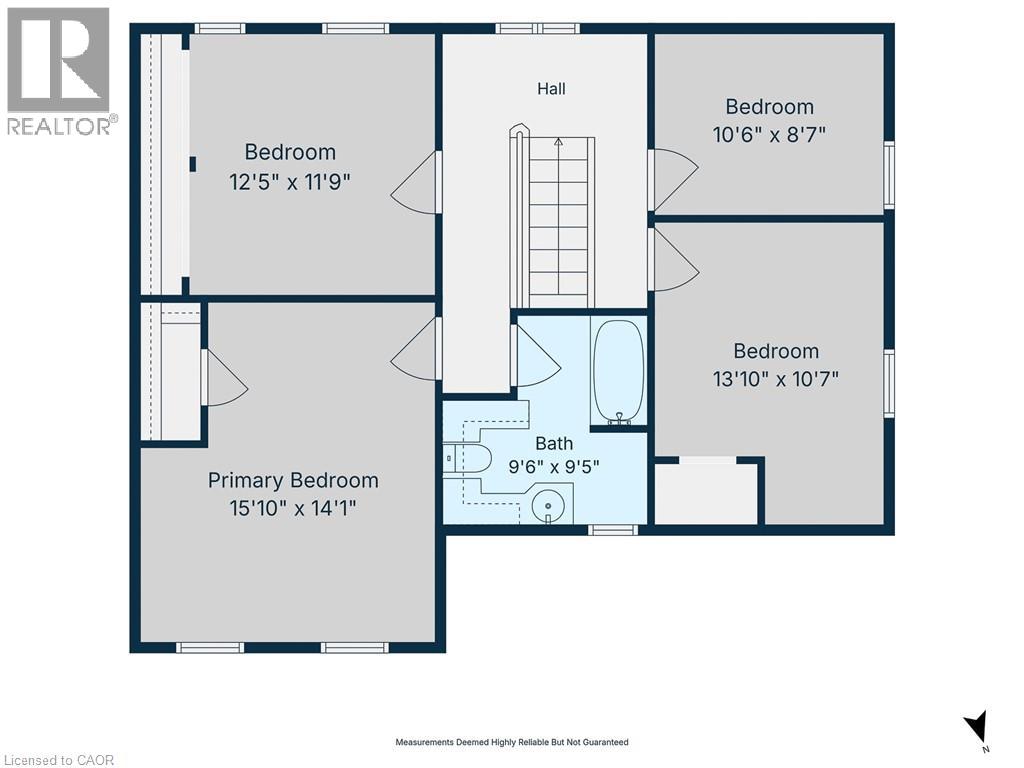
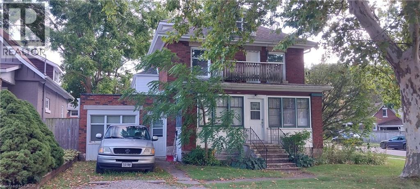
Want to own a piece of Hespeler history? This 1890 High Victorian Gothic-style home has been loved by the same family for the last 43 years. It was also previously owned by the Roman Catholic Church in the early 1900s. Over 3,900 sq. ft. of usable space across all three floors. Stepping into the front foyer, you’ll notice the high ceilings and beautiful staircase leading up to the second floor. On the main floor, you will find a formal living room, an office, a two-piece bath, a formal dining room with a separate kitchen, a family room with large windows overlooking the backyard, and a screened-in balcony with a door leading to the driveway, as well as an outdoor staircase leading to the backyard. Upstairs, you’ll find a large primary bedroom, three more good-sized bedrooms with plenty of closet space, and a full washroom. In the basement, you’ll find a large open area currently being used for storage, a room previously used as a darkroom for processing photography, a craft room with large work tables, a laundry room, and an access door leading to the backyard. You’re within walking distance of downtown shopping and restaurants, as well as river walks. Close to schools, shopping and transit, with quick access to the 401. (id:58067)
Want to own a piece of Hespeler history? This 1890 High Victorian Gothic-style home has been loved by the same family for the last 43 years. It was also previously owned by the Roman Catholic Church in the early 1900s. Over 3,900 sq. ft. of usable space across all three floors. Stepping into the front foyer, you’ll notice the high ceilings and ...
MLS # :
40868664City :
CambridgeYear Built :
1890Property Type :
Single FamilyStyle :
Other HouseTitle :
FreeholdBasement :
Full (Partially finished)Lot Size :
71 ftLot Area :
under 1/2 acreDays on Market :
1 days
1 Bedroom Properties 2 Bedroom Properties 3 Bedroom Properties 4+ Bedroom Properties Homes for sale in Hamilton Homes for sale in Windsor Homes for sale in St. Thomas Homes for sale in London Homes for sale in Kitchener Homes for sale in Niagara Falls Homes for sale in Burlington Homes for sale in Waterloo For sale under $300,000 For sale under $400,000 For sale under $500,000 For sale under $600,000 For sale under $700,000