73 Belton Drive.
Kitchener, ON
$549,900
4 Bedrooms
1 Bathrooms
2013 SQ/FT
1 Stories
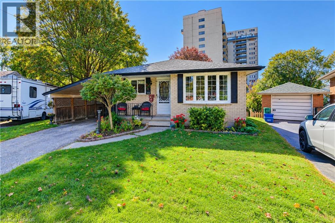
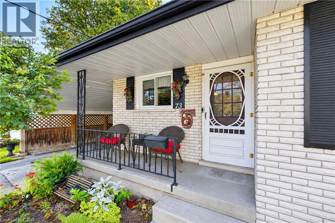
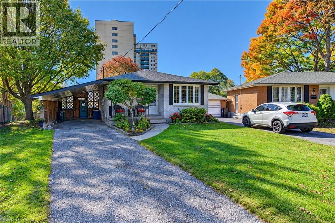
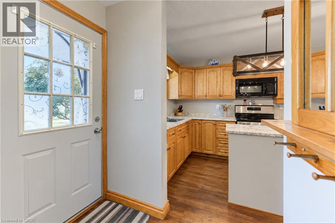
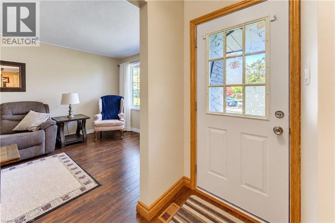
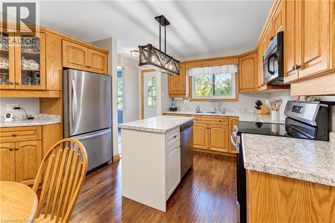
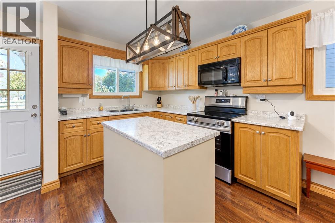
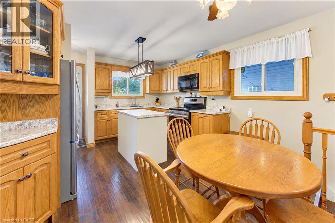
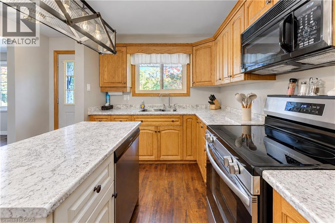
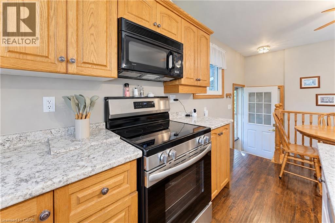
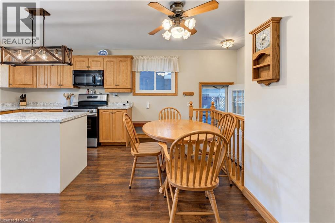
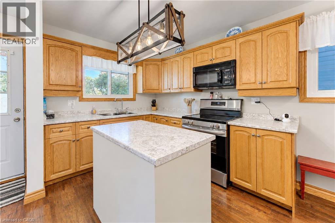
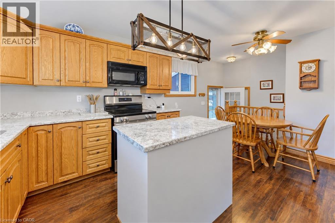
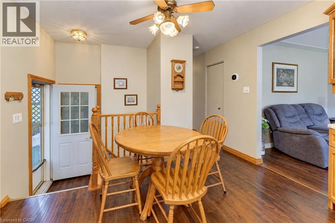
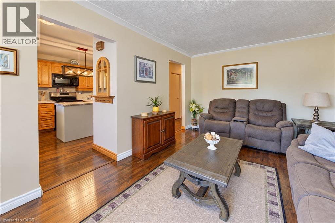
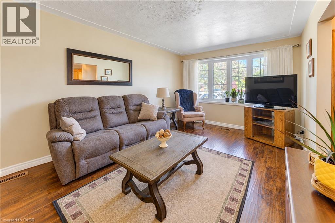
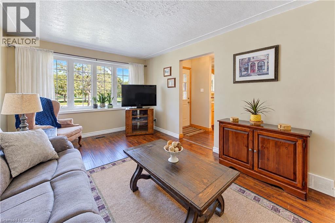
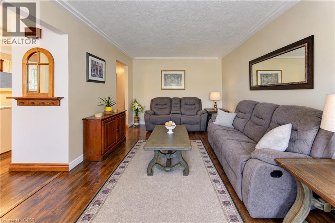
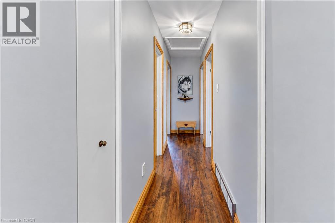
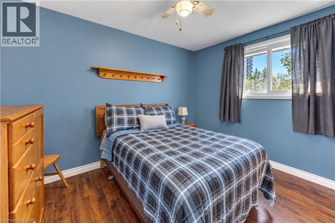
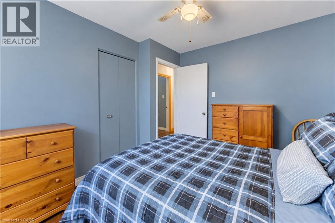
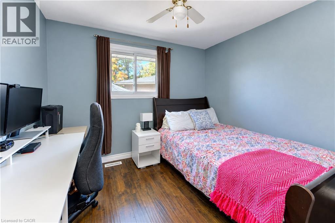
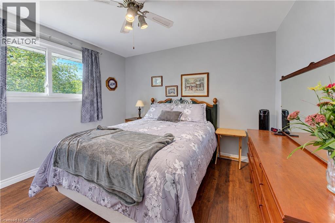
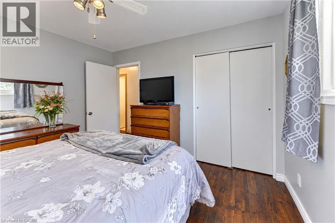
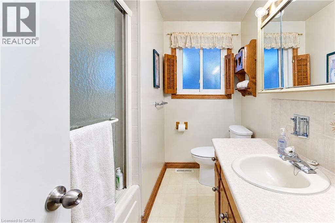
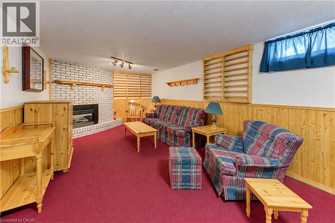
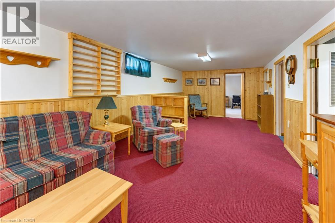
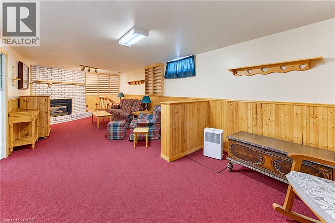
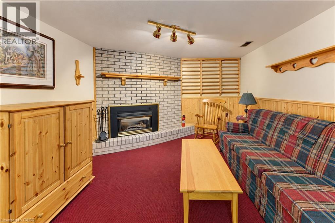
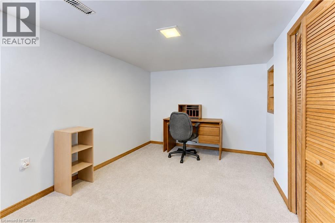
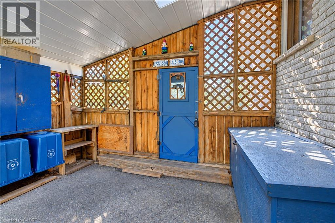
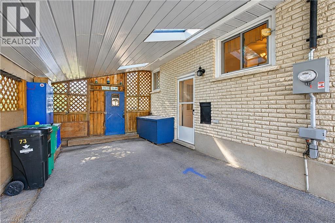
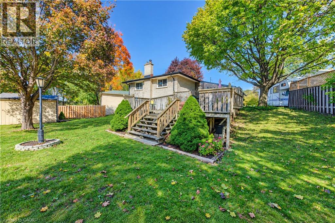
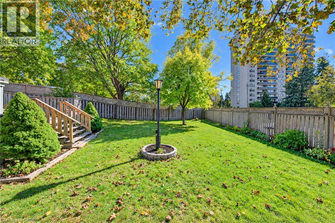
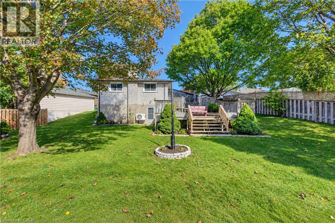
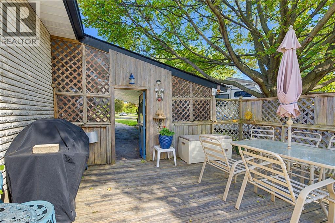
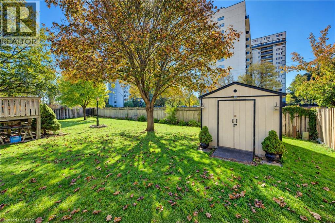
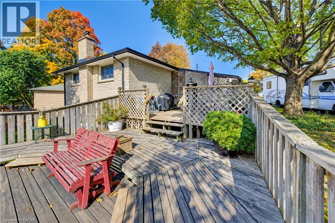
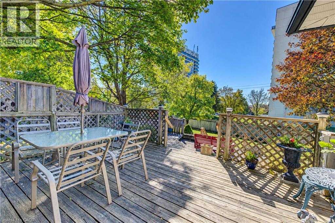
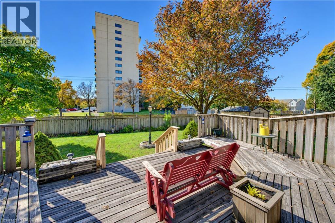
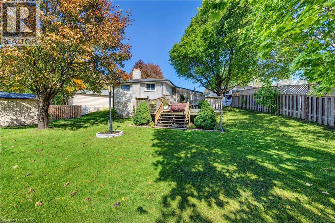
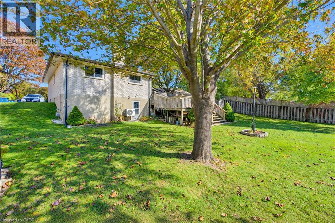
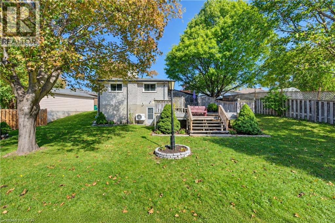
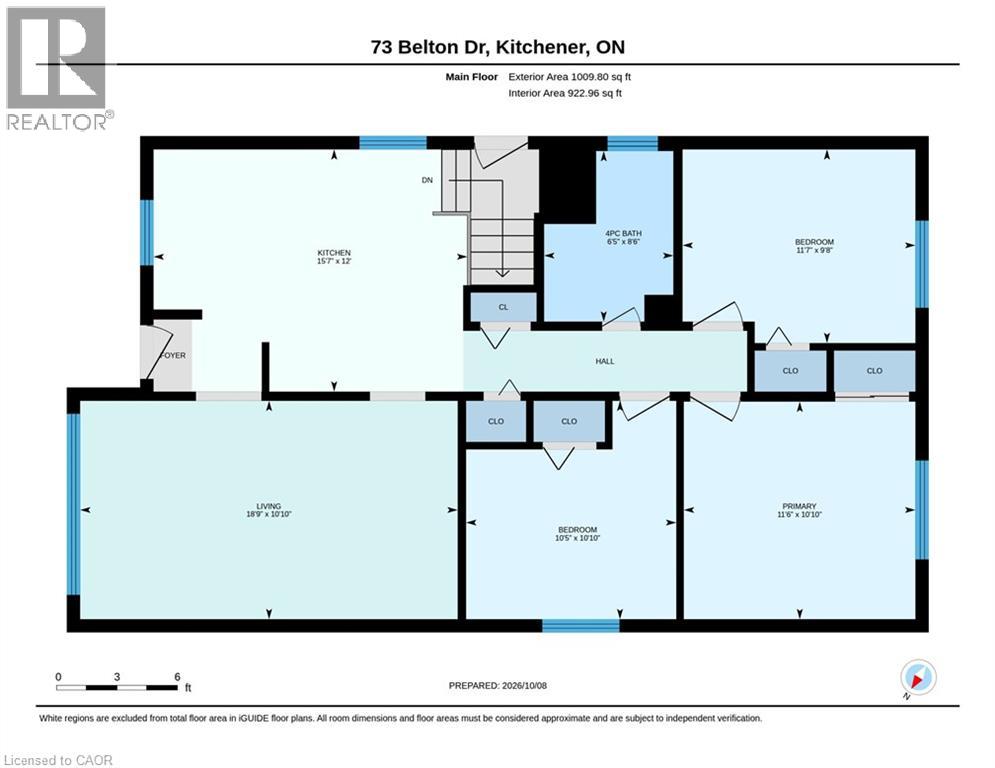
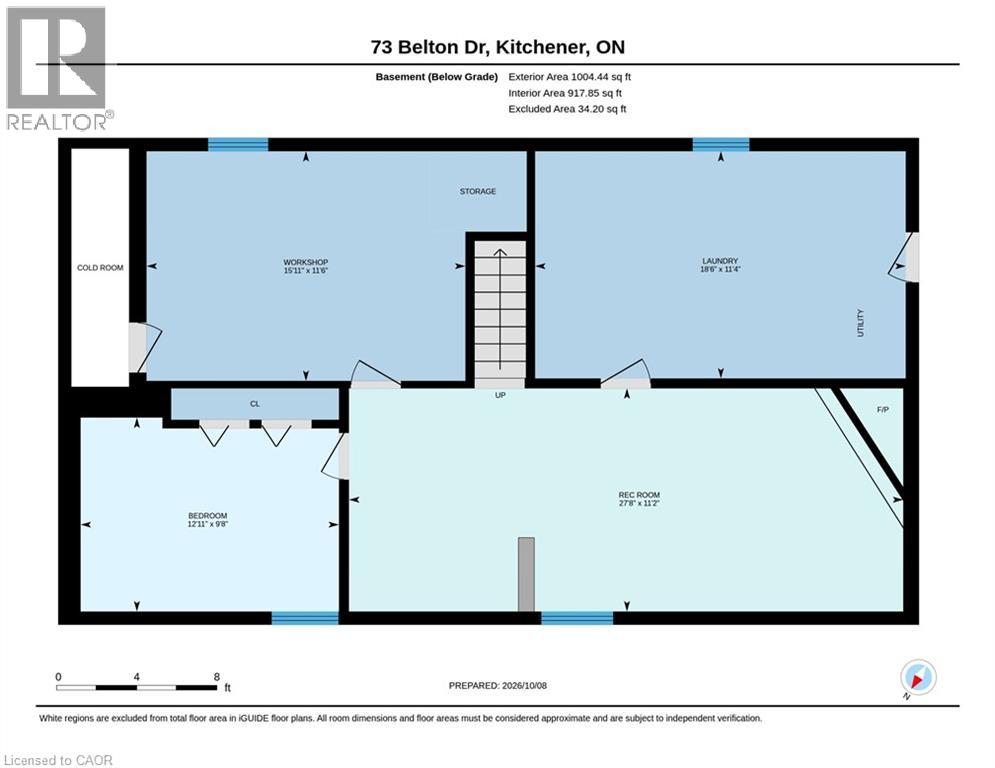
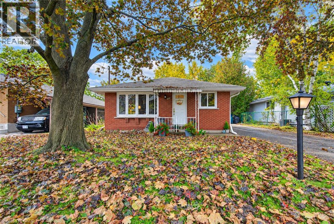
Welcome to 73 Belton Drive, a beautifully maintained bungalow tucked away at the quiet end of a court in Kitchener’s desirable Victoria Hills neighbourhood. Situated on an impressive pie-shaped lot with no rear neighbours, this inviting home offers 3+1 bedrooms, versatile living spaces and a peaceful backyard retreat surrounded by mature trees. The main level welcomes you with a spacious, sun-filled front living room, creating a warm and inviting space for relaxing or entertaining. The functional kitchen features classic wood cabinetry, stainless steel appliances, a centre island & a comfortable dinette area, perfect for everyday family meals. Three generously sized bedrooms, including the primary bedroom, and a shared 4-piece bathroom complete the main living area. The fully finished lower level offers even more room to enjoy, featuring a cozy recreation room with a gas fireplace, an additional bedroom & a spacious laundry room with a walkout to the backyard, providing the convenience of a separate entrance. A large workshop with access to a cold room offers exceptional space for hobbies, projects and additional storage. Step outside to discover the true highlight of this property — a large, fully enjoyable backyard surrounded by mature trees, offering privacy, tranquility & no rear neighbours. The expansive three-level deck provides the perfect setting for outdoor entertaining, summer barbecues or simply relaxing while taking in the peaceful surroundings. A garden shed adds convenient outdoor storage. With parking for three vehicles, including a covered carport, this home offers both comfort and practicality. Ideally located close to St. Mary's Hospital, Highway 7/8, Downtown Kitchener, shopping, schools and everyday amenities, you'll enjoy the convenience of city living while tucked away in a quiet, established neighbourhood. A rare opportunity to enjoy a spacious lot, a versatile walkout basement and a peaceful court location in the heart of Kitchener. (id:58067)
Welcome to 73 Belton Drive, a beautifully maintained bungalow tucked away at the quiet end of a court in Kitchener’s desirable Victoria Hills neighbourhood. Situated on an impressive pie-shaped lot with no rear neighbours, this inviting home offers 3+1 bedrooms, versatile living spaces and a peaceful backyard retreat surrounded by mature trees. ...
MLS # :
40870158City :
KitchenerYear Built :
1970Property Type :
Single FamilyStyle :
Bungalow HouseTitle :
FreeholdBasement :
Full (Finished)Parking :
CarportLot Size :
33 ft x 162 ftLot Area :
under 1/2 acreHeating/Cooling :
Forced air Natural gas / Central air conditioningDays on Market :
2 days
73 Belton Drive. Kitchener, ON
$549,900
Photo Gallery
Google Maps
Listed by Re/max Twin City Realty Inc.
1 Bedroom Properties 2 Bedroom Properties 3 Bedroom Properties 4+ Bedroom Properties Homes for sale in Hamilton Homes for sale in Windsor Homes for sale in St. Thomas Homes for sale in London Homes for sale in Kitchener Homes for sale in Niagara Falls Homes for sale in Burlington Homes for sale in Waterloo For sale under $300,000 For sale under $400,000 For sale under $500,000 For sale under $600,000 For sale under $700,000