120 Monarch Woods Drive.
Kitchener, ON
$749,000
3 Bedrooms
2 + 1 Bathrooms
1640 SQ/FT
3 Stories
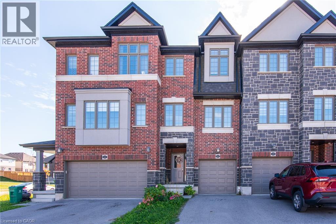
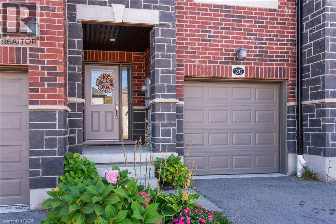
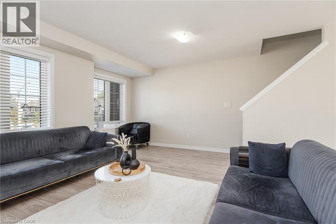
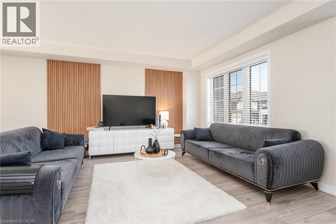
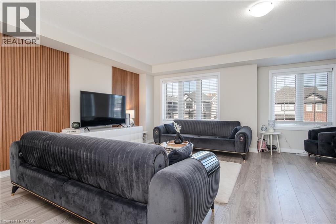
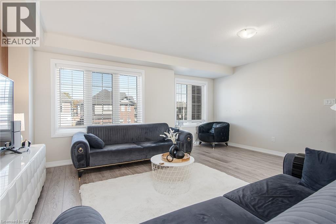
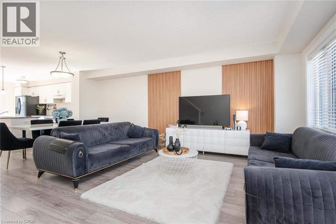
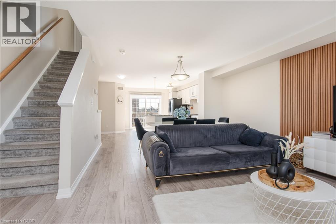
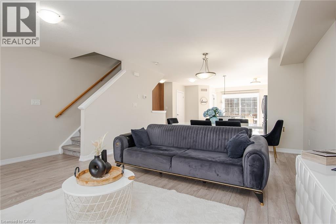
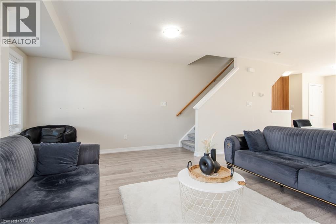
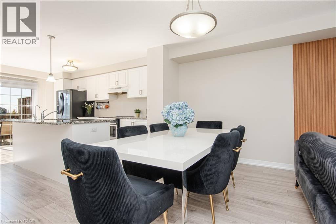
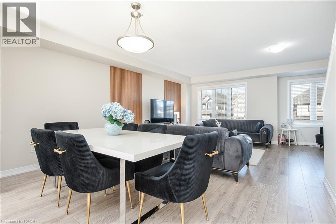
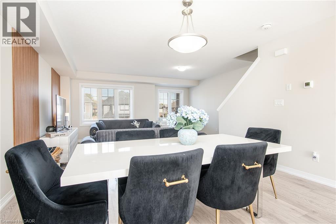
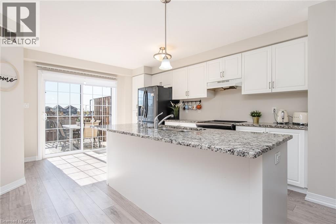
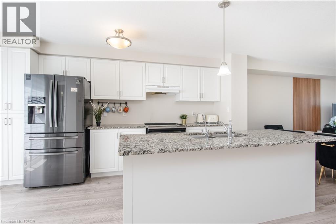
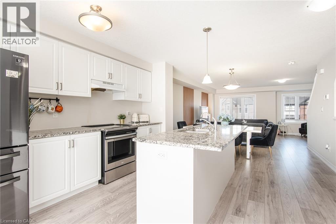
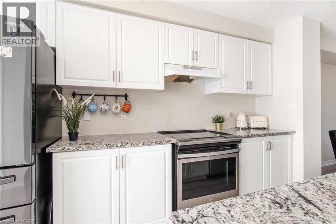
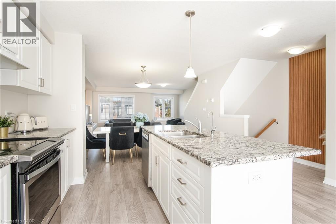
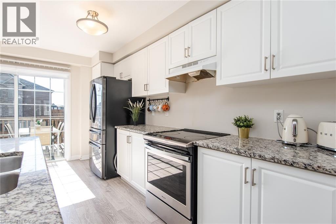
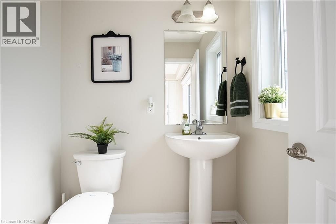
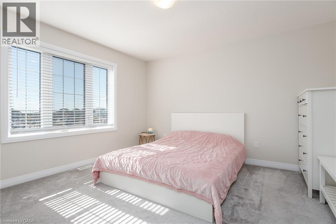
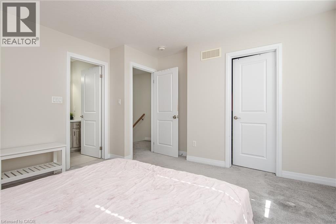
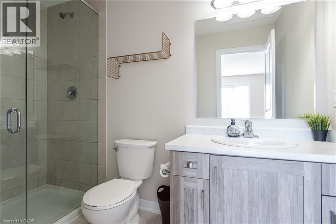
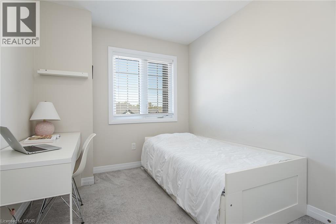
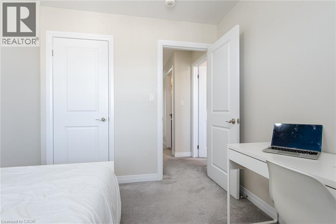
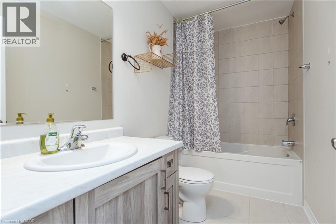
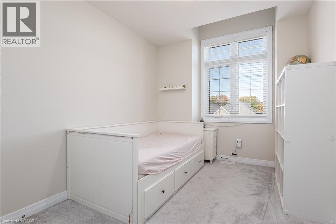
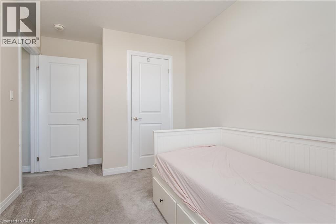
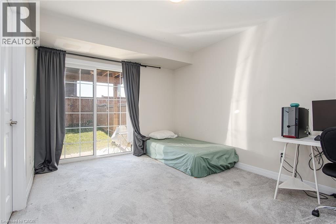
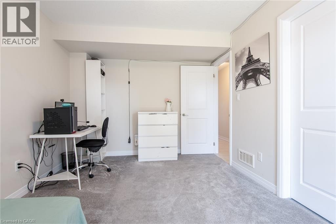
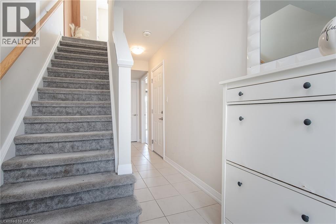
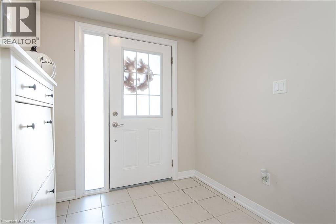
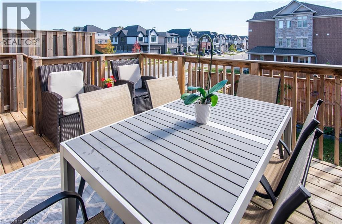
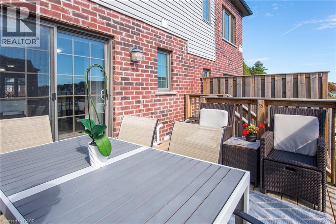
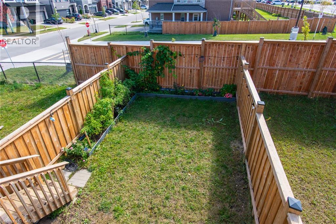
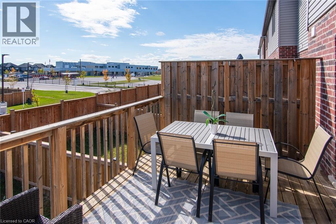
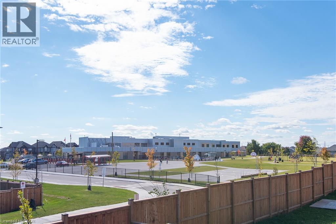
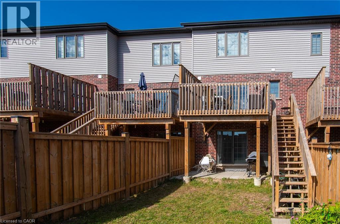
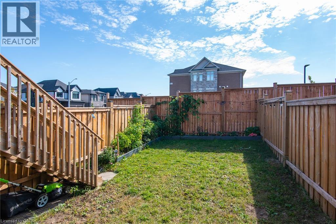
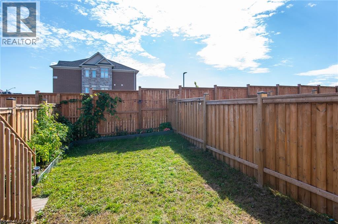
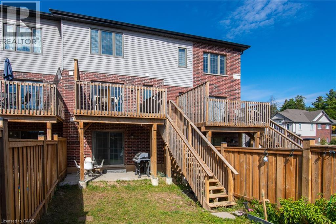
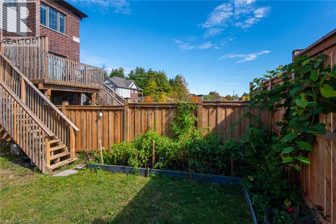
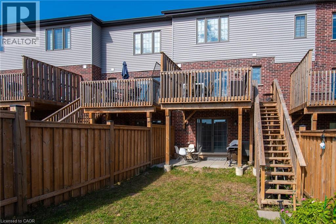
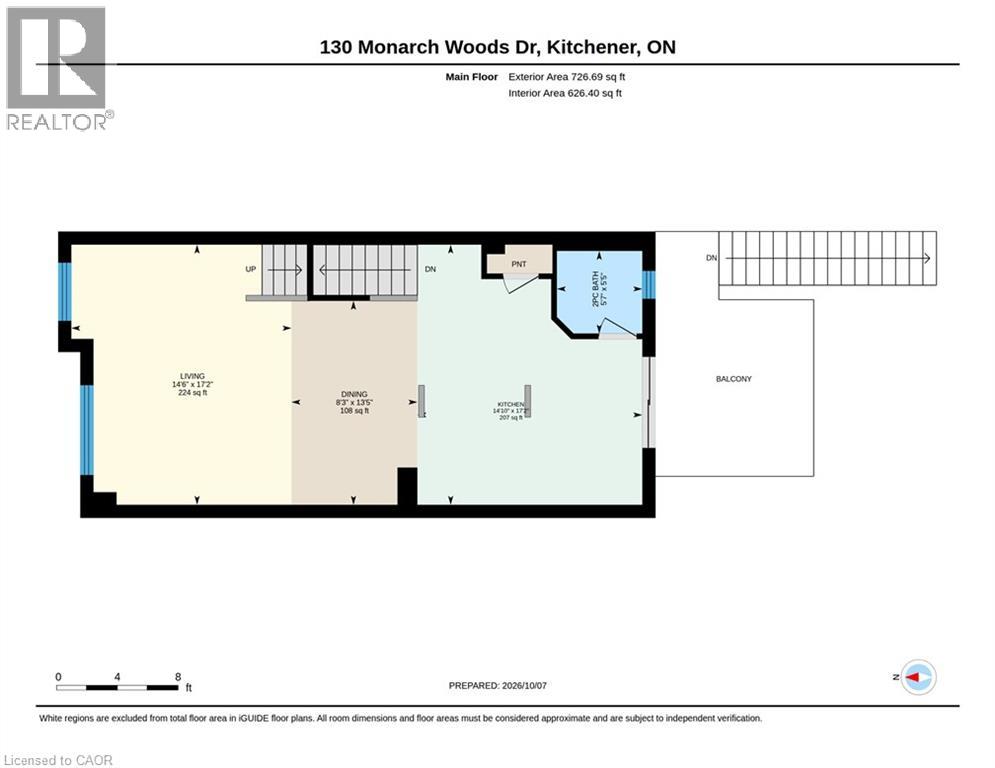
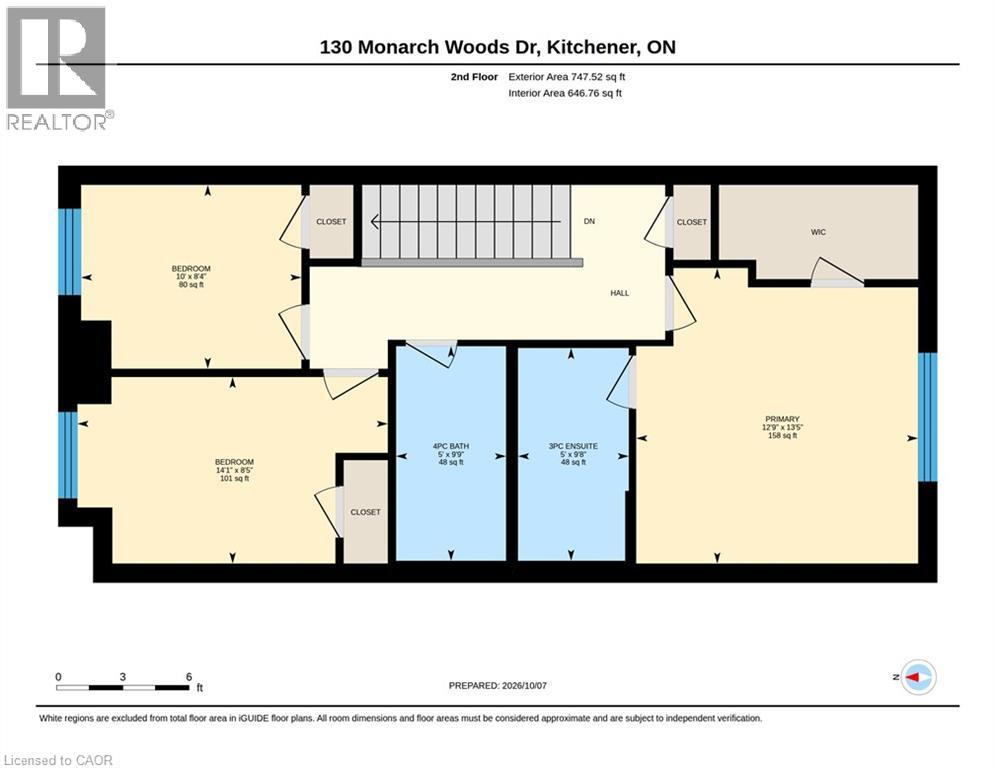
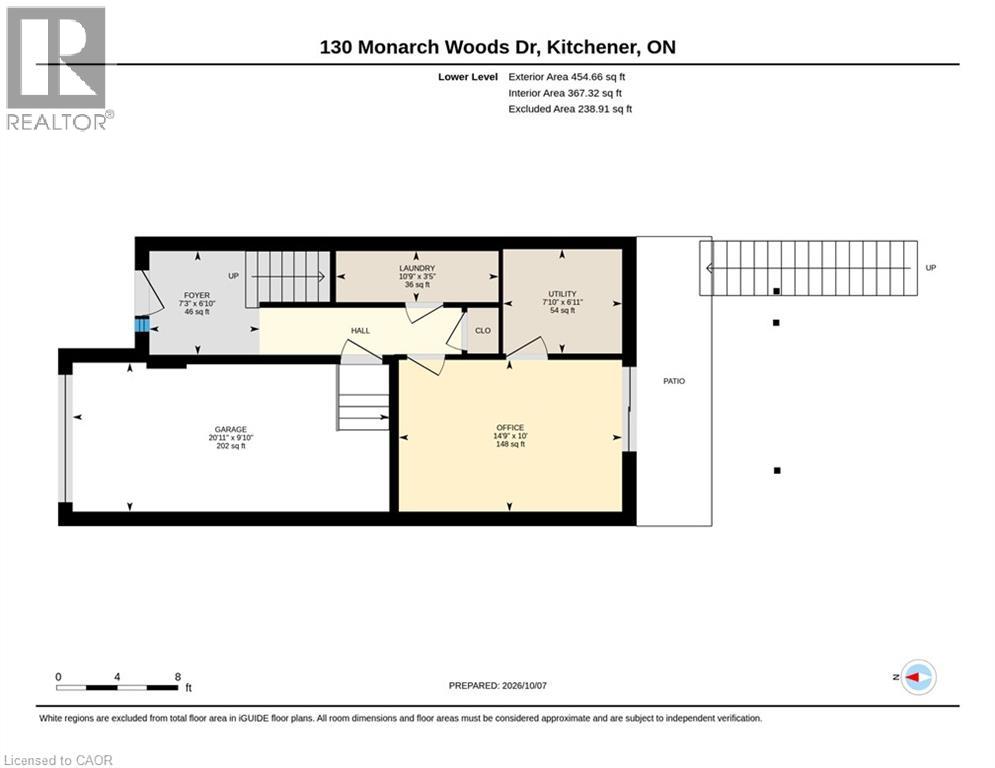
Looking for space, a good location and a home you can move right into? 120 Monarch Woods Drive is a freehold townhome with no condo fees, in Doon, a family neighbourhood in Kitchener that buyers keep coming back to. You’re only a few minutes from the 401, which makes commuting to Cambridge, Guelph or the GTA a lot easier, and everyday errands, shopping and Conestoga College’s Doon campus are a short drive away. Inside, there’s 1,640 sq. ft. of living space, and it feels even bigger thanks to the open layout and the light coming in from every side. The home has been nicely finished throughout, so there’s no project list waiting for you when you get the keys. Just unpack and settle in. The kitchen is the heart of the main floor. Its large island gives you room to cook, serve and sit, and it’s where everyone ends up gathering, whether it’s a quick breakfast before school or a long dinner with friends. The kitchen opens onto the dining area and living room, so whoever’s at the stove is never cut off from the rest of the house. The living room is a comfortable place to unwind at the end of the day, with big windows that keep it bright from morning to evening. When the weather’s nice, walk out to the deck and the backyard. The yard is fully fenced, which means kids and pets can play safely while you barbecue, garden or just sit outside with a coffee. With two separate walkouts, moving between inside and out is easy, whether you’re hosting a summer get-together or just letting the dog out on a busy morning. Upstairs are 3 bedrooms, giving everyone their own space, and the home has 2.5 bathrooms in total. It’s a layout that works for a young family, a couple who wants a home office or guest room, or anyone who needs a little more room than a condo can give. (id:58067)
Looking for space, a good location and a home you can move right into? 120 Monarch Woods Drive is a freehold townhome with no condo fees, in Doon, a family neighbourhood in Kitchener that buyers keep coming back to. You’re only a few minutes from the 401, which makes commuting to Cambridge, Guelph or the GTA a lot easier, and everyday errands, ...
MLS # :
40870212City :
KitchenerYear Built :
2021Property Type :
Single FamilyTitle :
FreeholdBasement :
NoneParking :
Attached GarageLot Size :
18 ft x 99 ftLot Area :
under 1/2 acreHeating/Cooling :
Forced air Natural gas / Central air conditioningDays on Market :
13 days
120 Monarch Woods Drive. Kitchener, ON
$749,000
Photo Gallery
Google Maps
Listed by Century 21 Right Time Real Estate Inc.
1 Bedroom Properties 2 Bedroom Properties 3 Bedroom Properties 4+ Bedroom Properties Homes for sale in Hamilton Homes for sale in Windsor Homes for sale in St. Thomas Homes for sale in London Homes for sale in Kitchener Homes for sale in Niagara Falls Homes for sale in Burlington Homes for sale in Waterloo For sale under $300,000 For sale under $400,000 For sale under $500,000 For sale under $600,000 For sale under $700,000