









2356 Fassel Avenue.
Burlington, ON
$949,888
3 Bedrooms
2 + 1 Bathrooms
1103 SQ/FT
1.5 Stories
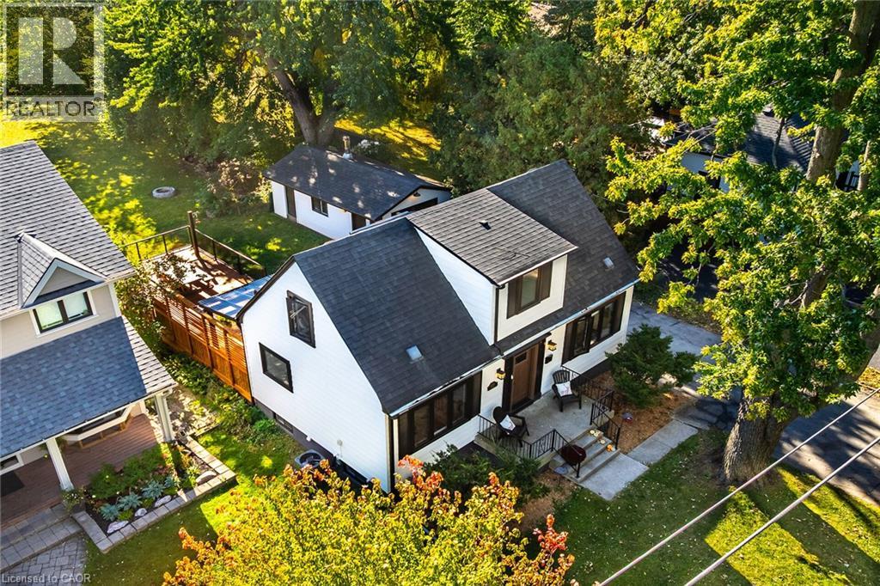
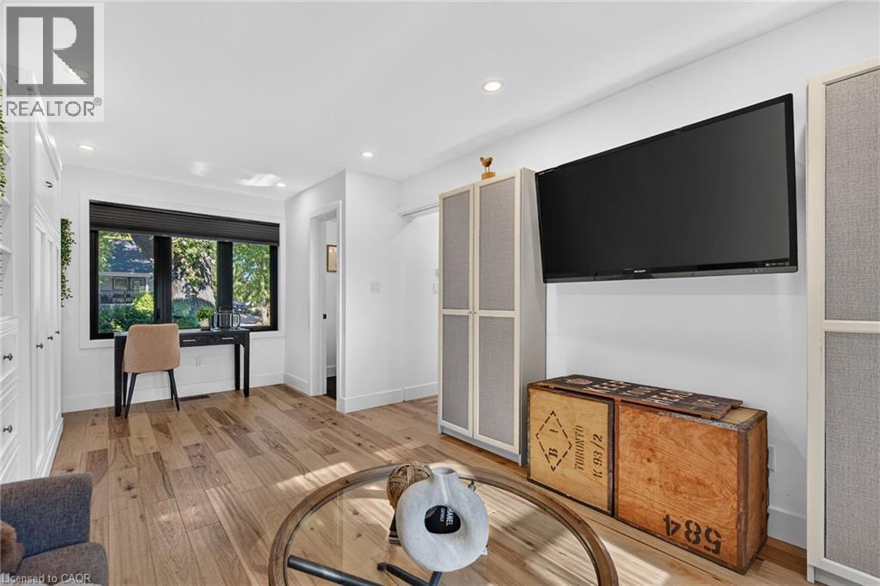
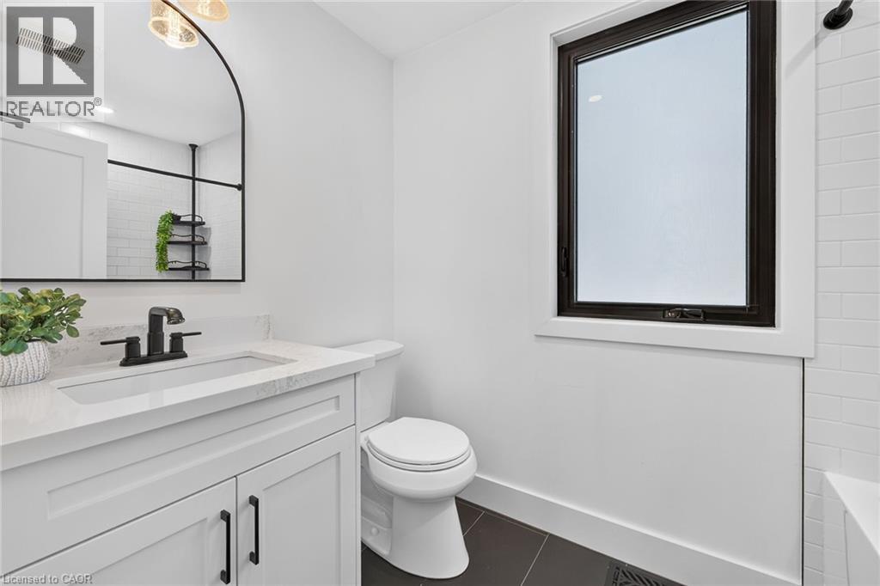
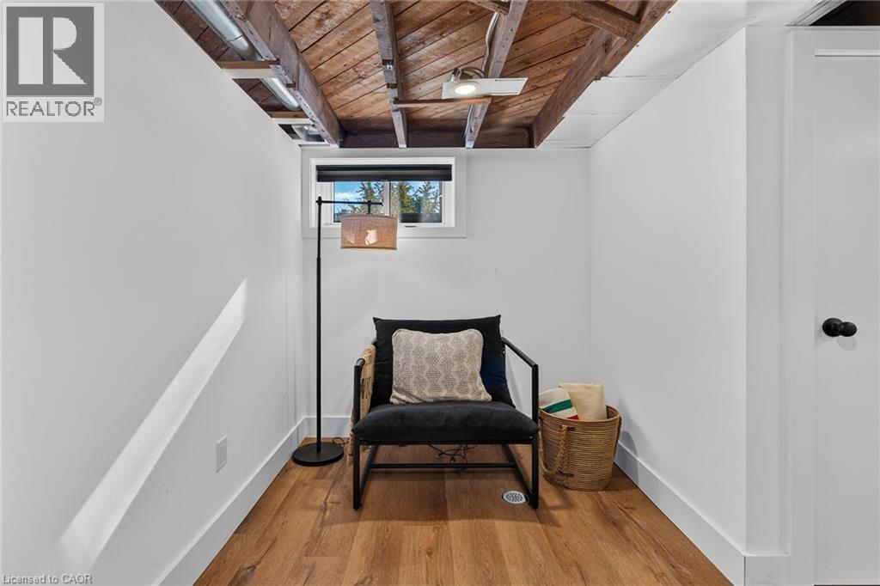
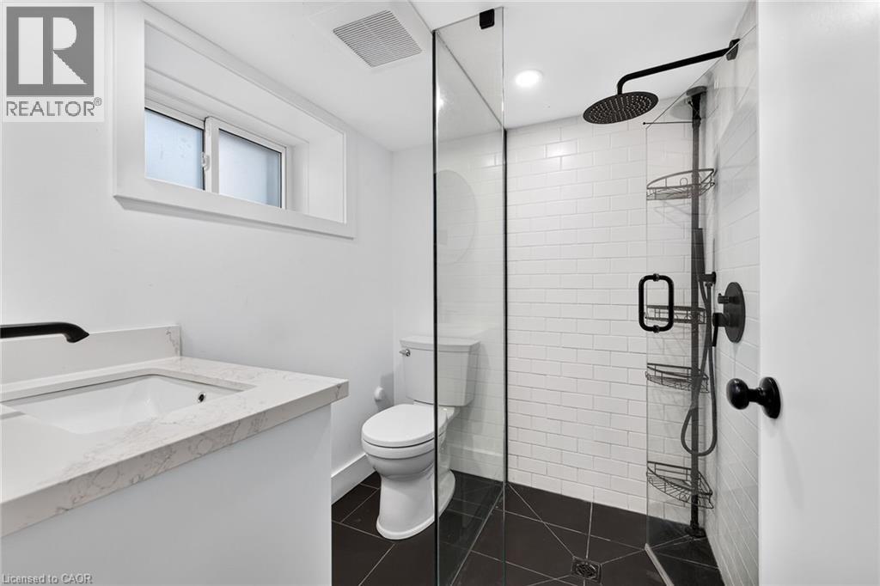
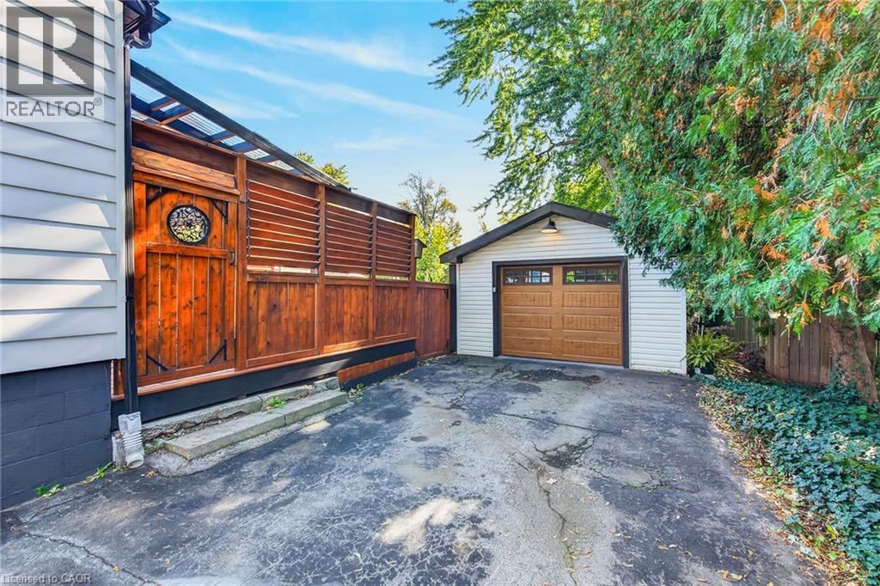
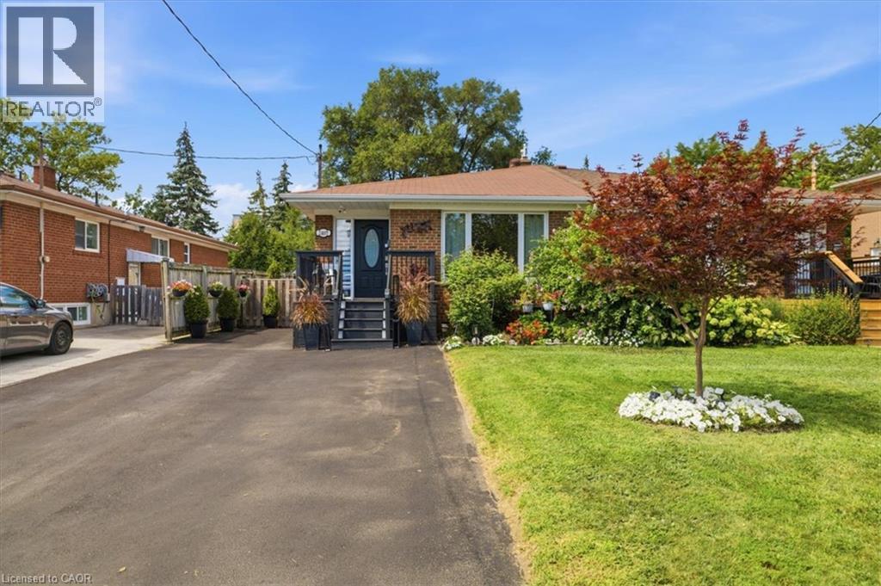
Over $300,000 in renovations & upgrades! Welcome to 2436 Fassel Avenue, a beautifully reimagined home nestled in Burlington’s quiet, sought-after Plains neighbourhood! Extensively transformed from top to bottom in 2024–2025, this stunning residence seamlessly blends timeless charm with modern luxury, showcasing exceptional craftsmanship, sophisticated design & high-end finishes throughout. Situated on an incredible 55 x 217 ft lot, this property offers an exceptionally deep backyard with endless possibilities! Offering 2+1 bedrooms & 3 bathrooms, one on each level, this home delivers both style & versatility. The thoughtfully designed living room features a convenient Murphy bed, effortlessly transforming the space into an additional guest bedroom when needed! Step inside to discover gorgeous hardwood flooring, an elegant oak staircase, stylish lighting & beautifully curated finishes. The stunning kitchen is a true showstopper, featuring quartz countertops, a porcelain farmhouse sink, beautiful custom cabinetry offering abundant storage space & premium appliances valued at over $12,000! The lower level features a generously sized bedroom, 3-piece bathroom, convenient laundry area & side entrance, offering added flexibility & functionality. Beyond the impressive aesthetics, major upgrades include new electrical wiring & panel, spray foam insulation, updated ventilation & air conditioning, new windows & exterior doors. Step outside to enjoy a very large stained wooden deck, perfect for entertaining, summer gatherings or simply relaxing while overlooking the expansive backyard. Additional features include an automatic garage door & EV charging station! Surrounded by mature trees in a peaceful, established neighbourhood, yet conveniently close to parks, shopping, schools & major highways. This is not your average renovation… It’s a completely reinvented home where luxury, quality & comfort meet. Simply move in & fall in love! (id:58067)
Over $300,000 in renovations & upgrades! Welcome to 2436 Fassel Avenue, a beautifully reimagined home nestled in Burlington’s quiet, sought-after Plains neighbourhood! Extensively transformed from top to bottom in 2024–2025, this stunning residence seamlessly blends timeless charm with modern luxury, showcasing exceptional craftsmanship, ...
MLS # :
40870543City :
BurlingtonProperty Type :
Single FamilyStyle :
Other HouseTitle :
FreeholdBasement :
Full (Partially finished)Parking :
Detached GarageLot Size :
56 ft x 217 ftLot Area :
under 1/2 acreHeating/Cooling :
Forced air Natural gas / Central air conditioningDays on Market :
3 days
2356 Fassel Avenue. Burlington, ON
$949,888
Photo Gallery
Google Maps
Listed by Re/max Escarpment Realty Inc.
1 Bedroom Properties 2 Bedroom Properties 3 Bedroom Properties 4+ Bedroom Properties Homes for sale in Hamilton Homes for sale in Windsor Homes for sale in St. Thomas Homes for sale in London Homes for sale in Kitchener Homes for sale in Niagara Falls Homes for sale in Burlington Homes for sale in Waterloo For sale under $300,000 For sale under $400,000 For sale under $500,000 For sale under $600,000 For sale under $700,000