39 Oliver Court Se.
Kitchener, ON
$848,888
3 Bedrooms
3 + 1 Bathrooms
2518 SQ/FT
2 Stories
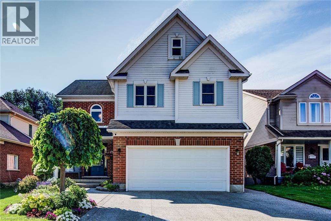
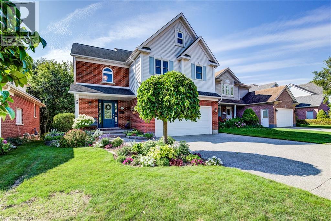
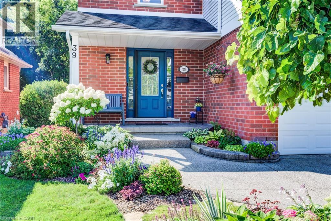
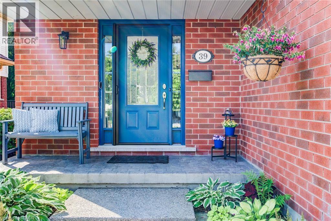
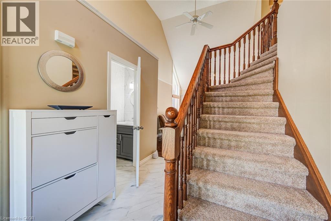
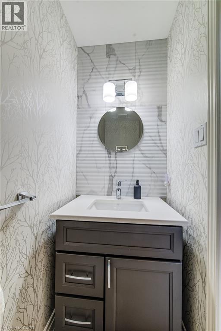
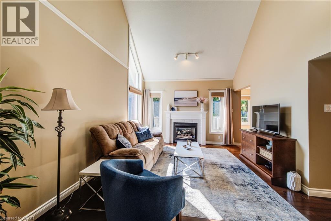
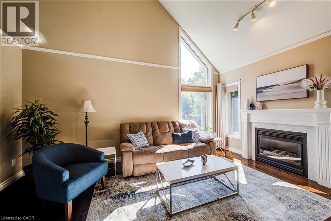
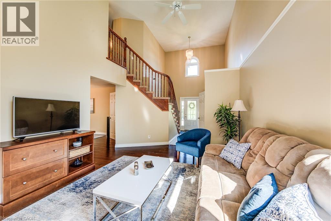
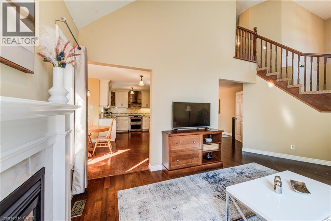
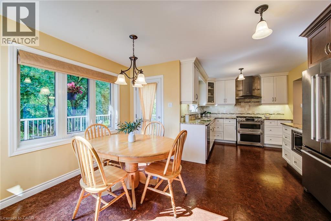
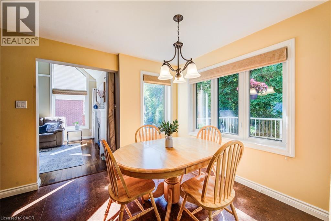
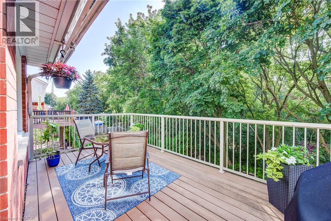
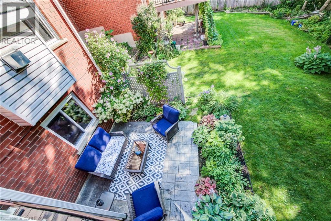
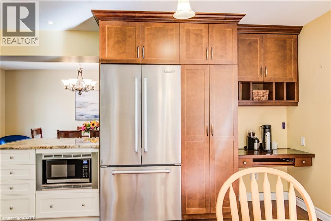
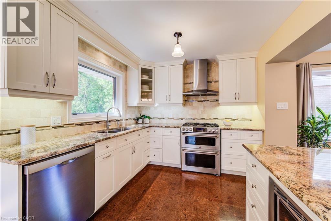
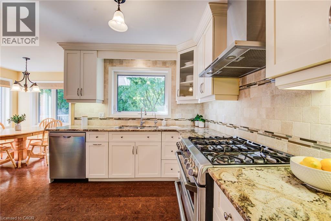
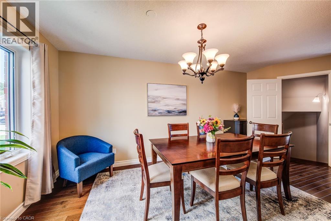
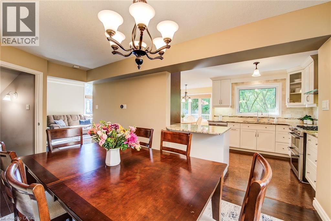
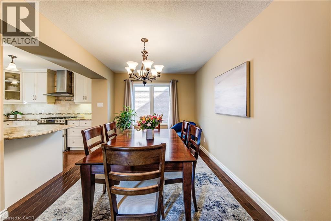
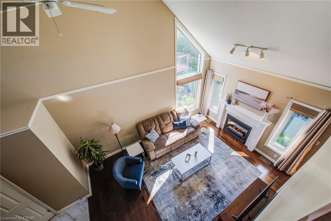
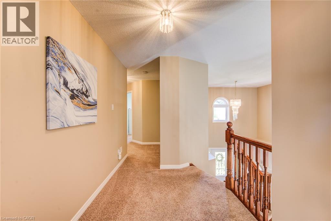
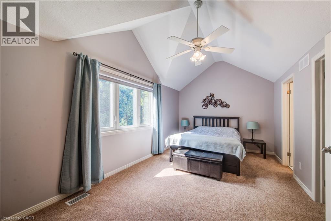
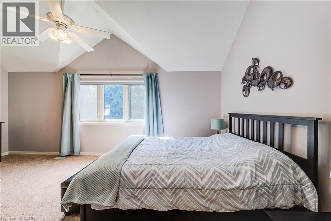
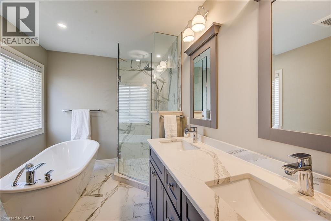
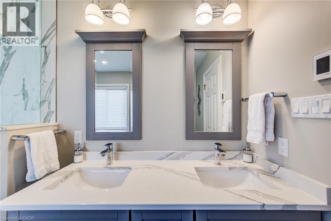
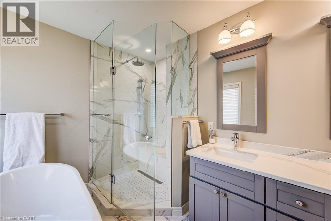
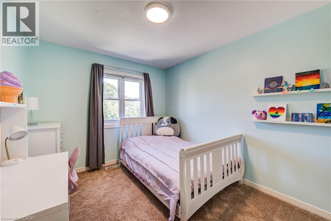
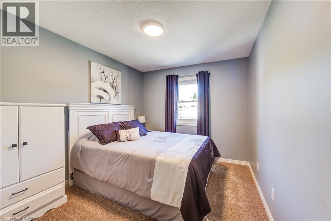
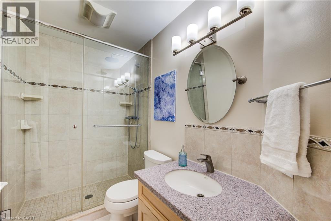
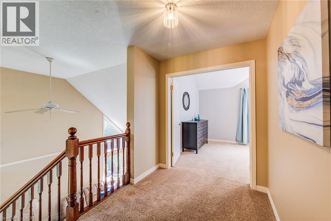
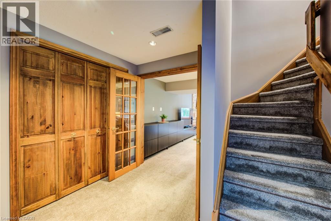
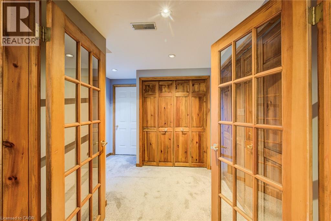
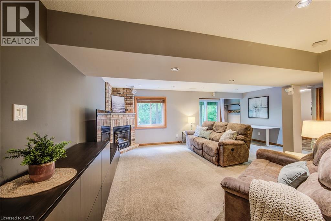
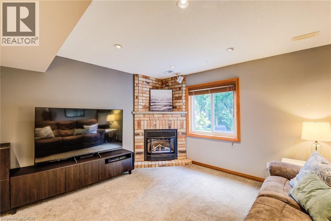
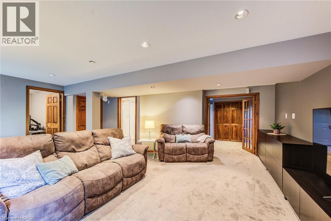
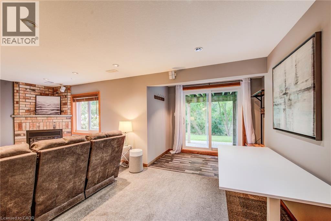
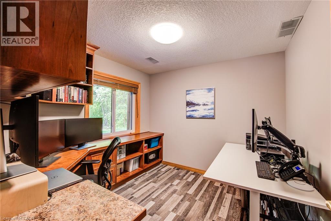
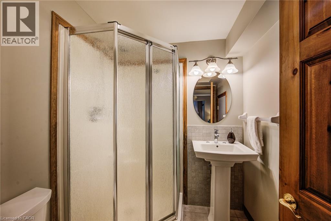
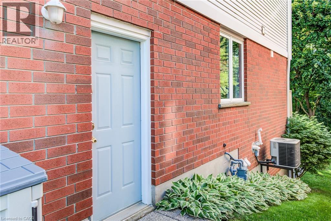
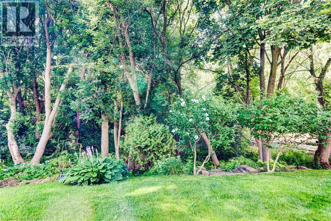
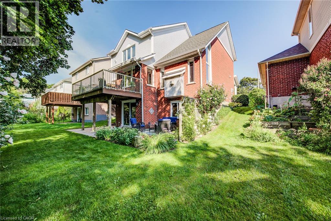
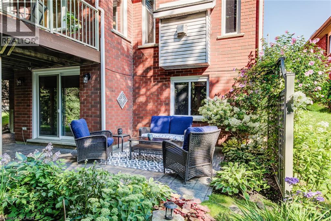
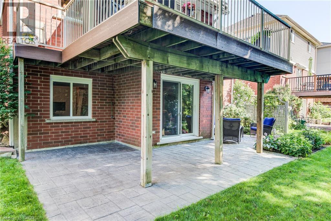
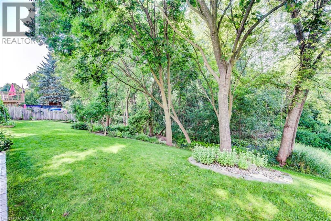
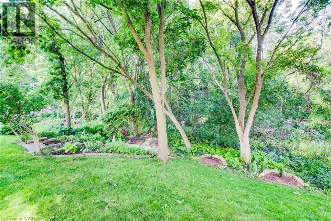
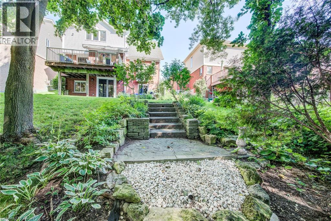
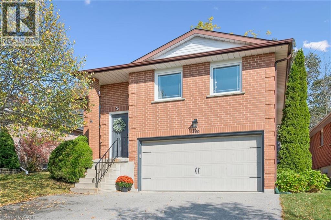
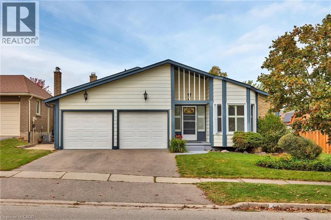
Welcome to this exceptional, move-in-ready traditional two-storey home offering a scenic lifestyle backing directly onto the peaceful expanses of Detweiler Park. As you arrive, the attached two-car garage provides excellent convenience and the sealed concrete drive provides curb appeal along with extensive landscaping, while the main floor welcomes you with a thoughtful layout designed for both entertaining and everyday family living as well as a handy sliding screen for air flow. Gleaming hardwood floors flow seamlessly throughout the formal living room with fireplace, and dining room, creating a warm and sophisticated ambiance. The heart of the home is the large, eat-in kitchen, which features a brand-new dishwasher and offers seamless access to a spacious upper deck—ideal for outdoor dining, bbq'ing and enjoying serene views of the park. Main floor powder room a bonus. Upstairs, the expansive second floor serves as a private retreat. The primary bedroom boasts a generous walk-in closet and a luxurious five-piece ensuite bath, providing a spa-like escape at the end of the day. Two additional large, bright bedrooms offer plenty of space for family or guests, sharing a well-appointed three-piece main bathroom. Storage is never an issue with a large linen and storage closet centrally located on this level. The fully finished basement significantly expands your living space, anchored by a recreation room complete with a warm gas fireplace perfect for movie nights. This lower level also includes a dedicated home office space, excellent seasonal storage rooms, and a versatile walk-out that opens directly onto a private lower patio. Many mechanicals are meticulously updated for your peace of mind, including a furnace installed in 2020, professional gutter guards added in 2025, and a premium Kinetico water treatment system. Move in ready it blends premium upgrades, functional space, and a highly sought-after parkside location with playground and excellent schools nearby. (id:58067)
Welcome to this exceptional, move-in-ready traditional two-storey home offering a scenic lifestyle backing directly onto the peaceful expanses of Detweiler Park. As you arrive, the attached two-car garage provides excellent convenience and the sealed concrete drive provides curb appeal along with extensive landscaping, while the main floor ...
MLS # :
40870642City :
KitchenerYear Built :
1996Property Type :
Single FamilyStyle :
Other HouseTitle :
FreeholdBasement :
Full (Finished)Parking :
Attached GarageLot Size :
45 ft x 112 ftLot Area :
under 1/2 acreHeating/Cooling :
Forced air Natural gas / Central air conditioningDays on Market :
4 days
39 Oliver Court Se. Kitchener, ON
$848,888
Photo Gallery
Google Maps
Listed by Royal Lepage Wolle Realty
1 Bedroom Properties 2 Bedroom Properties 3 Bedroom Properties 4+ Bedroom Properties Homes for sale in Hamilton Homes for sale in Windsor Homes for sale in St. Thomas Homes for sale in London Homes for sale in Kitchener Homes for sale in Niagara Falls Homes for sale in Burlington Homes for sale in Waterloo For sale under $300,000 For sale under $400,000 For sale under $500,000 For sale under $600,000 For sale under $700,000