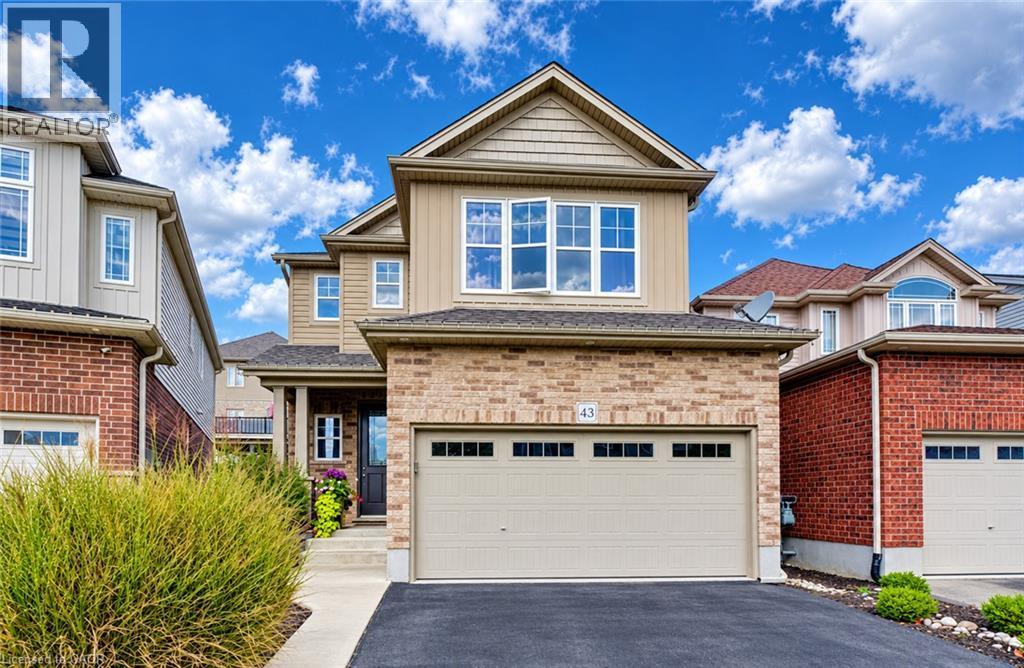


43 Rivertrail Avenue.
Kitchener, ON
$849,990
3 Bedrooms
3 + 1 Bathrooms
2099 SQ/FT
2 Stories
A PLACE TO GATHER, A YARD TO UNWIND. From coffee around the kitchen island to evenings beneath the backyard pergola, 43 Rivertrail Avenue brings together generous living spaces, thoughtful finishes, and a garden retreat that’s hard to leave. With over 2,050sqft., 3 bedrooms and 3.5 bathrooms, this Kitchener home pairs comfortable gathering with a beautifully landscaped outdoor retreat. The open-concept main floor keeps conversation flowing between the kitchen, dining area and living room, whether you’re preparing dinner or hosting friends. White cabinetry, stainless steel appliances, a gas stove and a large island with seating make the kitchen a natural place to gather. Upstairs, a spacious family room creates a second place to unwind, enjoy movie nights or settle in with a good book. 3 bedrooms include a primary retreat with a walk-in closet and private ensuite featuring a double vanity. Hydronic hot-water radiant floor heating, complemented by a traditional forced-air furnace, adds comfort through the colder months. Outside, thoughtful landscaping, layered greenery and pergola-covered deck seating create an inviting backdrop for summer dinners and quiet afternoons, with a hot tub ready for a relaxing end to the day. The unfinished basement offers ample potential to design additional living space around your needs, with a finished 3-pc bathroom already in place. A double garage completes the home, while convenient access to Highway 401 and the local airport keeps travel within easy reach. Close to parks, trails and Chicopee Hills, this is a home where there’s just as much to enjoy beyond your front door as there is within. (id:58067)
A PLACE TO GATHER, A YARD TO UNWIND. From coffee around the kitchen island to evenings beneath the backyard pergola, 43 Rivertrail Avenue brings together generous living spaces, thoughtful finishes, and a garden retreat that’s hard to leave. With over 2,050sqft., 3 bedrooms and 3.5 bathrooms, this Kitchener home pairs comfortable gathering with ...
MLS # :
40870885City :
KitchenerYear Built :
2015Property Type :
Single FamilyStyle :
Contemporary HouseTitle :
FreeholdBasement :
Full (Unfinished)Parking :
Attached GarageLot Size :
25 ft x 104 ftLot Area :
under 1/2 acreHeating/Cooling :
Forced air Natural gas / Central air conditioningDays on Market :
3 days
43 Rivertrail Avenue. Kitchener, ON
$849,990
Photo Gallery
Google Maps
Listed by Re/max Twin City Faisal Susiwala Realty

1 Bedroom Properties 2 Bedroom Properties 3 Bedroom Properties 4+ Bedroom Properties Homes for sale in Hamilton Homes for sale in Windsor Homes for sale in St. Thomas Homes for sale in London Homes for sale in Kitchener Homes for sale in Niagara Falls Homes for sale in Burlington Homes for sale in Waterloo For sale under $300,000 For sale under $400,000 For sale under $500,000 For sale under $600,000 For sale under $700,000