2092 Hunt Crescent.
Burlington, ON
$949,000
3 Bedrooms
2 + 1 Bathrooms
1405 SQ/FT
1 Stories
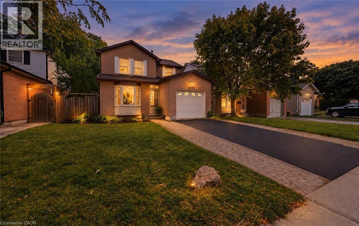
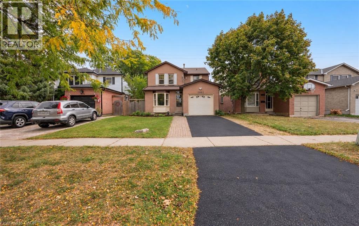
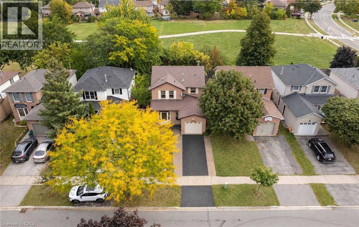
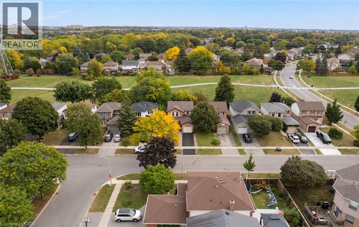
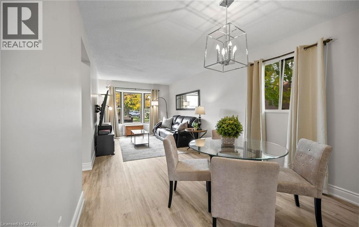
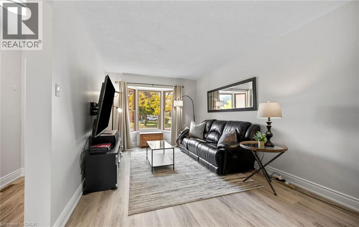
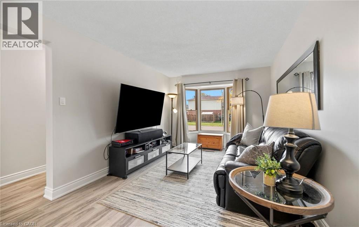
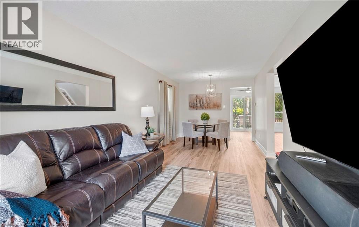
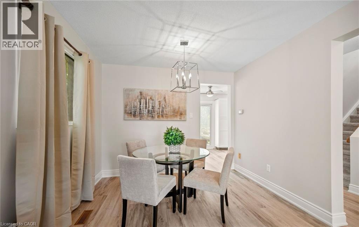
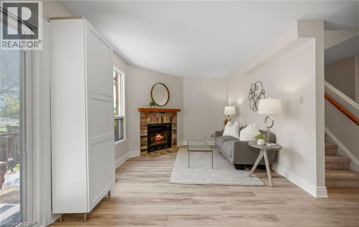
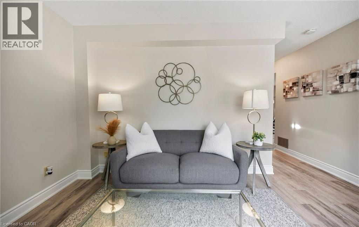
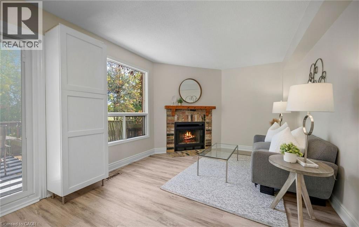
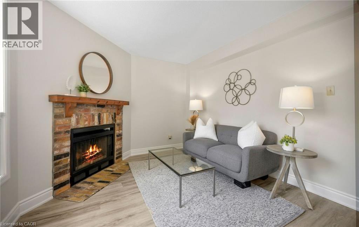
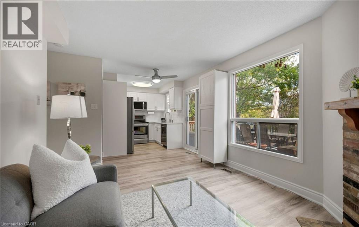
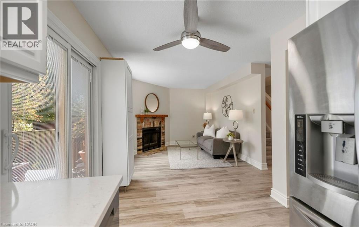
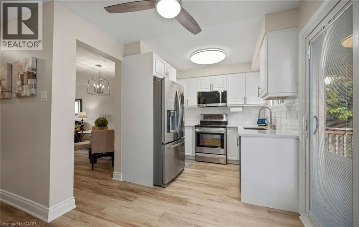
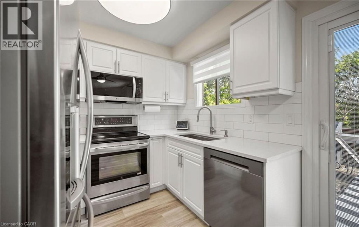
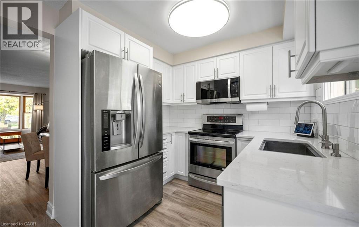
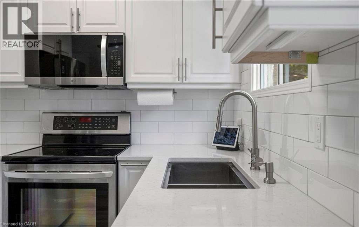
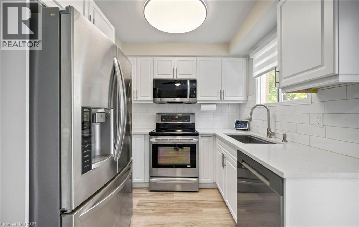
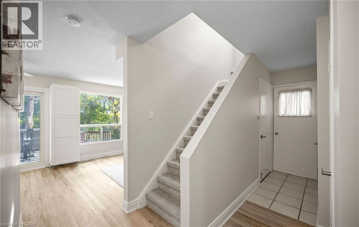
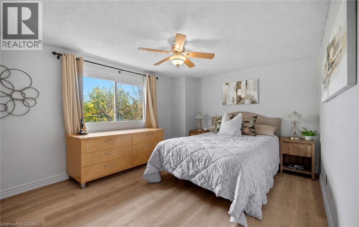
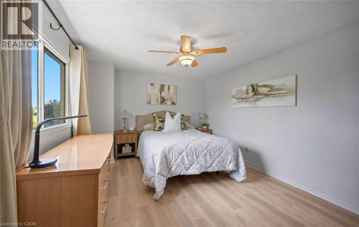
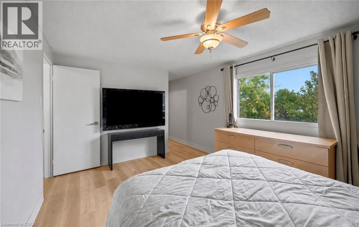
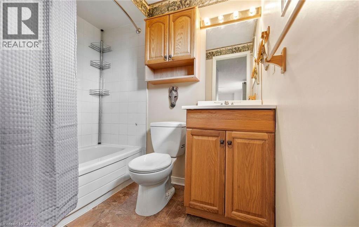
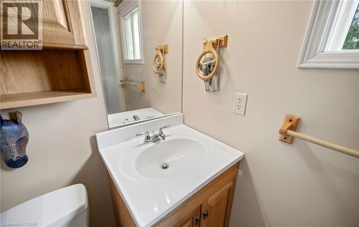
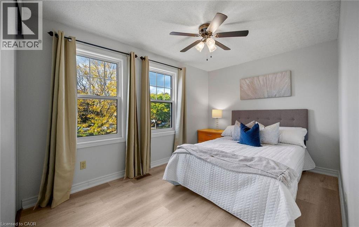
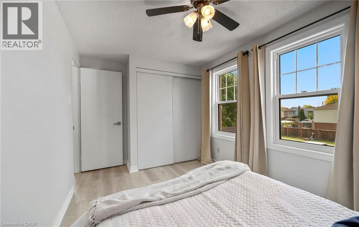
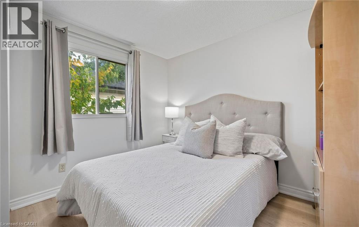
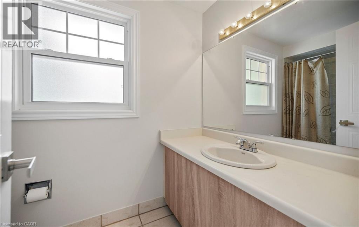
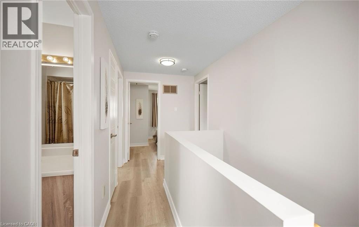
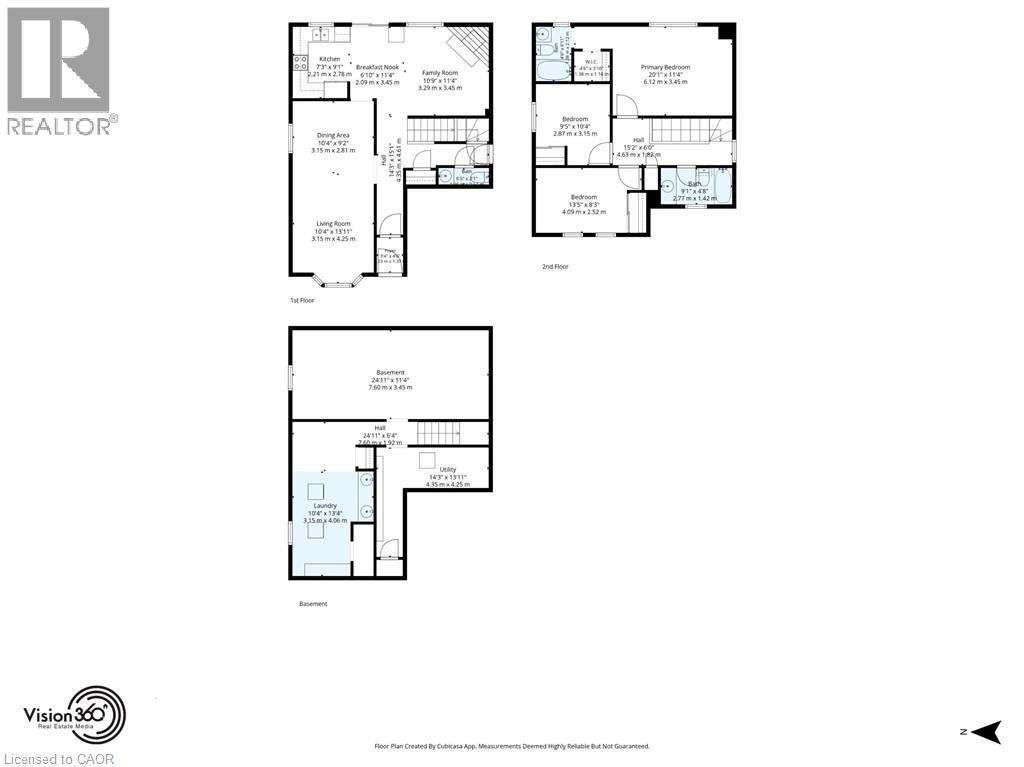
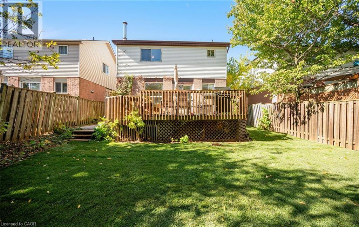
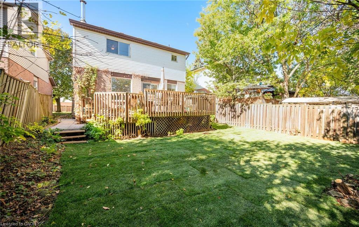
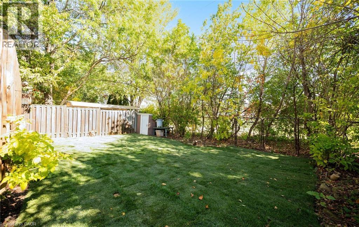
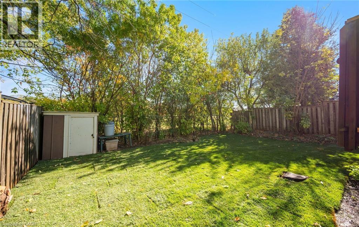
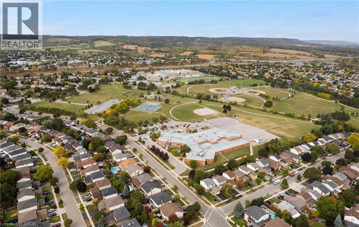
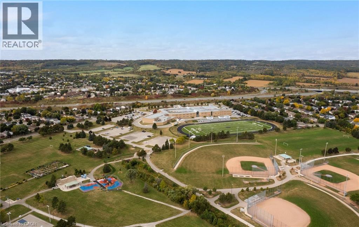
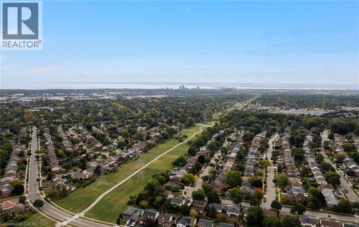
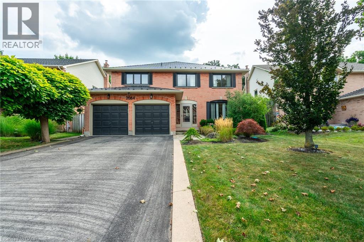
Enjoy the comfort of living in Burlington's established Headon Forest neighbourhood. Set on a crescent lined with mature trees, this 3 bedroom, 3 bathroom home offers an inviting layout and convenient access to parks, schools and everyday amenities. Newly renovated featuring an upgraded kitchen, new flooring throughout and fresh paint give the home a bright, refreshed feel. A front bay window fills the living room with natural light, while the connected dining area creates a welcoming setting for family meals and entertaining. At the rear, the kitchen features white cabinetry, stainless steel appliances and a subway tile backsplash, with an adjoining breakfast area and sliding doors to the deck. The family room's brick fireplace adds a warm focal point and a comfortable place to unwind. A main-floor powder room completes the level. Upstairs, the spacious primary bedroom features a walk-in closet and private four-piece ensuite. Two additional bedrooms and a second full bathroom offer flexibility for family, guests or a home office.Step outside for morning coffee or summer dining on the rear deck overlooking the fenced backyard, with brand new sod, mature trees, a garden shed and an open outlook onto the green space behind. Enjoy nearby walking trails and Ireland Park, along with highly ranked schools, shopping, restaurants and recreation facilities. Convenient access to the QEW, Highway and 407 ETR keeps you connected across Burlington and the GTA. A welcoming home with room to settle in and make it your own. (id:58067)
Enjoy the comfort of living in Burlington's established Headon Forest neighbourhood. Set on a crescent lined with mature trees, this 3 bedroom, 3 bathroom home offers an inviting layout and convenient access to parks, schools and everyday amenities. Newly renovated featuring an upgraded kitchen, new flooring throughout and fresh paint give the ...
MLS # :
40871398City :
BurlingtonYear Built :
1986Property Type :
Single FamilyStyle :
Other HouseTitle :
FreeholdBasement :
Full (Partially finished)Parking :
Attached GarageLot Size :
39 ft x 102 ftLot Area :
under 1/2 acreDays on Market :
1 days
2092 Hunt Crescent. Burlington, ON
$949,000
Photo Gallery
Google Maps
Listed by Royal Lepage Signature Realty
1 Bedroom Properties 2 Bedroom Properties 3 Bedroom Properties 4+ Bedroom Properties Homes for sale in Hamilton Homes for sale in Windsor Homes for sale in St. Thomas Homes for sale in London Homes for sale in Kitchener Homes for sale in Niagara Falls Homes for sale in Burlington Homes for sale in Waterloo For sale under $300,000 For sale under $400,000 For sale under $500,000 For sale under $600,000 For sale under $700,000