



6 Bridlewood Crescent.
Kitchener, ON
$2,699,900
4 Bedrooms
3 + 1 Bathrooms
3906 SQ/FT
2 Stories
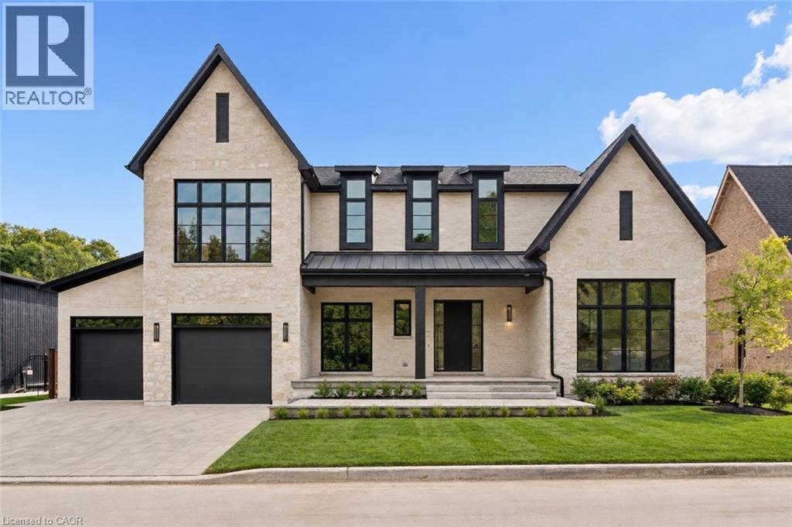
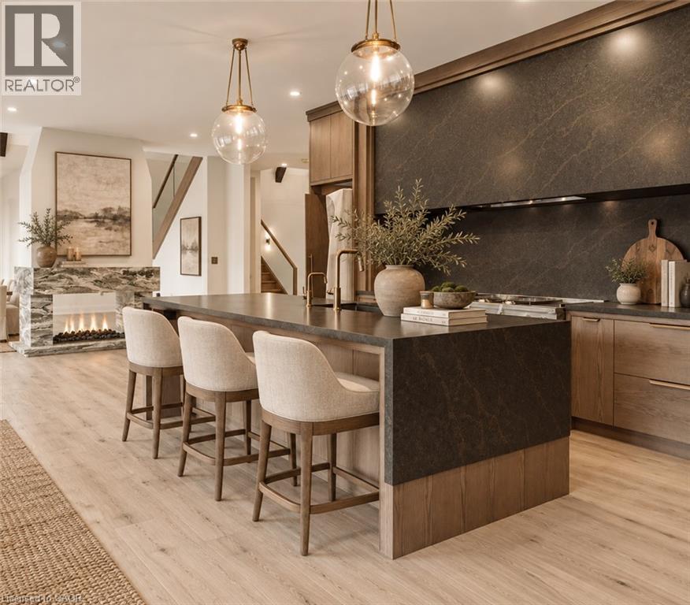
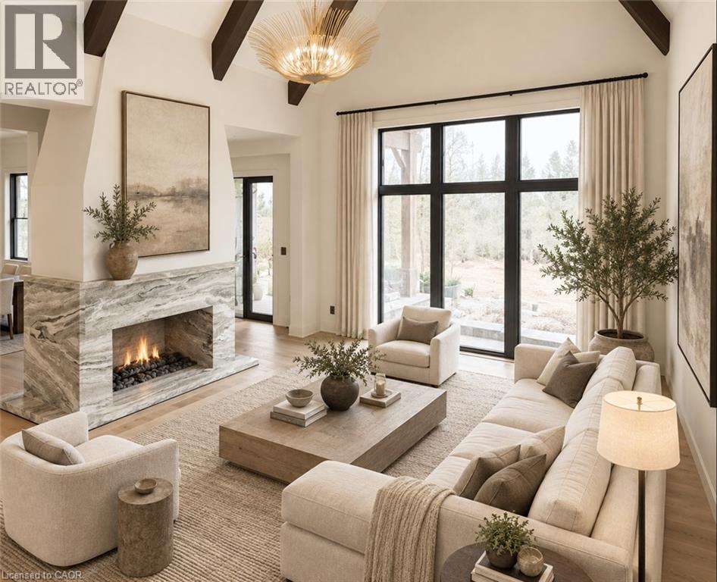
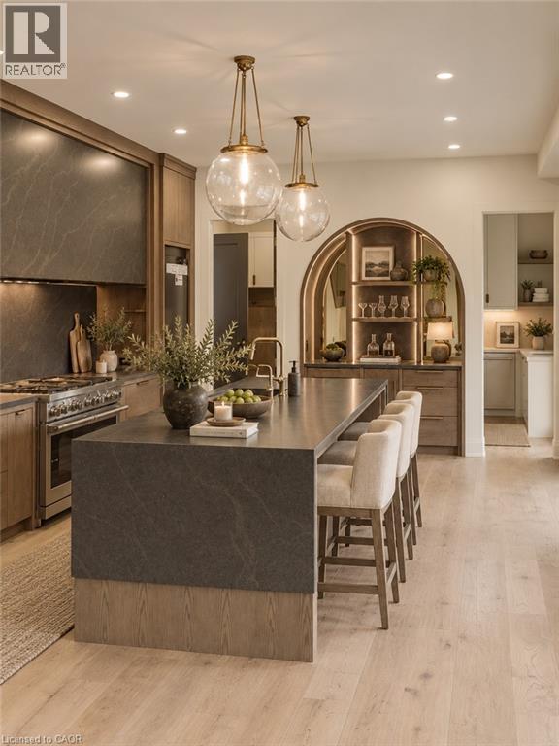
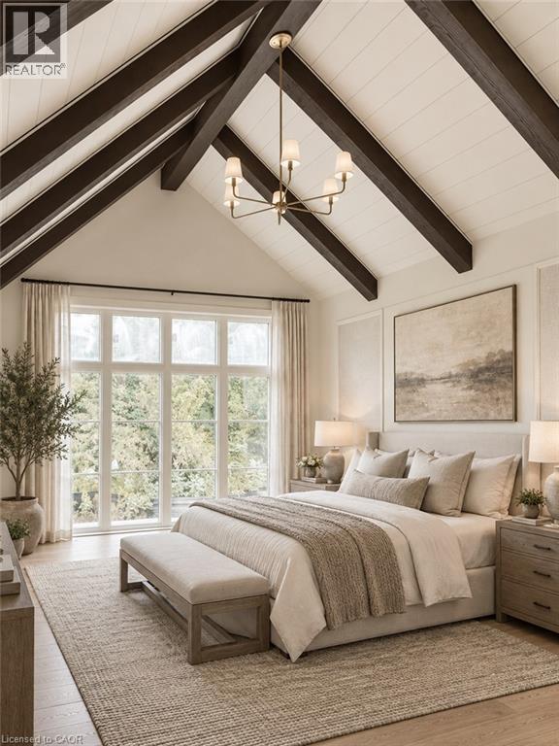
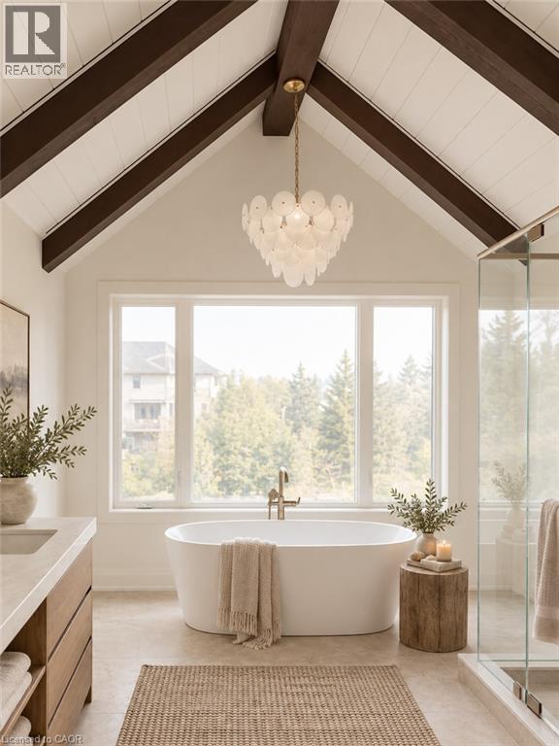
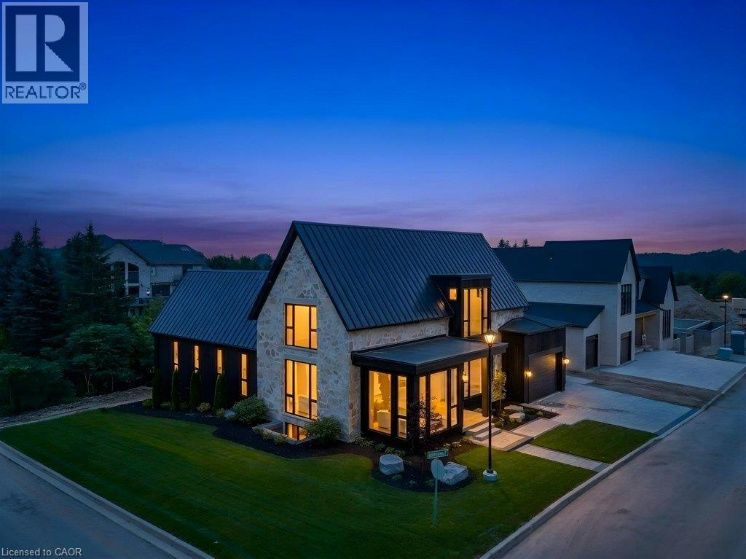
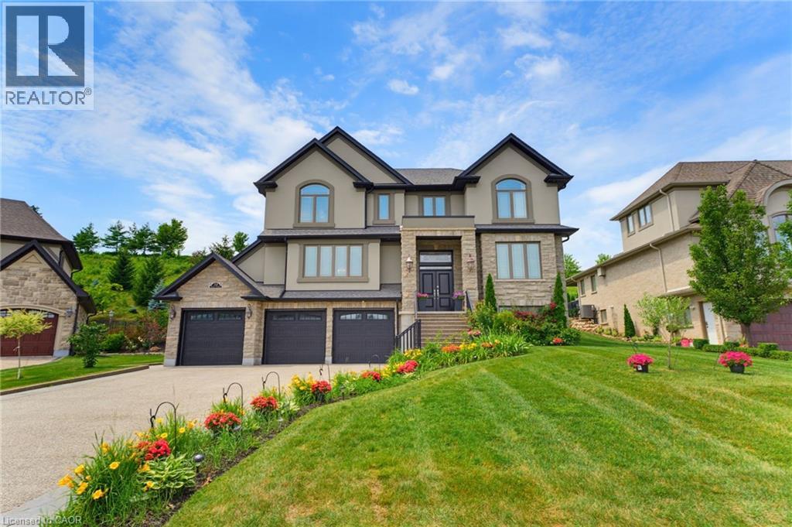
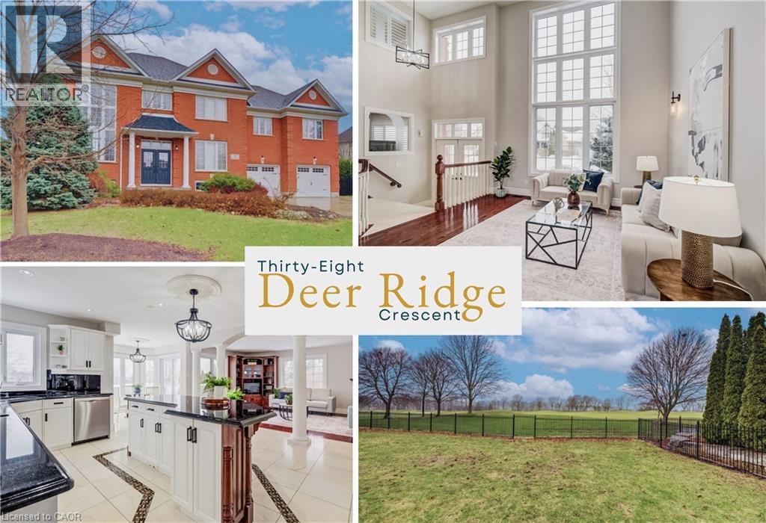
MOVE IN READY - A rare opportunity to own a brand-new, fully completed custom home in Hidden Valley - without the wait or added costs of building from scratch. Set within Bridlewood Estates, an intimate enclave of just 26 estate residences on a spacious 82' lot. This spectacular home offers nearly 4000 sq ft of beautifully finished living space above grade, thoughtfully designed for the way families actually live. From the moment you enter, the scale of the home stands out - soaring ceilings, oversized windows and an open, light-filled layout create an impressive sense of space while warm, timeless finishes keep the home feeling inviting. The custom kitchen is the heart of the home, featuring Chervin cabinetry, equally suited to everyday family life and entertaining. The main floor flows effortlessly between formal and casual living spaces, including a private office, elegant and dramatic dining and living areas with an open to above design and two-sided stone cladded fireplace. Large windows and doors connect the interior ro the covered out door living space with auto-retractable privacy screens and professionally landscaped grounds. Upstairs, the primary suite offers a spacious retreat with a beautifully appointed ensuite and generous walk-in closet. Three additional bedrooms provide exceptional space for family or guests, with ensuite access and WOC, while a second floor laundry with two sets of washer/dryers add everyday convenience. A 3-car garage and approx 2572 sq ft of unfinished lower level space with 10' ceilngs provide even more flexibility for a future gym, theatre, bar, guest suite or recreation space. 6 Bridlewood offers the combination that is difficult to find: new construction, privacy, nature and convenience in one of Kitchener's most desirable settings yet minutes from shopping, restaurants and 401. *Some photos are staged using AI. (id:58067)
MOVE IN READY - A rare opportunity to own a brand-new, fully completed custom home in Hidden Valley - without the wait or added costs of building from scratch. Set within Bridlewood Estates, an intimate enclave of just 26 estate residences on a spacious 82' lot. This spectacular home offers nearly 4000 sq ft of beautifully finished living space ...
MLS # :
40871854City :
KitchenerYear Built :
2026Property Type :
Single FamilyStyle :
Contemporary HouseTitle :
FreeholdBasement :
Full (Unfinished)Parking :
Attached GarageLot Size :
82 ft x 125 ftLot Area :
under 1/2 acreHeating/Cooling :
Forced air Natural gas / Central air conditioningCondo fee :
$175.87 MonthlyCondo fee includes :
Property ManagementDays on Market :
2 days
6 Bridlewood Crescent. Kitchener, ON
$2,699,900
Photo Gallery
Google Maps
Listed by Centralink Realty Inc.
1 Bedroom Properties 2 Bedroom Properties 3 Bedroom Properties 4+ Bedroom Properties Homes for sale in Hamilton Homes for sale in Windsor Homes for sale in St. Thomas Homes for sale in London Homes for sale in Kitchener Homes for sale in Niagara Falls Homes for sale in Burlington Homes for sale in Waterloo For sale under $300,000 For sale under $400,000 For sale under $500,000 For sale under $600,000 For sale under $700,000