15 Currie Street.
Cambridge, ON
$575,000
3 Bedrooms
2 Bathrooms
1550 SQ/FT
2 Stories
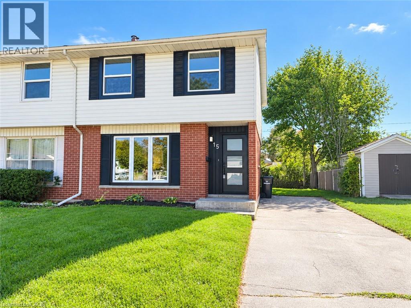
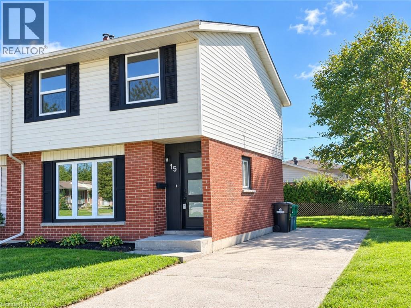
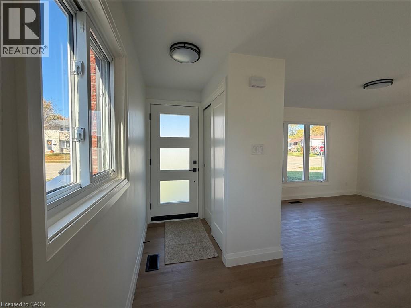
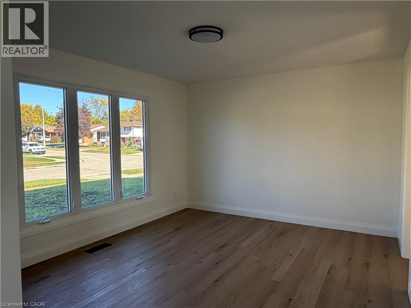
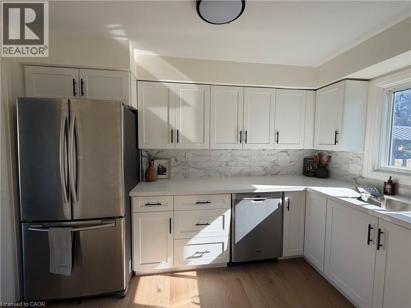
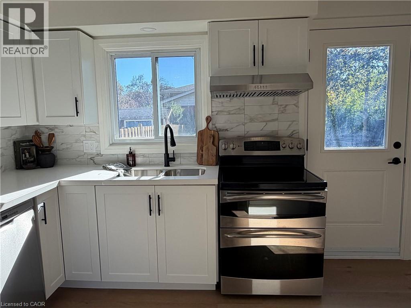
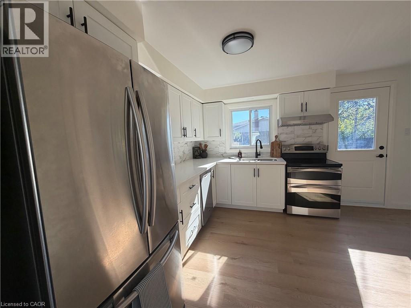
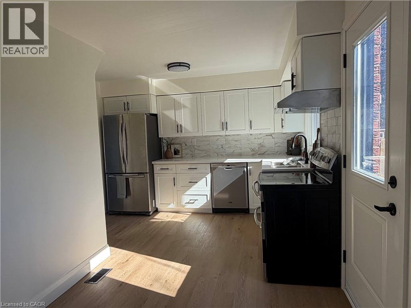
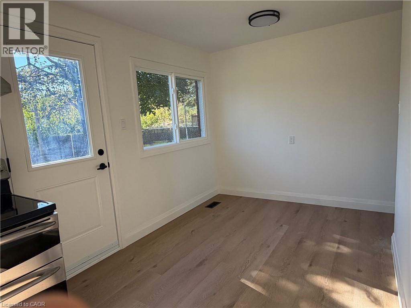
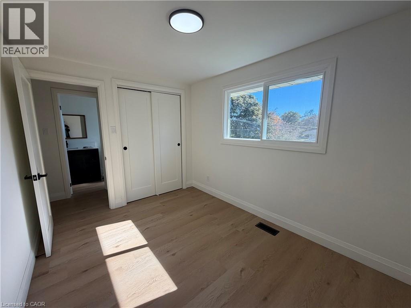
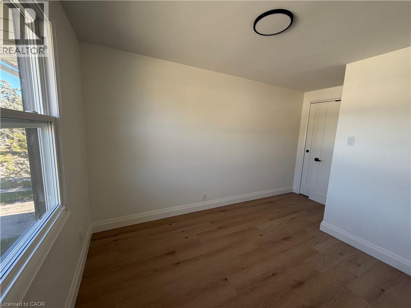
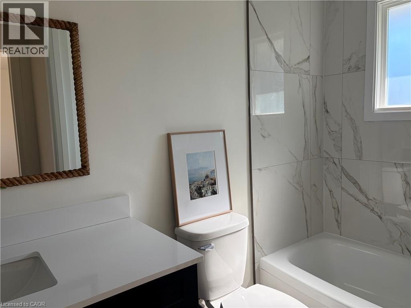
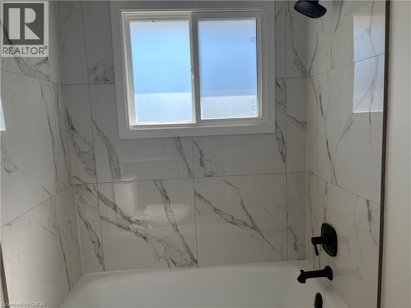
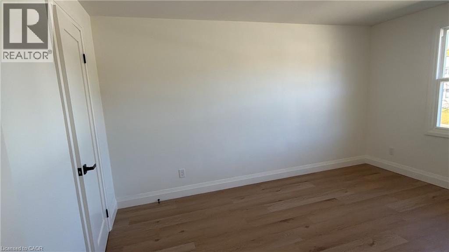
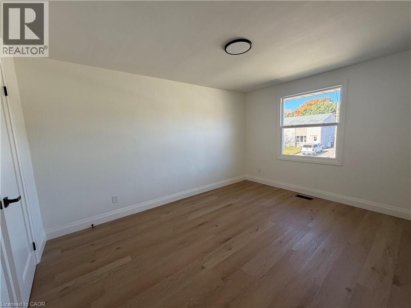
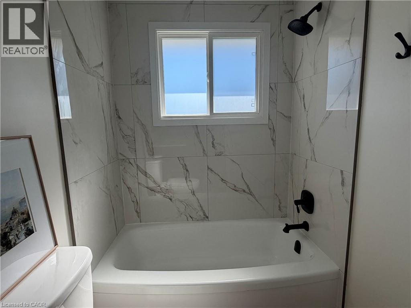
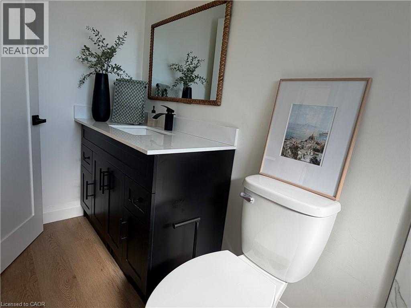
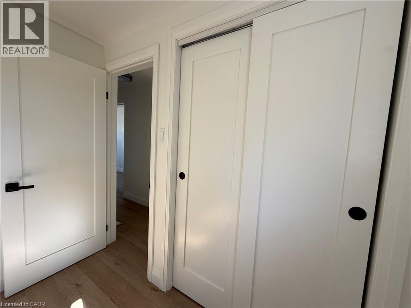
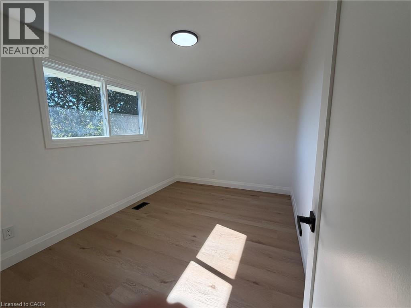
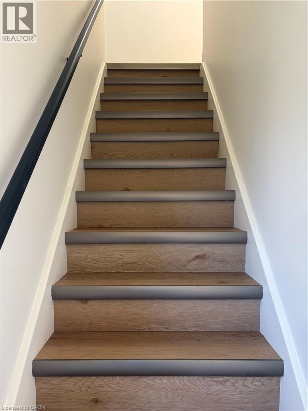
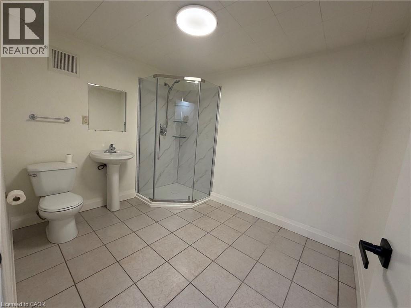
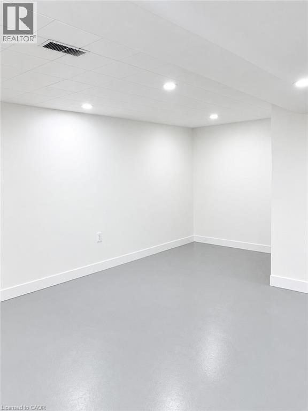
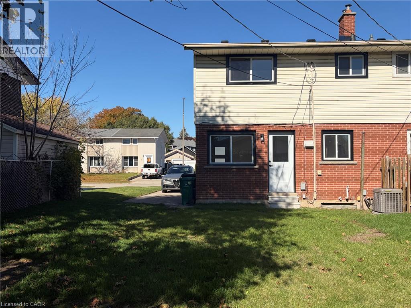
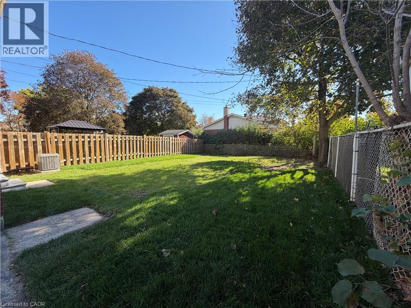
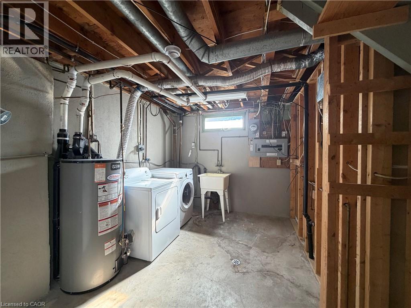
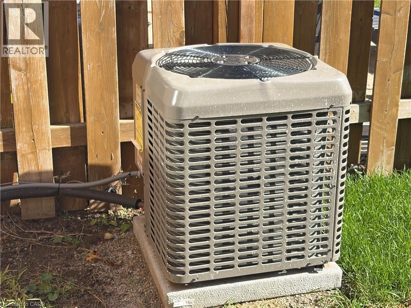
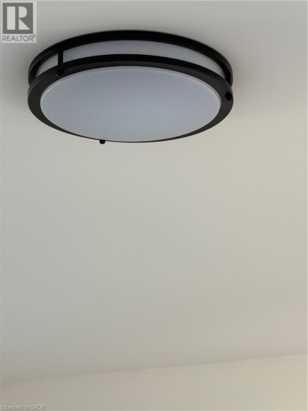
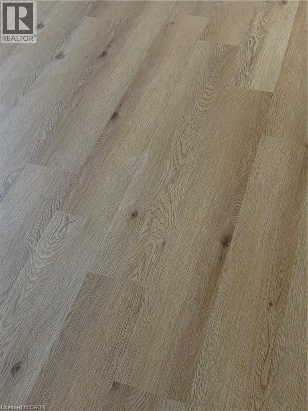
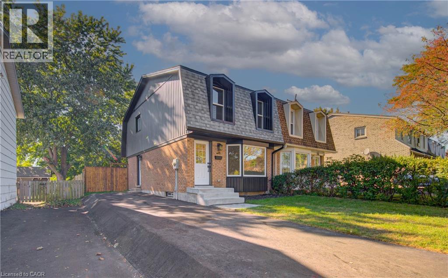
Welcome to this bright and inviting 3-bedroom, 2-bathroom home in North Galt! The main floor offers a fresh, modern feel with scratch resistance and stylish vinyl plank flooring, updated lighting and an open, functional layout. Tons of natural light throughout. The newly updated kitchen features stainless steel appliances, backsplash, ample cabinetry and a bright eat-in area. Upstairs, you'll find three comfortable bedrooms and a new updated bathroom featuring beautiful lighting and modern fixtures. This home is ideal for first-time buyers, growing families, or investors. The finished basement extends the living space with a spacious recreation room, separate laundry room, bright lights and a convenient 3-piece bathroom, or use it for a home office, gym or guest space. Outside, you'll appreciate the 3 sided fenced backyard, providing a private space for children, pets, and summer entertaining. The long driveway accommodates parking for up to 3 vehicles that adds exceptional convenience. Located close to schools, parks, Hespeler road shopping, public transit, and major commuter routes, this move-in-ready home is an excellent opportunity to own in a desirable Cambridge neighborhood. Updates include: 95% new windows and doors 2026, roof 2022 , a/c 2026 , electrical panel 2020 , all new viny plank floors, interior doors and hardware, all base trim, 1 new bathroom, ceiling lights, fresh paint, (id:58067)
Welcome to this bright and inviting 3-bedroom, 2-bathroom home in North Galt! The main floor offers a fresh, modern feel with scratch resistance and stylish vinyl plank flooring, updated lighting and an open, functional layout. Tons of natural light throughout. The newly updated kitchen features stainless steel appliances, backsplash, ample ...
MLS # :
40873344City :
CambridgeYear Built :
1965Property Type :
Single FamilyStyle :
Other HouseTitle :
FreeholdBasement :
Full (Finished)Parking :
OpenLot Size :
34 ft x 100 ftLot Area :
0|under 1/2 acreHeating/Cooling :
Forced air Natural gas / Central air conditioningDays on Market :
5 days
15 Currie Street. Cambridge, ON
$575,000
Photo Gallery
Google Maps
Listed by Re/max Twin City Realty Inc.
1 Bedroom Properties 2 Bedroom Properties 3 Bedroom Properties 4+ Bedroom Properties Homes for sale in Hamilton Homes for sale in Windsor Homes for sale in St. Thomas Homes for sale in London Homes for sale in Kitchener Homes for sale in Niagara Falls Homes for sale in Burlington Homes for sale in Waterloo For sale under $300,000 For sale under $400,000 For sale under $500,000 For sale under $600,000 For sale under $700,000